In 2026, global buyers are no longer choosing exterior openings by appearance alone. An Aluminium Door With Window must balance daylight, security, thermal performance, durability, and installation practicality. The right choice can change a room’s comfort within minutes. Morning sunlight should enter without creating excessive glare or heat.
The UNEP Global Status Report for Buildings and Construction reports that buildings consume about 32% of global energy and produce roughly 34% of global carbon emissions. The U.S. Department of Energy also notes that windows can represent 25–30% of residential heating and cooling energy use. These figures make frame design, glass specification, airtightness, and shading important purchasing decisions. Low-e glass, thermal breaks, multi-point locks, and reliable weather seals deserve closer inspection. Small details matter.
Recycled content matters too. The International Aluminium Institute states that recycled aluminium requires only about 5% of the energy used for primary aluminium production. That supports aluminium’s circularity, but sustainability claims still require evidence. Ask for material declarations, test reports, warranty terms, and installation guidance. Not every attractive profile performs equally well in coastal humidity, desert heat, or cold climates.
This guide compares sliding, hinged, folding, French, pivot, and thermally broken systems for different markets. It considers ventilation, opening width, drainage, glass weight, maintenance, and compliance with relevant regional standards. Product brochures can sound confident. Real performance depends on the complete system, including fabrication and fitting. That part is sometimes underestimated.
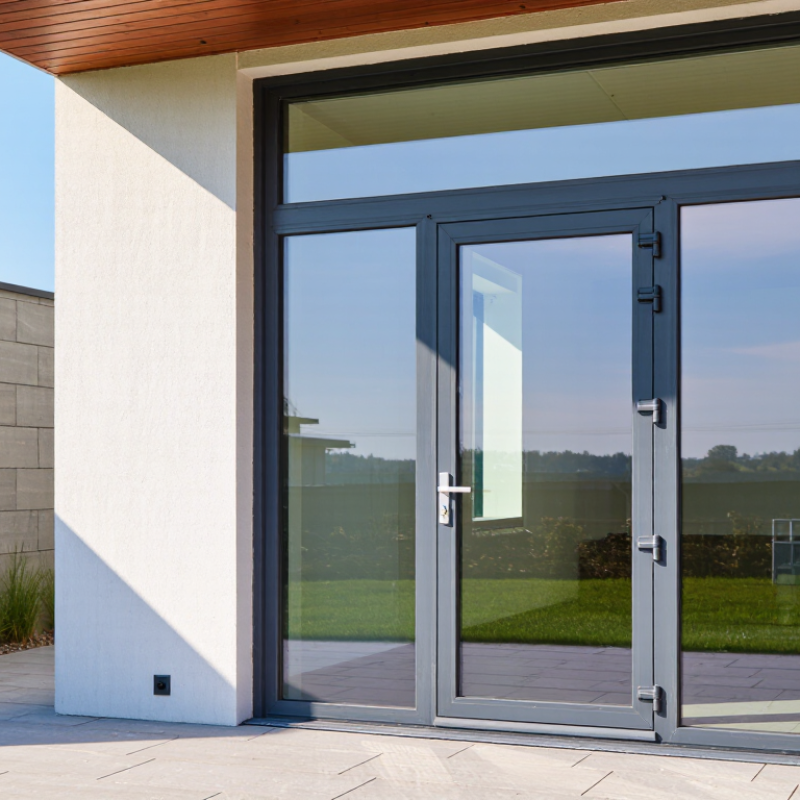
Aluminium doors with windows combine a rigid frame, glass panel, hinges, seals, and drainage paths. Their slim profiles create wider views and admit more daylight. However, appearance cannot replace thermal performance. A narrow frame with poor glass may feel cold near the interior surface.
The U.S. Department of Energy reports that windows can cause 25–30% of residential heating and cooling energy use. Thermal breaks reduce heat transfer through the aluminium frame. Low-emissivity double glazing can further improve insulation. In hot climates, a lower solar heat gain coefficient helps limit indoor heat. In colder regions, buyers should prioritize a lower U-factor and reliable weather seals.
Small details matter. Look for multi-point locking, sloped sills, protected drainage holes, and tested air leakage performance. Tempered glass improves impact safety, while laminated glass can reduce noise and retain fragments after breakage.
The International Energy Agency states that buildings account for about 30% of global final energy use. Better doors support efficiency, but only when installation is accurate. A poor perimeter seal can undermine an expensive frame. That is easy to overlook. Local wind, rain, humidity, and cleaning habits should guide the final specification. No single aluminium door suits every climate, and standard assumptions sometimes fail.
Aluminium doors with windows suit apartments, villas, offices, and retail spaces. The main types include sliding, hinged, French, folding, and tilt-and-turn doors. Each design changes ventilation, daylight, security, and usable floor space.
Sliding aluminium doors move along tracks and work well beside balconies or narrow patios. Large glass panels create open views, but the tracks need regular cleaning. Hinged doors provide a familiar seal and strong entry control. French doors add symmetry through paired panels, although their opening area needs careful planning. Folding doors can connect indoor and outdoor zones. They need accurate installation because small alignment errors affect smooth operation.
Tilt-and-turn doors offer flexible ventilation in changing climates. Buyers can tilt the upper section slightly or open the panel inward. This type may suit bedrooms, kitchens, and high-rise apartments. For hot regions, select thermally broken aluminium frames, low-emissivity glass, and effective drainage. For cold regions, check the U-value and gasket quality. Coastal projects need corrosion-resistant finishes and suitable hardware.
Do not judge by appearance alone. Wind-load ratings, glass thickness, frame depth, and local installation skills matter. A low price can hide weak rollers or poor seals. That mistake becomes expensive later. Site measurements should include wall tolerance, threshold height, and drainage direction. No type fits every building. Even a well-designed door can perform poorly when the opening is measured carelessly.
| Door Type | Opening Method | Typical Glazing Configuration | Typical Door Size Range | Thermal Performance Options | Recommended Applications | Main Advantages | Important Buying Considerations |
|---|---|---|---|---|---|---|---|
| Aluminium Casement Door | Single or double leaf hinged opening, usually inward or outward. | Single, double, or triple insulated glass; clear, tinted, laminated, or low-emissivity glass. | Approx. 700–1,000 mm wide per leaf and 2,000–2,400 mm high. | Thermally broken frame available Best results with insulated glazing and continuous weather seals. |
Balconies, patios, residential entrances, offices, and commercial buildings. | Strong weather sealing, simple operation, wide glass area, and good ventilation when fitted with an opening limiter. | Confirm hinge load, wind-load requirements, threshold type, handing, and local emergency-exit regulations. |
| Aluminium French Door | Two hinged leaves opening from the center; one or both leaves may be active. | Large glass panels in both leaves, with optional transom or side-light windows. | Approx. 1,200–1,800 mm overall width and 2,000–2,400 mm high. | Thermal break recommended Double or triple glazing can improve insulation and acoustic performance. |
Terraces, garden access, dining areas, hotels, and traditional-style residential projects. | Creates a broad clear opening and symmetrical appearance while providing direct outdoor access. | Check astragal design, inactive-leaf bolts, threshold drainage, door restrictors, and clear opening after both leaves are opened. |
| Aluminium Sliding Door | One or more panels slide horizontally along a track, generally parallel to the wall. | Large fixed and sliding insulated-glass panels; two-, three-, or four-panel layouts are common. | Approx. 1,800–6,000 mm overall width and 2,000–3,000 mm high, depending on the system. | Thermally broken frame available Low-e double glazing is common; triple glazing is available in selected systems. |
Patios, balconies, high-rise apartments, modern homes, restaurants, and offices. | Space-saving operation, generous daylight, and a wide view without requiring swing clearance. | Evaluate roller capacity, track drainage, interlock design, air and water resistance, and accessibility of the sill. |
| Aluminium Lift-and-Slide Door | The panel lifts slightly from the seals when the handle is turned, then slides with reduced resistance. | Large insulated-glass panels, often combined with fixed panels and corner configurations. | Approx. 2,000–8,000 mm overall width and 2,100–3,200 mm high; panel size depends on hardware limits. | High-performance thermal system Thermal breaks, insulated glazing, and multi-point locking are typically specified. |
Premium residences, luxury hotels, waterfront buildings, and large indoor-outdoor openings. | Supports large and heavy panels, smooth operation, slim sightlines, and a strong indoor-outdoor connection. | Confirm panel weight limits, structural deflection, installation tolerances, drainage design, and glass replacement access. |
| Aluminium Bi-Fold Door | Several hinged panels fold and stack to one or both sides of the opening. | Multiple glazed leaves with narrow vertical meeting stiles; fixed panels may be included. | Approx. 2,000–6,000 mm overall width and 2,000–2,800 mm high; common panels are about 600–1,000 mm wide. | Thermally broken frame recommended Insulated glazing and effective panel seals are important for comfort. |
Patios, entertainment areas, cafés, restaurants, schools, and flexible commercial spaces. | Can create a very wide opening and allow most panels to stack compactly at the side. | Check running-track support, panel alignment, stacking direction, threshold height, finger protection, and wind restraint. |
| Aluminium Tilt-and-Turn Door | Turns inward like a casement door and tilts inward at the top for controlled ventilation. | Usually one large insulated-glass panel; side-lights or fixed windows can be added. | Approx. 700–1,000 mm wide and 2,000–2,400 mm high. | Thermally broken frame available Multi-point hardware and compression seals can support improved airtightness. |
Apartment balconies, energy-efficient homes, offices, and buildings requiring secure ventilation. | Combines full access, secure ventilation, cleaning convenience, and effective compression sealing. | Verify hardware durability, sash weight limits, tilt safety restrictors, drainage, and compatibility with local window standards. |
| Aluminium Awning Door | Hinged at the top and opens outward from the bottom; commonly used as a specialized glazed access door. | Single or insulated glazing, often with a lower solid panel or integrated protective grille. | Approx. 600–900 mm wide and 1,800–2,400 mm high. | Thermally broken option available Weather-resistant seals and controlled opening hardware are recommended. |
Service areas, utility rooms, ventilation openings, sheltered exterior locations, and selected commercial projects. | Allows ventilation while offering some protection from light rain when properly positioned. | Check opening restrictors, rain exposure, drainage, safety glass requirements, and whether the arrangement meets egress rules. |
| Aluminium Pivot Door With Glazing | Rotates on vertical pivot hardware positioned near the edge or toward the center of the door leaf. | Large single glazed leaf, often paired with fixed side-lights or an overhead window. | Approx. 900–1,500 mm wide and 2,100–3,200 mm high, subject to hardware and structural limits. | High-performance glazing option Thermally broken profiles and insulated glass can improve comfort at large sizes. |
Contemporary entrances, luxury residences, hotels, showrooms, and architectural feature openings. | Suitable for wide and tall entrance designs with a distinctive appearance and smooth movement. | Confirm pivot load capacity, floor and head reinforcement, swing clearance, closer requirements, and safety-glass specification. |
| Aluminium Entrance Door With Side-Lights | Single or double hinged entrance door combined with fixed glazed side windows and/or a transom. | Insulated safety glass in the door leaf, side-lights, and optional overhead transom. | Approx. 900–1,200 mm door width, with total assemblies commonly 1,200–2,500 mm wide. | Thermal break and insulated glass Low-e, laminated, or acoustic glazing can be selected according to project needs. |
Main entrances, apartment buildings, offices, schools, clinics, and retail properties. | Improves daylight and visual openness while providing a formal entrance configuration. | Specify safety glass zones, accessibility clear width, panic or emergency hardware, threshold height, and security grade. |
Note: Size ranges and performance options are indicative market specifications rather than fixed limits. Final selection should be based on structural calculations, local building codes, climate exposure, glazing standards, hardware limits, and project-specific air, water, wind, thermal, acoustic, and security requirements.
Glass selection sets the first energy decision. Double glazing suits moderate climates, while triple glazing can reduce heat transfer in colder regions. Low-emissivity coatings help control radiant heat and ultraviolet exposure. According to the U.S. Department of Energy, windows can cause 25% to 30% of household heating and cooling energy use. This figure makes glass specification more than a visual choice. Check U-value, solar heat gain coefficient, visible transmittance, and acoustic performance together. One number can mislead.
The aluminium frame needs thermal breaks, sealed joints, and suitable drainage paths. Poorly insulated frames may create cold edges, condensation, and uncomfortable indoor zones. The International Energy Agency reports that buildings represent about 30% of global final energy consumption. Small envelope improvements therefore matter across large projects. Hardware also affects performance. Multi-point locks, corrosion-resistant hinges, and adjustable rollers help maintain compression around the seal. Test the door after installation, not only before shipment.
Energy efficiency varies by climate, orientation, and installation quality. South-facing glazing may need solar control in hot regions, while northern projects often prioritize heat retention. A practical buyer should request tested whole-door data, not frame data alone.
Air leakage deserves attention. Some specifications look impressive on paper but fail after repeated use. That is the uncomfortable part. Even a well-designed aluminium door can underperform when the sill is uneven or the seal is poorly fitted.
Choosing an aluminium door with window starts with the building, not the catalogue. Measure opening width, height, wall depth, and sill level on site. A small error can affect sealing and installation. Measure twice. Decide how the door should move. Hinged panels suit frequent access, while sliding panels save floor space. For balconies, check furniture clearance and emergency egress requirements. Keep handles reachable.
Ask for thermal performance data, not broad claims. A thermally broken frame reduces heat transfer through aluminium profiles. Compare the whole-door U-value, not only the centre glass. Low-E double glazing suits many climates. Triple glazing may add weight and cost. In hot regions, solar-control glass can reduce glare and cooling demand. In cold or noisy areas, laminated glass may be more practical. Check gasket quality, drainage paths, and locking points before ordering.
Coastal projects need corrosion-resistant finishes and compatible fasteners. High-wind locations require certified pressure ratings for the selected size. Request water-tightness, air-leakage, and operating-cycle test reports. Installation matters. A trained installer should level the sill, seal joints, and protect drainage holes. I once focused too heavily on glass performance and overlooked threshold height. That choice complicated access later. Review maintenance needs, replacement hardware, and warranty terms. A clear shop drawing should show opening direction, glass specification, frame colour, and fixing points before production.
Global buyers should check regional building standards before choosing aluminium doors with windows. Wind pressure, thermal performance, water resistance, and safety glazing requirements can vary widely. A door suitable for a coastal home may fail in a cold, high-altitude project. Confirm test reports, material grades, hardware specifications, and installation tolerances. Documents matter, but site conditions matter more.
Customization should cover frame depth, glass thickness, opening direction, drainage, colors, and insect screens. Measure the finished opening, not only the architectural drawing. Small errors can create uneven gaps and difficult locking. During installation, keep the frame level and protect drainage channels from mortar. Sealant must match the substrate and local weather. I have seen beautiful units perform poorly because installers rushed the sill area. That mistake is easy to underestimate.
Tips: Request a sample corner, installation guide, and maintenance schedule before ordering. Test one unit on site first. Clean frames with mild soap, inspect seals twice yearly, and remove debris from tracks. Lubricate moving parts lightly. Do not drill into hidden drainage paths. A perfect specification is rare; careful checking often prevents expensive revisions.
Common options include sliding, hinged, French, folding, and tilt-and-turn doors. Each design affects daylight, ventilation, security, and floor space.
Sliding doors suit balconies, narrow patios, and rooms with limited floor space. Large glass panels provide wide views. Keep tracks clean.
Folding doors can connect indoor and outdoor areas with broad openings. Accurate installation is essential. Small alignment errors can make movement rough.
They offer two ventilation positions. The upper section can tilt slightly, or the panel can open inward. They suit bedrooms, kitchens, and apartments.
Thermally broken frames reduce heat transfer. Low-emissivity double glazing suits many climates. Compare the whole-door U-value, not glass alone.
Measure width, height, wall depth, sill level, and threshold height on site. Check drainage direction and furniture clearance. Measure twice.
Coastal projects need corrosion-resistant finishes and compatible fasteners. High-wind areas require certified pressure ratings for the selected door size.
Request shop drawings, test reports, and one sample unit. Keep frames level and drainage holes clear. Clean tracks and inspect seals twice yearly.
Careless measurements or rushed sill installation can cause leaks, uneven gaps, and difficult locking. I once overlooked threshold height. Access became complicated later.
This guide introduces the Aluminium Door With Window as a practical and versatile solution for modern residential, commercial, and architectural projects. It explains the basic structure, including aluminium frames, integrated glazing, opening configurations, thermal breaks, and design details that affect appearance, security, ventilation, and natural light. Global buyers can compare common types such as sliding, hinged, folding, French, pivot, and lift-and-slide systems to match different spaces, climates, and usage requirements.
The article also reviews glass selections, frame finishes, hardware, weather sealing, insulation, and energy-efficiency features. It offers practical advice on choosing suitable dimensions, configurations, safety performance, and customization options while considering regional standards and project requirements. In addition, readers will learn about measurement, installation coordination, inspection, cleaning, lubrication, and long-term maintenance. By evaluating design, performance, durability, compliance, and lifecycle costs together, buyers can select an Aluminium Door With Window that balances comfort, appearance, reliability, and value for global applications.