Aluminium Concertina Doors can open a wide room to a patio, café terrace, or shared workspace. Their appeal is easy to see: multiple panels fold aside, leaving a broad passage and a clear view. Yet the right system depends on more than appearance. Panel weight, opening width, track arrangement, weather exposure, and daily traffic all affect how the doors perform. Small details matter. A deep panel stack, for example, can reduce usable opening space.
The U.S. Energy Information Administration’s 2018 Commercial Buildings Energy Consumption Survey reported about 5.9 million commercial buildings in the United States, covering roughly 97 billion square feet. This is broad building-stock data, not a door-performance study, but it shows why durable, well-specified building components deserve careful attention. For a real comparison, check documented thermal and air-leakage performance, glazing details, hardware specifications, finish options, installation requirements, and warranty terms. Ask suppliers for test evidence and drawings that match the proposed configuration; results from another size or panel layout may not tell the whole story. A low quote can look convincing. It may omit essential details. There is no universal best configuration, and even a careful checklist has limits. Site conditions can expose assumptions that looked sound on paper. The following seven tips help buyers ask sharper questions before choosing a system.
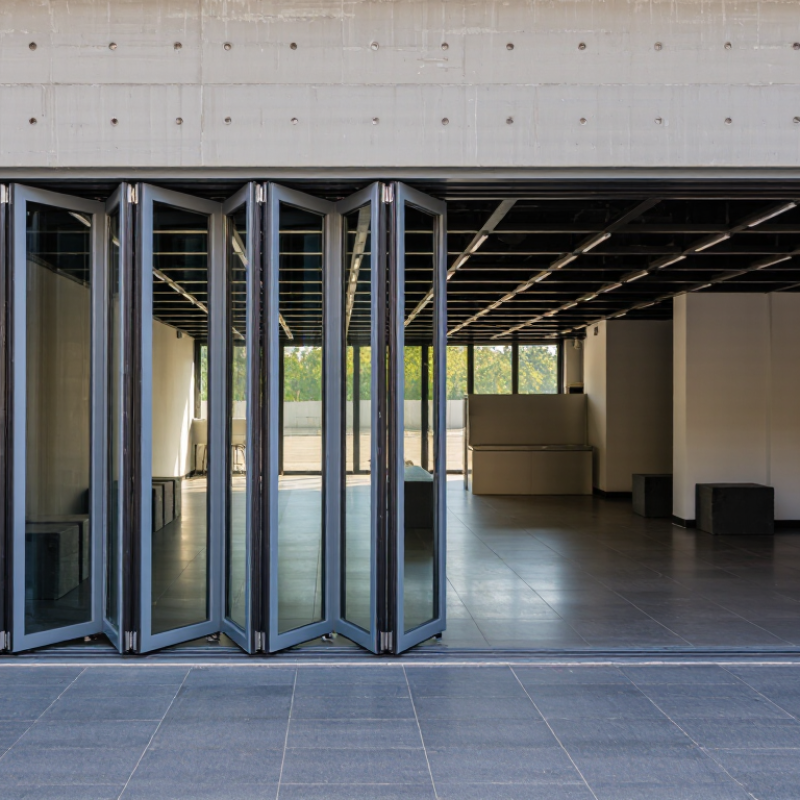
An aluminium concertina door uses hinged panels that fold together as they slide along a track. Open it, and the leaves stack at one or both sides of the opening. Closed, they form a glazed wall with multiple joints. Those joints matter. Check how the panels are guided: some systems hang from a top track, while others use floor rollers or a combination of both. A smooth handle is useful, but it cannot compensate for a poorly aligned track.
Look closely at the frame, hinges, rollers, seals, and threshold as one working system. Ask whether the track needs regular cleaning and how the door handles wind-driven rain. A flush threshold can improve access, yet it may require careful drainage and installation. For glazed doors, insulation depends on the glass, frame design, seals, and fit—not aluminium alone. A thermal break separates the inner and outer frame surfaces to reduce heat transfer.
The U.S. Department of Energy’s Energy Saver guidance estimates that heat gain and loss through windows account for about 25–30% of residential heating and cooling energy use. That figure is not a rating for concertina doors, but it shows why glazing choices deserve attention. Ask for tested whole-door performance figures, not just glass specifications. Then watch the panels move in person. Slight friction may seem minor in a showroom; repeated daily, it can become irritating.
Measure the finished opening, not the rough space before plaster, flooring, or trim is complete. Record the width at the top, middle, and bottom, then measure the height at both sides and the center. Small differences matter. Use the narrowest width and shortest height as a starting point, but check the door supplier’s measuring instructions before ordering. A single measurement can hide a tapered opening.
Check whether the jambs are plumb and the head is level with a spirit level. Also inspect the floor across the full span. A slight slope can affect how the panels fold and how the bottom track sits. Take your time. Note the floor finish, threshold height, and any planned changes, such as tile that has not yet been installed. I have seen people measure twice, then forget the flooring.
Assess the site around the opening, too. Look for radiators, switches, handles, deep reveals, and nearby walls that could obstruct the folded panels. Check whether the exterior area is exposed to driving rain or strong wind, since this may influence track and weather-seal choices. Photograph the opening and write down each measurement with its location. If the opening is irregular, do not guess at a correction; ask a qualified installer to confirm what can be adjusted.
A practical measurement checklist: record the opening width at three points and the height at three points, then check both diagonals for squareness.
Measure in millimetres and note any uneven floor, sloping head, obstructions, or out-of-square conditions. Confirm the finished opening dimensions and installation clearances with your door supplier before ordering.
Aluminium concertina doors can fold inward or outward, and the choice affects usable floor space. Check where furniture, handles, and people will sit when the panels are open. Measure the full opening at the top, middle, and bottom; older walls may not be perfectly square. Measure twice. A configuration with more panels can create a wider opening, but it also adds frame lines and hardware. Ask the installer how the chosen layout affects the clear passage width.
Tip: Match the finish to its surroundings, not just a small sample. A matte charcoal panel may look subtle indoors but appear darker in strong sunlight. Compare samples beside the existing floor and exterior cladding. Consider cleaning, too: pale finishes can show marks near handles, while textured surfaces may take longer to wipe. The perfect shade is hard to judge from a screen.
Glazing changes both the view and the feel of a room. Clear glass brings in more daylight, while obscure glazing can soften sightlines where privacy matters. If the doors face a busy garden path, test the view from seated eye level. Ask for glazing details suited to the opening size and exposure, and confirm how panes can be replaced if damaged. Large glass panels look clean, but they can make fingerprints more noticeable. That trade-off is easy to overlook.
| Tip | What to Decide | Options and Practical Considerations | What to Confirm Before Ordering |
|---|---|---|---|
| 1. Measure the opening accurately | Determine the finished opening width and height. | Check dimensions at several points because openings can be out of square or vary between the top, middle, and bottom. Allow for the specified frame and installation clearances. | Ask the supplier which dimensions to provide and whether measurements should be taken before or after finished floors, sills, and wall linings are installed. |
| 2. Choose a configuration that suits the space | Select the number of panels, folding direction, and opening arrangement. | Panels may fold to one side or split and fold to both sides, depending on the system. Consider where the folded panels will stack and whether they could obstruct furniture, walkways, or views. | Confirm the stacking width, which side the door opens toward, and whether a traffic door is available if frequent everyday access is needed. |
| 3. Compare track and threshold details | Choose the bottom-track and threshold arrangement. | Track designs differ in height, drainage approach, and suitability for interior or exterior use. A lower threshold can make access easier, but weather performance and accessibility depend on the complete installation and site conditions. | Ask for the threshold dimensions, drainage details, and any requirements for a level, well-prepared base. Check local accessibility and building requirements. |
| 4. Select a durable, suitable finish | Choose the colour and surface treatment for the aluminium frames. | Common choices include powder-coated colours and anodised finishes. Consider exposure to sun, rain, coastal air, and cleaning products; maintenance requirements vary by finish and location. | Request finish samples and care instructions. Confirm the finish is suitable for the installation environment and whether different frame faces can have different colours. |
| 5. Choose glazing for safety and comfort | Specify the glass type and performance requirements. | Options can include clear, tinted, patterned, or low-emissivity glass. Safety glazing may be required in locations such as doors and areas near floor level; the applicable rules depend on local building regulations. | Confirm the proposed glass complies with local safety requirements. Compare documented thermal and solar-control performance for the complete glazed unit, not just the glass description. |
| 6. Check weather, security, and thermal performance | Match the door system to its intended exposure and use. | Seals, drainage, locking points, frame design, and installation all affect performance. A product’s stated ratings apply to specified test conditions and do not replace correct installation or maintenance. | Ask for available test information and clarify what is included in the quoted system. Check that locks, handles, and seals suit the intended opening and local requirements. |
| 7. Review installation, maintenance, and warranty details | Plan for fitting, ongoing care, and future adjustments. | Concertina doors rely on correctly aligned frames, tracks, rollers, and hardware. Keeping tracks clear and following the manufacturer’s care guidance can help maintain smooth operation. | Confirm who is responsible for measuring and installation, what site preparation is required, and which parts and workmanship are covered by the warranty. |
Aluminium concertina doors can open a room to a patio, but wide glass panels need careful comparison. Security depends on more than the frame: check the locking points, track strength, and how firmly the closed panels meet. Ask how the system resists being lifted from its track. A sturdy appearance alone proves little. If possible, test the handle and sliding action in person; a stiff or loose feel deserves a closer look.
Tips: Compare locking points, not just lock count. Check the track and panel alignment. Ask how the door is tested against wind-driven rain. These details are easy to overlook.
Weatherproofing depends on seals, drainage, installation, and exposure. Look for continuous seals around the panels and a track designed to move water away from the interior. Even a good door can leak if the threshold is poorly fitted. Energy efficiency also varies with glazing, frame design, and air leakage. Compare published thermal figures on the same basis, and consider your climate and room orientation. A sunny west-facing room may need different glazing from a shaded entrance. Better insulation can help, but it will not fix a badly sealed installation. One trade-off is that tighter seals may need regular cleaning and adjustment to keep panels moving smoothly.
Before ordering, check the opening on site, not just on a drawing. Measure its width and height at several points, since older walls can be uneven. Measure twice. Confirm how much clear space the folded panels need beside the opening. Ask the installer to inspect the lintel, floor, and fixing points. A slightly sloping threshold can affect alignment and smooth operation.
Read the warranty before comparing prices. Check what it covers: panels, rollers, hinges, locks, finish, and installation labor may have different terms. Look for exclusions related to coastal exposure, cleaning, or adjustments after installation. Ask how service requests are handled and whether routine maintenance is required. The wording can be easy to skim past, and that is worth slowing down for.
Compare the full installed cost, not only the door quote. Include delivery, site preparation, removal of an old frame, fitting, finishing work, and any needed access equipment. Request a written breakdown with taxes and likely extras listed. A lower quote may leave out floor repairs or final adjustments. Budget a modest contingency, but ask what could trigger extra charges before signing. These details make estimates easier to compare and help prevent surprises on installation day.
Compare locking points, track strength, and panel alignment. Ask how the closed panels resist being lifted from the track. Try the handle. A solid look proves little.
Look for continuous seals and a track that directs water away from the room. Ask how the door is tested against wind-driven rain. Poor threshold fitting can still cause leaks.
Compare thermal figures on the same basis. Glazing, frame design, and air leakage all matter. A sunny west-facing room may need different glazing from a shaded entrance.
Tighter seals may reduce drafts, but they can need regular cleaning and adjustment. Insulation cannot compensate for a badly sealed installation. This trade-off is easy to underestimate.
Measure width and height at several points, since older walls may be uneven. Measure twice. Also check the space needed for folded panels beside the opening.
Ask them to check the lintel, floor, and fixing points. A sloping threshold can affect alignment and smooth operation. A drawing may not show these issues.
Check coverage for panels, rollers, hinges, locks, finish, and installation labor. Review exclusions for coastal exposure, cleaning, and adjustments. Ask how service requests are handled.
Request a written breakdown covering delivery, preparation, removal, fitting, finishing, and access equipment. Include taxes and likely extras. Ask what could trigger additional charges.
Not necessarily. It may exclude floor repairs or final adjustments. Budget a modest contingency, but ask what it covers. Estimates can still miss a detail.
Aluminium Concertina Doors can create a flexible connection between indoor and outdoor spaces, folding neatly to the side when open. Before choosing a system, understand how its panels, tracks, and hinges operate, then measure the opening carefully and check the surrounding walls, floor, and headroom. Accurate measurements and an assessment of site conditions help identify any preparation needed for a smooth installation.
Compare door configurations, finishes, and glazing to suit the space, appearance, and amount of natural light you want. Also consider security features, weather seals, and energy efficiency, since these affect comfort and everyday performance. Before making a decision, confirm the installation requirements, review the warranty terms, and calculate the total cost, including any necessary site work. Weighing these factors together can help you select a door that fits your opening, practical needs, and budget.