CE Certified Aluminium Windows & Doors Systems
Direct factory supply featuring thermal break profiles, hurricane-impact resilience, acoustic dampening, and custom architectural finishes.
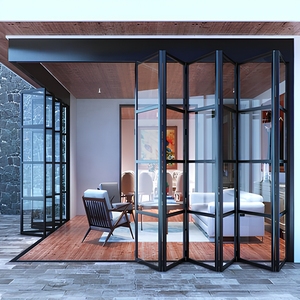
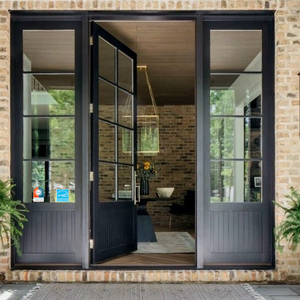
1. Engineering Priorities for CE Certified Aluminium Bedroom Windows
In high-end architectural design and commercial residential development, bedroom fenestration demands significantly higher performance thresholds than standard living room or commercial facades. A bedroom is a primary restorative environment; thus, selecting a certified CE Certified Aluminium Bedroom Windows Supplier & Suppliers requires evaluating critical physical metrics: Acoustic Isolation (Sound Transmission Class / STC), Thermal Transmittance ($U_w$-Value), Indoor Air Quality (IAQ) via Controlled Micro-Ventilation, and Security Against Forced Entry.
Under the European Construction Products Regulation (CPR 305/2011) and the harmonized standard EN 14351-1:2006+A2:2016, CE marking is not merely a bureaucratic stamp—it is a mandatory verification of Initial Type Testing (ITT) and Factory Production Control (FPC). When procuring aluminium bedroom windows for European Union projects or international markets adhering to EN standards, developers and architects must scrutinize certified test declarations covering air permeability, water tightness, wind load resistance, and thermal performance.
Technical Insight for Specifiers: Standard double-pane glazing typically yields an acoustic rating of $R_w = 30-32 \text{ dB}$. For premium residential projects adjacent to urban traffic or flight paths, CE-certified systems incorporating asymmetrical laminated glass units (e.g., $6\text{mm Low-E} + 12\text{Ar} + 4.4.2 \text{ PVB Acoustic}$) can achieve up to $R_w = 42-48 \text{ dB}$, reducing ambient noise levels down to the recommended sleep threshold of $<30 \text{ dBA}$.
Key Structural Component Specifications
A resilient aluminium bedroom window relies on an interconnected system of precision-engineered profiles, thermal barriers, and hardware:
6063-T5 Profile Alloy
High-tensile architectural aluminium extrusions providing nominal wall thickness of 1.4mm to 2.0mm, tested for structural deflection under severe wind loads (EN 12210 Class C5).
Polyamide Thermal Breaks
Technoform PA66GF25 (25% glass-fiber reinforced) insulation strips separating exterior and interior extrusions to eliminate thermal bridging and eliminate interior surface condensation.
Multi-Point Locking Hardware
Concealed German-engineered perimeter locking gear (e.g., Siegenia / G-U) providing RC2/RC3 burglar resistance and uniform gasket compression across all weather-seals.
2. Thermal Transmittance, Acoustics & Standards Compliance Matrix
To assist procurement teams and structural engineers in matching window profiles with localized building energy codes (such as UK Building Regulations Part L, German EnEV/GEG, or North American NFRC guidelines), the table below illustrates the typical engineering metrics of premier CE certified aluminium bedroom window configurations supplied by lead manufacturers like Meric Window Systems Co., Ltd.:
| Window System Type | Frame Depth & Alloy | Glazing Build-Up | Thermal ($U_w$ Value) | Acoustics ($R_w$) | CE Compliance Rating |
|---|---|---|---|---|---|
| Ultra-Narrow Casement | 65mm / 6063-T5 | 6mm Low-E + 16Ar + 6mm Toughened | 1.3 W/m²K | 36 dB | EN 14351-1 Class 4 / E1050 / C5 |
| Tilt & Turn Soundproof | 75mm / 6063-T6 | 6mm Low-E + 12Ar + 4.4.2 Acoustic PVB | 1.1 W/m²K | 44 dB | EN 14351-1 Class 4 / E1200 / C5 |
| Triple-Glazed Passive System | 90mm / 6063-T6 | 4 Low-E + 14Ar + 4 + 14Ar + 4 Low-E | 0.82 W/m²K | 41 dB | CE / Passive House Institute Certified |
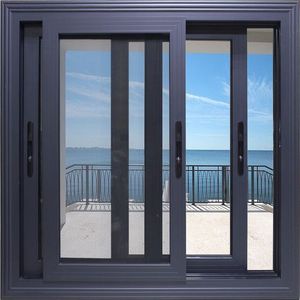
| Hurricane Impact Sliding | 120mm / 6063-T5 | 6mm + 1.52PVB + 6mm Laminated Double IGU | 1.5 W/m²K | 38 dB | CE / NFRC / Miami-Dade NOA Compliant |
| Electric Lift-and-Lower | 150mm / 6063-T5 | 8mm Low-E + 14Ar + 8mm Triple Tempered | 1.0 W/m²K | 45 dB | CE Machinery Directive / EN 14351-1 |
Achieving compliance with low $U_w$ metrics requires rigorous structural computation. Thermal modeling utilizing LBNL THERM software demonstrates that replacing conventional non-thermal break profiles with 34mm multi-cavity polyamide strips reduces whole-window heat loss by up to 58%, significantly lowering HVAC operational expense in residential towers.
3. Future Procurement & Architectural Trends for Bedroom Windows
As global building regulations shift toward Zero-Energy Buildings (ZEB) and carbon-neutral construction, the specification framework for B2B window procurement is undergoing rapid modernization. Developers searching for qualified CE Certified Aluminium Bedroom Windows Suppliers are prioritizing four macro-trends:
Trend 1: Smart Electrochromic Glazing & Integrated Solar Shading
Modern master bedroom suites increasingly incorporate dynamic electrochromic glass (PDLC/EC) that transitions from transparent to opaque via home automation systems or mobile apps, eliminating the need for dust-collecting heavy drapes while providing total privacy and instant light control.
Trend 2: Ultra-Slim Sightline Profiles with Structural Glass Bonding
Architectural preference has moved decisively toward minimal visible frame sightlines (down to 20mm–25mm at interlocks). By utilizing structural silicone bonding (SSG) between the glass unit and the aluminium profile, manufacturers transfer shear load directly to the glass, maintaining high wind-resistance (C5 ratings) while maximizing natural daylight ingress during winter months.
Trend 3: Integrated Acoustic Micro-Ventilation (Trickle Vents)
airtight energy-efficient homes risk interior moisture buildup and elevated CO2 levels during sleep hours. Future-ready CE certified bedroom windows feature concealed acoustic trickle vents integrated into the top frame head. These vents maintain background ventilation rates compliant with EN 13141-1 without permitting external noise intrusion or breaking thermal seals.
Trend 4: Recycled Low-Carbon Aluminium Extrusions & EPD Transparency
Leading international developers require Environmental Product Declarations (EPD) for BREEAM and LEED v4.1 certification. High-quality suppliers utilize aluminium extruded from post-consumer scrap melted via renewable hydro-power, reducing the embodied carbon footprint from a industry average of $18\text{ kg CO}_2/\text{kg Al}$ down to less than $4.0\text{ kg CO}_2/\text{kg Al}$.
Why Partner with Meric Window Systems Co., Ltd.?
As a specialized manufacturer of ultra-narrow aluminium windows, panoramic sliding systems, and structural curtain walls, Meric Window delivers end-to-end engineering excellence for global developers.
Full-Spectrum System Engineering
In-house CAD/BIM drawing office providing wind-load calculation, thermal simulation, shop drawings, and structural anchor detail verification tailored to your project schedule.
Rigorous CE & International Testing
Every system series undergoes rigorous air tightness, water penetration, wind load, and sound transmission testing verified by third-party international laboratories (EN, AS2047, NFRC).
Export-Grade Protective Packaging
Units are fully protected with surface peelable film, heavy-duty rubber corner guards, bubble wrap insulation, and loaded into steel-reinforced wooden crates engineered for ocean transport.
Frequently Asked B2B Procurement Questions
Answers to common commercial, engineering, and compliance questions from real estate developers, contractors, and trade importers.
CE certification under EN 14351-1 requires the manufacturer to present a valid Declaration of Performance (DoP) supported by Initial Type Testing (ITT) reports issued by an EU-Notified Body. Request the DoP document, check the unique identification code of the product-type, and verify the factory's ISO 9001 and Factory Production Control (FPC) audit certificates.
We recommend a double-glazed acoustic laminated unit comprising: 6mm Toughened Low-E + 16mm Argon Gas Spacer + 4.4.2 Acoustic PVB Laminated Glass. The PVB interlayer dampens coincidental frequency vibrations, achieving an acoustic insulation value of $R_w \ge 42 \text{ dB}$, ideal for urban apartments and villa bedrooms near highways.
For high-rise developments (above 10 stories) or coastal regions subject to typhoon conditions, profile nominal wall thickness should be at least 1.8mm to 2.0mm in structural mullions, complying with EN 12210 Class C5 wind pressure resistance (up to 3000 Pa design load).
Profiles are surface-treated according to Qualicoat (for architectural powder coating) or Qualanod standards. For marine environments within 5 km of seawater, we specify a minimum anodizing film thickness of 20–25 microns or Qualicoat Class 2 hyper-durable fluorocarbon (PVDF) coating offering a 20+ year weatherability guarantee.
Please submit architectural floor plans or window schedules indicating elevation dimensions, opening types (e.g., tilt & turn, sliding, casement), structural glass specification, profile finish color (RAL code), project geographic location (for wind load calculation), and target acoustic/thermal values.
We provide 100% custom-fit sizing engineered directly from your architectural elevation shop drawings. Every window unit is fabricated using precision multi-axis CNC machining, ensuring corner joint alignment tolerances within ±0.5mm for seamless site installation.
Request Project Drawings Technical Review & Engineering Catalog
Partner directly with China's leading ultra-narrow thermal break aluminium window manufacturer. Our engineering team provides detailed structural calculations, shop drawings, and competitive direct-factory pricing within 24 hours.