Export Portfolio
Featured CE Certified Casement & Entrance Systems
Factory-direct engineered aluminium swing and casement door systems customized for residential villas, luxury hotels, and high-load commercial facades worldwide.
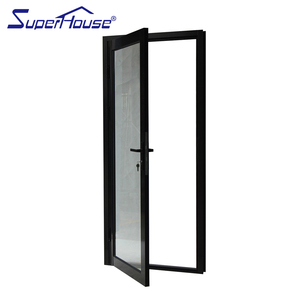
Modern Design Aluminum Casement Swing Door With Soundproof Glass Custom Made For Villas Waterproof And Finished Surface
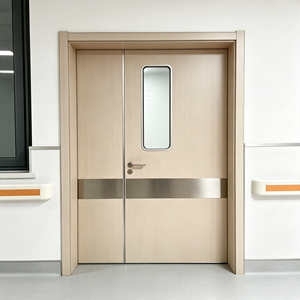
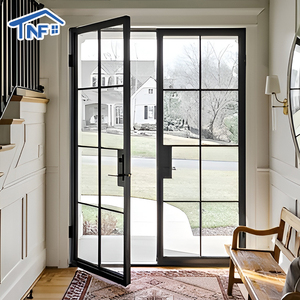
Aluminium Interior Screen Door Australia Crimsafe 304 Stainless Steel Security Door Anti-theft Casement Modern Design
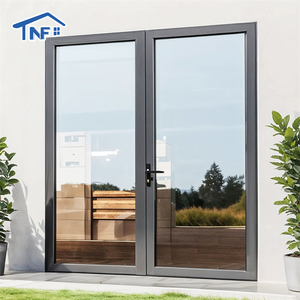
High Quality Factory Price French Doors Aluminum Casement Door Arrival French Entrance Door Exterior Glass Steel Graphic Design
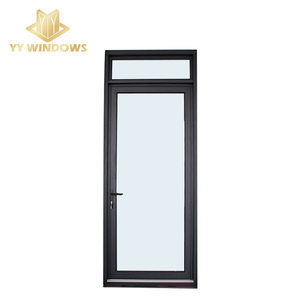
ISO Certificated Factory with NFRC House Apartment Project Hurricane Impact protection Glass French Doors Patio Casement Door
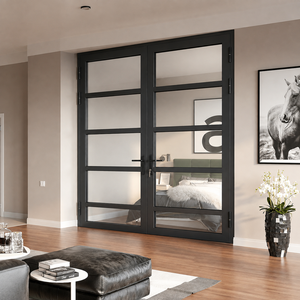
Custom Glass Double Swing Door House and Villa Aluminum Frame Tempered Glass Casement Door
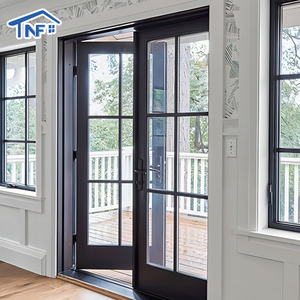
15 Year Warranty Tempered Glass Casement Door Balcony Apartment Mall Aluminum French Door
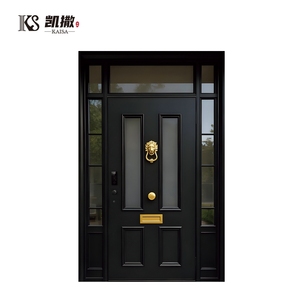
Customized Casement Aluminium Alloy Glass Door Exterior Security Entrance Steel Main Doors
Technical Engineering Whitepaper
CE Certification Standards & Mechanical Integrity in Architectural Casement Doors
In modern architectural building envelopes, aluminium casement doors serve as crucial transition points demanding superior mechanical endurance, weather-tightness, and acoustic shielding. Securing compliance with European Harmonized Standard EN 14351-1 (CE Marking) requires rigorous structural validation.
EN 14351-1 Compliance
CE marked casement door systems undergo mandatory Initial Type Testing (ITT) covering air permeability (EN 12207 Class 4), watertightness (EN 12208 Class E1050), and resistance to wind load (EN 12210 Class C5/B5). Our factory processes follow strict Factory Production Control (FPC) audited under ISO 9001 protocols.
6063-T5 Alloy Structural Profile
Engineered using primary 6063-T5 architectural aluminium extrusions with a nominal wall thickness of 2.0mm to 3.0mm. Profile geometry features multi-chambered internal webbing designed to resist deflection under extreme wind loads up to 5000 Pa without mechanical fatigue.
Thermal Break Physics (PA66 GF25)
To eliminate thermal bridging, profile assemblies integrate 24mm to 34mm Polyamide PA66 reinforced with 25% glass fiber. This thermal barrier configuration reduces door frame thermal transmittance to $U_f \le 1.6 \text{ W/m}^2\text{K}$, drastically optimizing HVAC energy efficiency.
Engineering Matrix
Aluminium Casement Door System Specifications & Performance Metrics
Compare architectural parameters across our primary casement door export series to align with project schedules and regional building codes.
| System Type | Profile Depth | Thermal Transmittance ($U_w$) | Acoustic Rating (STC/Rw) | Max Sash Dimension | Certification Compliance |
|---|---|---|---|---|---|
| Heavy-Duty Main Entrance Casement | 75mm - 90mm | $1.1 - 1.4 \text{ W/m}^2\text{K}$ | 42 dB - 46 dB | 1400mm x 3200mm | CE / EN 14351-1 PAS 24 |
| Thermal Break Balcony French Casement | 65mm - 70mm | $1.3 - 1.6 \text{ W/m}^2\text{K}$ | 38 dB - 42 dB | 1100mm x 2800mm | CE NFRC Listed |
| Ultra-Narrow Sightline Interior Casement | 45mm - 50mm | $2.2 - 2.8 \text{ W/m}^2\text{K}$ (Non-Thermal) | 32 dB - 36 dB | 1000mm x 2600mm | CE ISO 9001 |
| Hurricane Impact Commercial Swing Door | 80mm - 100mm | $1.2 - 1.5 \text{ W/m}^2\text{K}$ | 40 dB - 45 dB | 1300mm x 3000mm | ASTM E1886/E1996 Miami-Dade |
Strategic Procurement Insights
Global Procurement & Technological Evolution Trends (2025–2030)
As global building standards shift toward Net-Zero carbon mandates and modern aesthetic minimalism, enterprise buyers must align their supply chains with key industry innovations.
Concealed Hinge Hardware & Ultra-Slim Sightline Profiles
Modern architecture heavily demands invisible hardware integrations. Contemporary casement doors are migrating toward 3D-adjustable concealed pivot hinges capable of supporting sash loads up to 180kg while keeping visible aluminium face-widths under 45mm. This design optimizes daylight autonomy without sacrificing structural load capability.
Mechatronic Locks & Automated Access Control
The integration of motorized multi-point locking systems compatible with Building Management Systems (BMS), biometric scanners, and smart home automation (Matter / Zigbee protocols) is becoming standard in luxury residential and commercial developments. Electromechanical locking points engage automatically upon sash closure to guarantee air tightness.
Decarbonized Aluminium Sourcing & EPD Transparency
International developers seeking LEED v4.1 and BREEAM certification now require Environmental Product Declarations (EPD) for fenestration products. Sourcing low-carbon primary aluminium smelted via hydroelectric energy reduces embodied carbon by up to 65% compared to conventional coal-powered smelters.
Multi-Layer Laminated Glass & Cyclonic Pressure Resistance
With increasing frequencies of severe weather events, global B2B procurement is prioritizing hurricane-impact certification. Combining SentryGlas® (SGP) interlayer glass units with heavy-duty EPDM continuous double-gasket sealing prevents glass fallout and rain intrusion during intense tropical cyclones.
Manufacturing Authority
Why Meric Window Systems is the Preferred OEM/ODM Partner
Leveraging state-of-the-art European extrusion technology, automated CNC fabrication lines, and direct technical engineering support for global commercial and residential projects.
Advanced CNC Fabrication & Corner Crimping
Profiles are processed using 5-axis German CNC machining centers ensuring precision tolerance down to ±0.1mm. Hydraulic corner crimping supplemented with dual-component corner injection glue guarantees permanent structural corner rigidity and waterproof performance.
Surface Finish Excellence (AAMA 2605 / Qualicoat Class 2)
Surface treatments utilize AkzoNobel powder coatings and PPG fluorocarbon (PVDF) finishes resistant to UV degradation, salt spray corrosion (up to 3000 hours), and chalking in severe marine environments.
In-House Performance Testing Laboratory
Every custom system is validated in our factory test rig for structural deflection, water leakage, and air filtration prior to mass production, backed by certified shop drawings and CAD structural calculations.
Heavy-Duty Steel-Crated Export Logistics
Finished units are protected with non-scratch protective film, high-density edge foam, and vacuum-sealed wrapping, then secured inside fully enclosed plywood or steel container racks for safe ocean freight transport.
Buyer Guidance
Frequently Asked Technical & Sourcing Questions
Addressing essential procurement considerations for architects, developers, structural engineers, and international importers.
What specific testing and documentation are included with CE certified casement doors?
CE Certification under EN 14351-1 requires verified testing for Air Permeability (EN 12207), Watertightness (EN 12208), Resistance to Wind Load (EN 12210), Load-bearing Capacity of Safety Devices, and Thermal Transmittance (EN ISO 10077-2). We provide comprehensive Factory Production Control (FPC) certificates, Declaration of Performance (DoP) documentation, and test reports from accredited third-party labs (such as Intertek or TÜV SÜD) for project submission.
How does a thermal break casement door compare to a non-thermal profile in energy performance?
Non-thermal aluminium profiles readily transfer heat, yielding high overall system U-values ($U_w > 3.5 \text{ W/m}^2\text{K}$) that cause significant HVAC energy loss and interior condensation. A thermal break profile incorporates low-conductivity Polyamide strips (PA66-GF25) that separate the interior and exterior aluminium chambers. Combined with double or triple Low-E insulated glass units (IGU), overall door U-values drop below $1.3 \text{ W/m}^2\text{K}$, reducing building thermal transfer by up to 60%.
Can casement doors be customized for high-wind or hurricane-prone coastal zones?
Yes. For severe wind load regions (such as coastal Florida or typhoon zones in Southeast Asia), we engineer custom profile wall thicknesses up to 3.0mm reinforced with internal steel or aluminium heavy-duty mullions. Glass units utilize laminated impact glass with DuPont SGP (SentryGlas®) interlayers capable of withstanding large missile impacts (ASTM E1996) and cyclic pressure loads exceeding +75 PST / -75 PST.
What hardware brands and locking mechanisms are integrated into your export doors?
We supply top-tier European multi-point locking systems including German Roto Frank, Siegenia-Aubi, HOPPE, and G-U (Gretsch-Unitas), as well as custom heavy-duty architectural hardware. Multi-point gearboxes lock the door sash into the outer frame at 3 to 5 distinct points along the jamb, ensuring maximum anti-burglary security (PAS 24 / RC2 ratings) and uniform gasket compression for weather sealing.
What information is required to receive a formal project quotation and shop drawings?
To prepare an accurate engineering quote, please provide your architectural CAD drawings or window/door schedule containing: 1) Structural rough opening dimensions, 2) Preferred glass specification (e.g., 6mm Low-E + 12Ar + 6mm Clear Tempered), 3) Profile surface finish and RAL color code, 4) Hardware requirement, and 5) Project elevation/wind load target standard. Our engineering office returns detailed CAD shop drawings and line-item pricing within 24 to 48 hours.
What is your typical production lead time and ocean container packaging standard?
Standard production lead time is 25 to 35 working days following CAD shop drawing approval and deposit receipt. For shipping, doors are fully assembled or packed KD (Knocked Down) according to client preference. Each door frame and sash is wrapped in protective PE film, shielded with heavy cardboard corner protectors, and loaded into fully enclosed, forklift-ready fumigated wooden crates or steel shipping racks to prevent transit damage.
Ready to Request a Technical Evaluation & Factory Quote?
Send your architectural elevation drawings or door schedule directly to our engineering team for profile selection, wind-load verification, and competitive factory-direct pricing.