Featured Aluminium Composite Systems
Explore our engineering catalog of thermal break aluminium doors, aluminium-clad timber frames, tilt & turn windows, and commercial entrance solutions tested for global building codes.
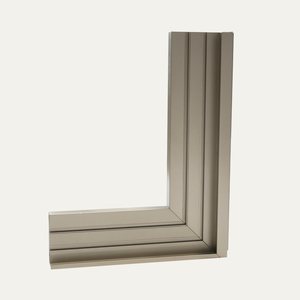
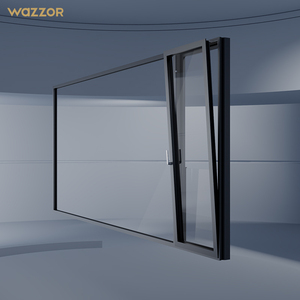
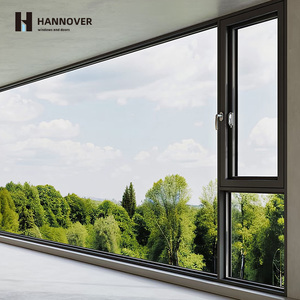
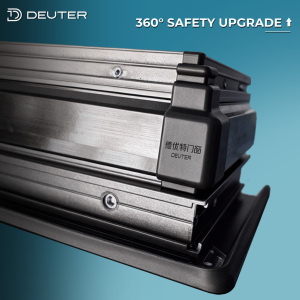
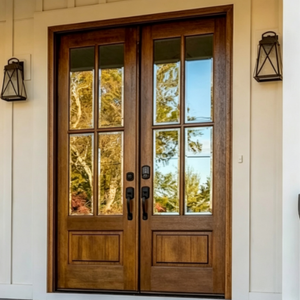
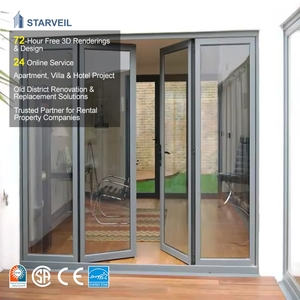
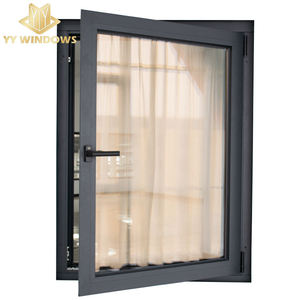
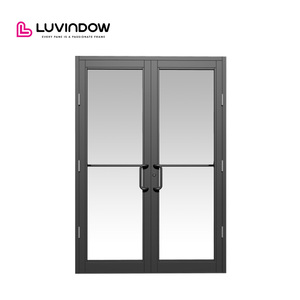
Technical Blueprint: CE Certified Aluminium Composite Door Systems
In contemporary commercial facade engineering and high-end residential architecture, the envelope specification demands structural resilience without compromising thermal insulation or sightlines. As a premier CE Certified Aluminium Composite Doors Manufacturer & Supplier, Meric Window Systems Co., Ltd. resolves the historical trade-off between exterior metallic weather resistance and interior energy retention.
Aluminium composite doors—incorporating engineered timber cladding, thermal break polyamide barriers (PA66GF25), and structural steel reinforcement—represent the pinnacle of fenestration technology. Compliance with the European Union Standard EN 14351-1 ensures that every door assembly leaving our fabrication line possesses verified metrics for air permeability, watertightness, structural wind load resistance, and acoustic attenuation.
Information Gain Engineering Insight: Unlike standard extruded aluminium profiles which act as thermal bridges, composite doors utilize a multi-chambered polyamide break coupled with high-density polyurethane insulative inserts. This engineering configuration achieves frame thermal transmittance ($U_f$) values down to 0.85 W/m²K, meeting passive house standards across severe climate zones.
Structural Composition & Material Metallurgy
The reliability of commercial composite doors relies on chemical purity and mechanical heat treatment during extrusion. Our manufacturing process strictly utilizes primary 6063-T5 aluminium alloy. The T5 heat treatment guarantees an ultimate tensile strength of no less than 160 MPa and a yield strength exceeding 110 MPa, ensuring structural stability under high wind pressures (Class C5 under EN 12210).
Polyamide Thermal Barriers
Utilizing PA66 reinforced with 25% glass fiber (PA66GF25), our thermal breaks match the thermal expansion coefficient of aluminium, preventing structural delamination over extreme temperature cycles (-40°C to +80°C).
Aluminium-Timber Cladding
Interior timber profiles (White Oak, Teak, or Larch) are bonded via mechanical floating clips, allowing differential expansion between the exterior protective aluminium skin and interior wood paneling.
Multi-Point Lock Integration
Precision-milled hardware channels accommodate European standard hardware (GU, Siegenia, Roto), providing multi-point security latching and motorized smart access compatibility.
Comparative Performance Matrix: Structural Door Typologies
Architects and project procurement managers must select fenestration systems based on verified engineering parameters. The matrix below outlines operational metrics tested in accordance with EN and ASTM standard protocols across our primary composite door product lines.
| System Typology | Air Permeability (EN 12207) | Watertightness (EN 12208) | Wind Load (EN 12210) | Thermal U-Value ($U_w$) | Acoustic Rating ($R_w$) |
|---|---|---|---|---|---|
| Aluminium-Wood Composite Clad | Class 4 (600 Pa) | Class E1050 (1050 Pa) | Class C5 (2000 Pa) | 0.85 - 1.1 W/m²K | 42 - 48 dB |
| Panoramic Ultra-Narrow Sliding | Class 4 (600 Pa) | Class 9A (600 Pa) | Class C4 (1600 Pa) | 1.2 - 1.4 W/m²K | 38 - 42 dB |
| Heavy-Duty Lift & Slide Composite | Class 4 (600 Pa) | Class E900 (900 Pa) | Class C5 (2000 Pa) | 1.0 - 1.2 W/m²K | 40 - 45 dB |
| Commercial Storefront Entrance | Class 3 (300 Pa) | Class 7A (300 Pa) | Class C3 (1200 Pa) | 1.4 - 1.6 W/m²K | 35 - 40 dB |
| Thermal Break Tilt & Turn Swing | Class 4 (600 Pa) | Class E1200 (1200 Pa) | Class C5 (2000 Pa) | 0.9 - 1.1 W/m²K | 44 - 50 dB |
*All technical test reports are issued by accredited third-party laboratories (TÜV SÜD, Intertek) under EN 14351-1 CE standard verification procedures.
Global Procurement & Future Development Trends (2025–2030)
The global facade and fenestration market is undergoing a structural paradigm shift driven by stringent decarbonization targets, updated building performance directives (such as the EU Energy Performance of Buildings Directive - EPBD), and evolving architectural preferences. As a leading manufacturer, Meric Window Systems identifies four macro trends shaping international procurement strategies over the next decade:
1. Embodied Carbon & EPD Compliance
Global developers are increasingly prioritizing suppliers providing verified Environmental Product Declarations (EPD). The shift toward low-carbon primary aluminium smelted via hydropower, alongside recycled post-consumer scrap (up to 75% recycled content), is moving from optional to mandatory in tier-1 project bids.
2. Integrated Smart Access & Mechatronics
Future composite doors are evolving beyond passive physical barriers into active smart nodes. Standard procurement now specifies concealed motorized lock drives, biometric fingerprint access, automatic magnetic seals, and integration into Building Management Systems (BMS) via Modbus or KNX protocols.
3. Ultra-Slim Interlocks & Structural Glass Bonding
Architectural design demands maximal glass surface areas. Procurement focus has shifted to systems utilizing structural silicone glazing (SSG) techniques where the glass unit functions as a load-bearing element, enabling sightlines as narrow as 20 mm without compromising wind load deflection thresholds ($L/175$).
4. Vacuum Insulated Glass (VIG) Integration
Next-generation composite doors are transitioning from traditional triple-glazed IGUs to dual-chamber Vacuum Insulated Glass units. VIG delivers $U_g$ performance below 0.4 W/m²K in a profile thickness under 10 mm, dramatically reducing panel weight and operational wear on hardware hinges.
Enterprise Manufacturing Excellence & Quality Assurance
Meric Window Systems Co., Ltd. operates an advanced manufacturing facility dedicated exclusively to architectural aluminium windows, panoramic sliding doors, lift-slide systems, bi-folding assemblies, and structural curtain wall windows. Our manufacturing infrastructure is built upon rigid quality controls designed to serve commercial contractors, architectural firms, and regional wholesale importers.
Precision CNC Fabrication & Corner Crimping
Precision fitment is critical to achieving air tight seals. Profile processing is conducted on 5-axis automated CNC milling centers that perform cutting, drilling, keyhole routing, and drain slot milling in a single clamped cycle. Frame joinery utilizes pneumatic hydraulic corner crimping machines combined with two-component polyurethane corner adhesive (Schüco/Weiss chemistry standard), guaranteeing zero joint separation and absolute water tightness during heavy pressure conditions.
Surface Finishing Rigor
Finishes conform to Qualicoat Class 2 and Qualanod standards. Options include architectural powder coating (AkzoNobel/PPG), PVDF fluorocarbon spraying for coastal corrosion resistance, and real-wood grain sublimation technology featuring 20-year color fastness guarantees.
100% Pre-Shipment Trial Assembly
Prior to protective packaging, every custom order undergoes a full factory trial assembly. Engineers verify frame diagonal squareness (tolerance ±1.0 mm), sash gliding torque, lock pin engagement, multi-layer EPDM gasket compression, and drainage flow rate.
Heavy Duty Export Packaging
Finished units are wrapped with scratch-resistant protective film, fitted with corner protection guards, and secured inside fully enclosed plywood crates or custom heavy-duty steel A-frames engineered for safe forklift handling and container transport.
Frequently Asked Questions (Procurement & Technical FAQ)
Below are detailed responses to technical and commercial inquiries frequently submitted by project specifiers, architectural consultants, and procurement managers.
What specific testing documents are provided under CE Certification for composite doors?
Our CE compliance documentation is governed by EN 14351-1. We supply the official Declaration of Performance (DoP), initial type testing (ITT) reports for air tightness (EN 12207), water tightness (EN 12208), wind load resistance (EN 12210), sound insulation performance (EN ISO 140-3), and thermal calculations ($U_w$) certified by notified body laboratories.
How does an aluminium composite door compare to a solid wood or standard hollow aluminium door?
Standard hollow aluminium doors exhibit high thermal conductivity and are susceptible to interior surface condensation. Solid wood doors present aesthetic luxury but warp, swell, and degrade when exposed to exterior UV rays and moisture. Aluminium composite doors combine the weather-proof durability and structural strength of an exterior 6063-T5 aluminium shell with interior thermal breaks and real timber cladding—delivering structural stability, long service life, and optimal thermal insulation.
What glazing build-ups are integrated into your soundproof composite door systems?
We engineer double and triple insulated glass units (IGUs) utilizing toughened safety glass (EN 12150) or acoustic laminated glass featuring PVB/SGP interlayers. A standard acoustic configuration consists of 6mm Low-E Tempered + 16mm Argon Gap (with warm edge spacer) + 6mm Acoustic Laminated glass, achieving sound attenuation ($R_w$) up to 48 dB.
What information is required to receive a detailed engineering quote and CAD shop drawings?
To generate an accurate quotation and preliminary elevation shop drawings, please provide: (1) Architectural window and door schedule or CAD elevations, (2) Target performance requirements ($U$-value, acoustic rating, local wind zone load), (3) Preferred glass specification and frame surface finish (RAL color code), and (4) Project location and shipping destination.
What is the standard production lead time and export delivery process for custom orders?
Standard manufacturing lead time is 30 to 40 days following CAD drawing sign-off and deposit receipt. For complex projects requiring specialized extrusion dies or custom timber milling, lead time is verified during the technical review phase. Cargo is shipped via FCL/LCL ocean freight directly from factory to destination port with complete shipping documents provided (B/L, CE DoP, Commercial Invoice, Packing List, Certificate of Origin).
Initiate Your Engineering Consultation & Quotation
Partner directly with a certified manufacturer. Submit your project schedule, CAD drawings, or tender specifications for structural review, thermal modeling, and competitive factory-direct pricing within 24 hours.
Contact Us