Precision-Engineered Architectural Systems
Explore our export-grade aluminium windows and doors manufactured under rigorous factory quality control standards.
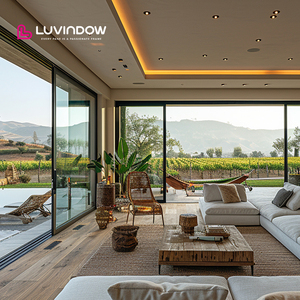
Heavy-Duty Commercial & Residential Patio Sliding Door
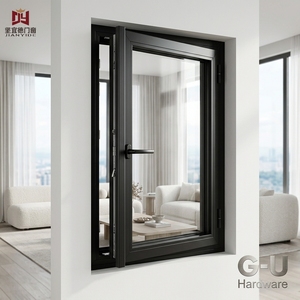
High Performance Multi-Purpose Casement Window
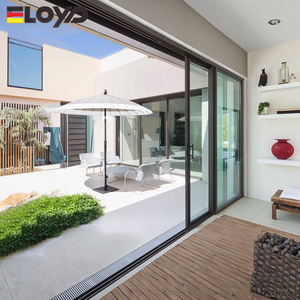
Soundproof 12 Foot Multi Panel Sliding Doors
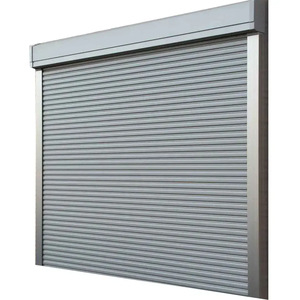
Commercial Automatic Electric Roller Shutter Door
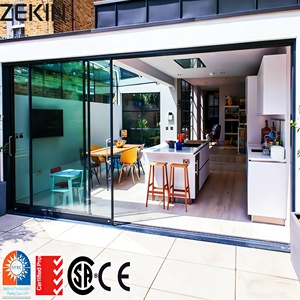
Noiseless Custom Sliding Flyscreen Safety Door
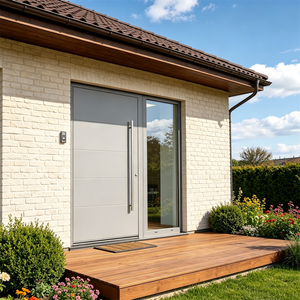
Luxury Soundproof Villa Front Swing Entry Door
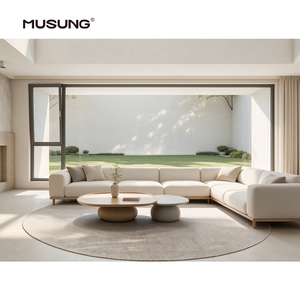
Hurricane Proof Impact Casement Windows
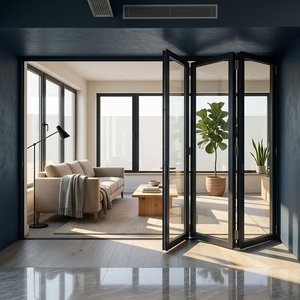
Modern Heat Insulation Exterior Bifold Folding Door
Structural Physics, CE Certification & Architectural Evolution of Aluminium Crittall Systems
An engineering guide for architects, developers, facade consultants, and international procurement managers.
The architectural landscape of high-end residential and commercial glazing has undergone a fundamental shift. The iconic steel-framed aesthetic originated in the late 19th century—characterized by slim profile sightlines, expressive grid geometry, and industrial minimalism—has evolved into the modern Aluminium Crittall-Style Glazing System. While traditional hot-rolled or cold-formed steel doors provided distinct visual character, contemporary building codes demanding strict U-values, air permeability, structural deflection resistance, and long-term corrosion durability have made legacy steel systems challenging to specify within sustainable, energy-efficient building envelopes.
As a leading CE certified aluminium Crittall style doors manufacturer and direct enterprise supplier, Meric Window Systems Co., Ltd. resolves the historical conflict between industrial aesthetics and thermodynamic performance. Through structural extrusion engineering utilizing high-tensile 6063-T5 aluminium alloys, multi-chambered polyamide (PA66 GF25) thermal breaks, and precision-applied glazing bar assemblies, modern aluminium systems recreate classic steel sightlines while drastically exceeding European Union regulatory standards (EN 14351-1).
Information Gain Metric: Standard legacy steel Crittall doors suffer from overall frame heat transfer coefficients ($U_f$) frequently exceeding $3.5 \text{ W/m}^2\text{K}$ without bulky secondary framing. High-performance thermally broken aluminium Crittall-style doors achieve system $U_w$ values as low as $1.1 \text{ W/m}^2\text{K}$ when combined with double or triple Low-E insulated glass units (IGU), eliminating condensation risks in Northern European and North American climates.
Why Global Specifiers Choose Meric Window Systems
Direct manufacturing control, standardized structural engineering, and end-to-end B2B supply chain integrity.
CE & EN 14351-1 Compliance
Every fenestration unit undergoes mandatory Factory Production Control (FPC) audit protocols. Full Declaration of Performance (DoP) documentation is provided for wind load, water tightness, air permeability, and acoustic insulation.
6063-T5 Profile Alloy Metallurgy
We extrude architectural profiles using strictly virgin billet aluminium. Treated to T5 artificial aging, profile wall thicknesses (1.6mm to 3.0mm) ensure ultra-high moment of inertia ($I_x$) for multi-panel dynamic structural stability.
Integrated CNC Customization
Equipped with 5-axis German CNC machining centers, profile miter cuts, gear pockets, drainage slots, and corner joint crimping are executed within 0.1mm tolerances for airtight perimeter gasket compression.
Material Science Comparison: Thermally Broken Aluminium vs. Legacy Steel
When specifying Crittall-style doors for major residential developments, commercial hospitality projects, or luxury heritage renovations, procurement officers must evaluate life-cycle costing, thermal performance, and corrosion resistance. Below is an engineering comparison matrix detailing structural physical parameters:
| Performance Standard | Legacy Solid Steel Doors | Meric CE Aluminium Crittall Systems | Engineering Benefit |
|---|---|---|---|
| Thermal Conductivity ($\lambda$) | $\approx 50 \text{ W/m}\cdot\text{K}$ (High bridge risk) | $0.30 \text{ W/m}\cdot\text{K}$ (Via PA66 Thermal Break) | ✓ 80% reduction in linear thermal transmittance ($\Psi$) |
| Profile Specific Weight | $7.85 \text{ g/cm}^3$ (Heavy mechanical dead load) | $2.70 \text{ g/cm}^3$ (Structural lightweighting) | ✓ Reduces structural hardware wear; enables smooth sliding/swinging |
| Corrosion Resistance Class | Requires periodic recoating; rust prone | Qualicoat Class 2 Powder Coat / Anodized | ✓ C4/C5 Coastal Marine suitability (ISO 12944) |
| Frame Air Permeability | Class 2 (EN 12207) typical | Class 4 (EN 12207) achieved | ✓ Zero draft infiltration at $600 \text{ Pa}$ test pressure |
| Water Tightness Rating | E300 (300 Pa) static limit | E900 (900 Pa) static / dynamic splash proof | ✓ Withstands driving storms & high-rise pressures |
| Recyclability & Circularity | High recycling energy requirement | 100% Recyclable with 95% energy saving | ✓ Maximizes LEED & BREEAM green building credits |
Glazing Bar (Astragal Bar) Architectural Integration
A critical engineering consideration in modern aluminium Crittall style doors is the method of replicating vintage multi-lite steel windows without creating hundreds of individual thermal leaks. Legacy steel designs utilized separate glass panes inserted into structural T-bars. Modern high-performance aluminium doors utilize two primary engineering methods:
- Applied Astragal Bars (True Divided Lite Look): Precision CNC-milled aluminium grids are bonded to both exterior and interior faces of a single continuous insulated glass unit using high-tack structural acrylic tape. An internal spacer bar ("warm-edge duplex system") sits inside the glass unit directly beneath the external profiles, creating the visual illusion of individual panes while maintaining unbroken IGU seal integrity and optimal thermal insulation.
- Structural Transom & Mullion Interlocks: For wide-span sliding or heavy-duty commercial swing doors, structural aluminium transoms are mechanically joined with concealed corner cleats. This method allows independent pane replacement while supporting wind load requirements across tall elevations.
Future Procurement Trends: Global Market Outlook (2025–2030)
As international energy directives tighten—such as the European Union’s Nearly Zero-Energy Buildings (NZEB) directive and North American ASHRAE 90.1 standards—the commercial demand for high-performance steel-look fenestration is rapidly expanding. Key procurement trends dominating B2B purchasing decisions include:
Decarbonization & Low Carbon Aluminium
Institutional developers increasingly request Environmental Product Declarations (EPD). Global buyers are mandating aluminium profiles extruded using hydroelectricity power sources, reducing embodied carbon to below $4.0 \text{ kg CO}_2/\text{kg Al}$.
Motorization & Smart Access Integration
Contemporary interior and exterior Crittall-style sliding partitions are migrating toward concealed electric drives, electromagnetic multi-point locks, and building management system (BMS) integration via IoT sensors.
Acoustic Mitigation in Urban Settings
With urbanization intensifying, specifiers are requesting acoustic STC (Sound Transmission Class) ratings above 42 dB. This requires deep profile rebate depths capable of housing 38mm to 44mm acoustic laminated triple glazing units.
Factory Quality Control & Rigor
Delivering structural stability, precision engineering, and verified export testing across six continents.
Engineering Checklist for B2B Purchasing Managers
To avoid project delays, costly site alterations, or non-compliance with regional building codes, commercial procurement managers should follow this technical verification process when sourcing CE certified aluminium Crittall doors:
1. Profile Depth & Wall Thickness
Ensure outer frame depths meet your structural wind pressure requirement. For exterior swing doors in medium-to-high rise applications, outer frame depths should measure between 70mm and 90mm with minimum 2.0mm wall thickness.
2. Surface Coating Standards
Specify Qualicoat Class 2 Architectural Powder Coating (or anodizing over 25 microns). This guarantees color retention and weather resistance against UV degradation and atmospheric corrosion for 20+ years.
3. Hardware System Integration
Verify whether hardware pockets accommodate European standard multi-point gearboxes (such as G-U, Siegenia, or HOPPE). Concealed hinges preserve clean Crittall sightlines without compromising load capacity.
Factory Testing Protocols: Meric Window Systems subjects all production batches to four key physical tests: Structural Deflection Under Wind Pressure (ASTM E330 / EN 12210), Air Leakage Resistance (ASTM E283 / EN 12207), Water Penetration Under Static Pressure (ASTM E331 / EN 12208), and Corner Weld/Crimp Mechanical Shear Testing.
Frequently Asked Questions by Technical Buyers
Clear, direct answers regarding certifications, thermal engineering, and bulk order logistics.
Partner with a Leading CE Certified Aluminium Door Manufacturer
Connect with our technical engineering team to request CAD details, structural test reports, physical sample kits, or a customized factory quotation for your upcoming project.