CE Certified Aluminium Sliding Door Systems
Explore our top-tier precision-engineered sliding and lift-and-slide door systems designed for high-end residential, architectural villa, and commercial facade applications.
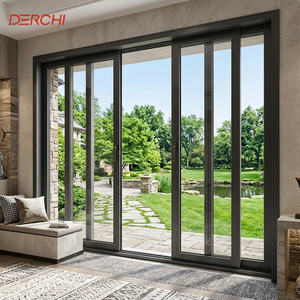
DERCHI Multi Panel Aluminum Sliding Door Security Hurricane Proof Sliding Patio Door Modern Home Doors
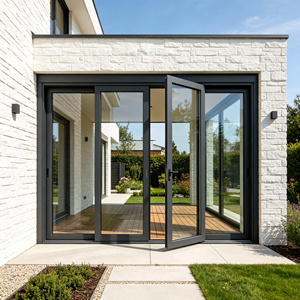
120 Series Heavy Duty Aluminum Lift Sliding Door Double Glazed Tempered Glass Large Panel Patio OEM ODM Factory Direct
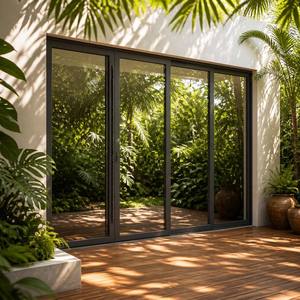
Slim Frame Tempered Glass Aluminum Alloy Sliding Door Waterproof Soundproof For Apartment
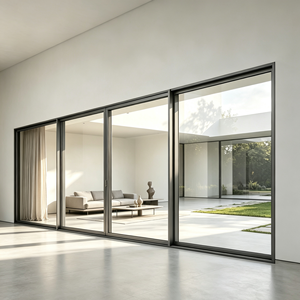
Australian Certificate AS2047 Thermal Break Aluminium Alloy Profile Double Glazed Tempered Glass Modern Horizontal Sliding Doors
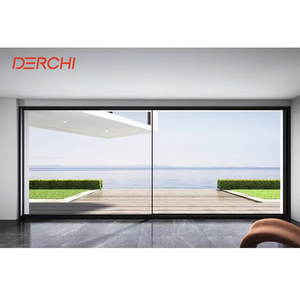
DERCHI Q9 Series High End Large Half View Ultra-narrow Aluminum Sliding Door Heavy Duty Big Panel Glass Door
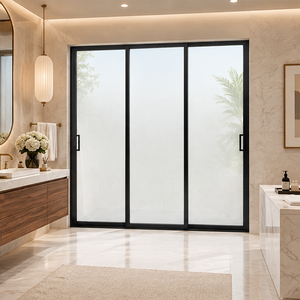
Commercial Aluminum Sliding Door Systems with Insulated Glazing, Weather Sealing and Custom Configurations
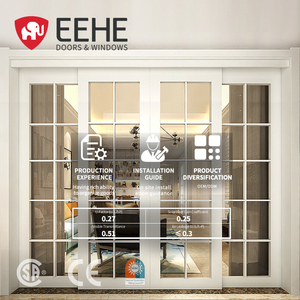
EEHE Sliding Doors Interior Durable Aluminum CSA Certified White Frame Sliding Door for Houses and Villas
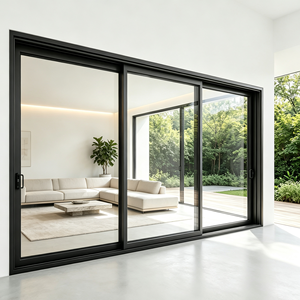
AS2047 Load-bearing Aluminium Alloy Profile And Double Glazed Tempered Glass Large Modern Sliding Doors For Australian Houses
Why Global Specifiers Partner with Our Manufacturing Hub
Integrating end-to-end extrusion control, advanced CNC milling, certified quality management, and rigorous international testing standards.
CE & EN 14351-1 Standard Verification
Every structural profile system undergoes full audit conformity for wind pressure resistance, watertightness, and air permeability under European Norm (EN 14351-1), guaranteeing seamless regulatory approval for European Union imports.
6063-T5 Structural Extrusion Alloy
Utilizing high-purity primary aluminium billets extruded to 6063-T5 temper standards. Profile wall thicknesses (up to 3.0mm structural interlocks) ensure ultimate mechanical tensile strength, structural stability, and anti-warping resilience.
Precision CNC Fabrication & Corner Crimping
Automated dual-head German CNC cutting machinery delivers ±0.1mm tolerance. Hydraulic corner crimping with injected two-component structural sealant prevents frame deflection and moisture ingress under high pressure.
Optimized Thermal Break Polyamide Systems
Incorporating imported Technoform PA66GF25 (25% fiberglass reinforced polyamide) thermal insulation strips, drastically minimizing profile U-values ($U_f$) and combating severe cross-boundary heat transfer in extreme climates.
Export-Grade Protective Packaging
To eliminate sea-freight logistics risk, all frames and assembled sliding sashes feature PE protective film, EPDM shock-absorbing corner buffers, multi-layer foam wrapping, and steel-reinforced IPPC wooden crating.
100% Pre-Shipment Quality Control Audit
Our mandatory 5-step factory inspection protocol tests opening effortless force, air infiltration resistance, multi-point lock alignment, glass seal integrity, and surface finish thickness prior to container loading.
Technical White Paper: CE Certified Aluminium Fabrication Sliding Door Systems
In modern architectural engineering, the sliding door envelope has evolved from a functional interior-exterior partition into a primary structural facade component. Demands for floor-to-ceiling glass expanses, extreme energy conservation, and hurricane-resilient wind load ratings require stringent material selection, profile geometry engineering, and certified quality management. This white paper breaks down the core technical metrics, CE compliance parameters, and fabrication protocols governing high-performance aluminium sliding doors.
1. Regulatory Compliance & CE Marking (EN 14351-1 Standards)
CE Certification serves as a mandatory declaration of product conformity for building products placed on the European Economic Area market. For aluminium sliding doors, standard EN 14351-1 defines critical performance characteristics:
- Air Permeability (EN 12207): Classified from Class 1 to Class 4. Premier thermal-break sliding door systems achieve Class 4 ratings, permitting less than 3 m³/h·m² air leakage under test pressures up to 600 Pa.
- Watertightness (EN 12208): Tested under static water spray and incremental air pressure. High-end systems reach Class 9A or E1050 ratings, resisting water penetration even during heavy wind-driven rainstorms exceeding 1050 Pa pressure.
- Wind Load Resistance (EN 12210): Categorized by structural deflection (Class A, B, C) and test pressure (Classes 1-5). Our 6063-T5 heavy-duty profiles reach Class C5/P3 (up to 2000 Pa wind pressures), maintaining structural deflection under $1/300$ of span length.
2. Profile Alloy Metallurgy: 6063-T5 vs. Standard Alloys
The structural rigidity of an aluminium sliding door hinges on profile alloy purity and heat treatment temper. Standard commercial doors frequently utilize recycled or lower-grade alloys that compromise structural integrity. Our factory exclusively extrudes primary 6063-T5 aluminium alloy:
- Tensile Strength ($\sigma_b$): $\ge 160 \text{ MPa}$ ensuring structural load resistance during wind gusts.
- Yield Strength ($\sigma_{0.2}$): $\ge 110 \text{ MPa}$ preventing permanent sash or frame deformation under high continuous loading.
- Vickers Hardness: $\ge 58 \text{ HV}$, providing robust screw-retention strength for heavy-duty multi-point locking hardware and stainless steel roller tracks.
3. Technical Comparison Matrix: Sliding Door System Architectures
To assist architectural specifiers and B2B buyers in matching door mechanics to project requirements, the technical parameters below outline three core sliding door architectures:
| System Architecture | Interlock Sightline | Max Panel Weight | Thermal U-Value ($U_w$) | Watertightness Rating | Primary B2B Application |
|---|---|---|---|---|---|
| Ultra-Narrow Panoramic Sliding | 20 mm - 25 mm | 350 kg / sash | 1.3 - 1.5 W/m²K | 750 Pa (Class 9A) | Luxury Villas, Panoramic Penthouses |
| 120 Series Lift & Slide (Heavy-Duty) | 45 mm - 65 mm | 400 kg - 600 kg | 1.0 - 1.3 W/m²K | 1050 Pa (Class E1050) | High-Rise Balconies, Coastal Resorts |
| Standard Thermal Break Horizontal Slide | 50 mm - 80 mm | 200 kg / sash | 1.4 - 1.8 W/m²K | 600 Pa (Class 7A) | Suburban Residential, Multi-Family |
| Hurricane Impact Structural Slide | 35 mm - 50 mm | 450 kg / sash | 1.5 - 1.9 W/m²K | 1200 Pa (Florida NOA / AS2047) | Tropical Storm Zones, Island Properties |
Future Procurement Trends for Aluminium Sliding Doors
Strategic insights for architects, developers, and global importers navigating regulatory evolution and material innovation through 2030.
1. Decarbonization & Low-Carbon Aluminium Sourcing
Global developers are enforcing Embodied Carbon targets. B2B procurement is shifting rapidly toward extrusions manufactured using hydroelectric power or certified post-consumer recycled aluminium (ASI certified), reducing carbon intensity from 18 kg CO₂/kg Al down to under 4.0 kg CO₂/kg Al.
2. Ultra-Minimalist Sightlines with Concealed Sub-Frames
Architectural aesthetic demand favors invisible structural frames. Future procurement demands perimeter sub-frames capable of complete recessing into walls, floors, and ceilings, leaving only a 20mm vertical interlock visible while preserving full thermal break isolation.
3. Motorized Smart Home & Building Automation Integration
Manual operation of 400kg+ oversized glass panels is being replaced by concealed electric drive systems. Smart sliding doors now integrate magnetic linear drive motors, smart-lock access control, obstacle sensors, and automated climate control sync via Modbus or KNX protocols.
Technological Innovations in Aluminium Fabrication
How next-generation structural mechanics and surface treatment engineering are defining modern sliding door performance.
Zero-Threshold Flush Drainage Engineering
Traditional sliding door tracks present tripping hazards and accumulate debris. Advanced R&D has birthed zero-threshold linear drainage channels. Utilizing hidden stainless-steel water collection trays below floor level paired with one-way EPDM drainage valves, systems achieve continuous flush floor transitions with zero water ingress backflow under severe storm conditions.
Qualicoat Class 2 Fluorocarbon (PVDF) & Anodizing Finishes
Surface degradation from coastal salt-spray or harsh UV exposure is mitigated through advanced surface passivation. Utilizing Qualicoat-certified electrostatically sprayed PVDF (fluorocarbon resin) coatings or 25-micron anodic oxide films guarantees 30+ years of color retention, chalking resistance, and anti-corrosion protection in high-salinity marine environments.
Frequently Asked Questions for B2B Importers & Contractors
Clear technical and logistical answers to streamline your project quoting and manufacturing verification.
Partner with a Certified Aluminium Sliding Door Manufacturer
Direct factory engineering support, OEM/ODM customization, CAD/BIM drawing validation, and competitive global B2B supply pricing for your next project.