Featured Fixed & Architectural Glass Window Systems
Factory-direct thermal break profiles, structural curtain wall systems, and high-clarity panoramic picture windows engineered for global compliance.
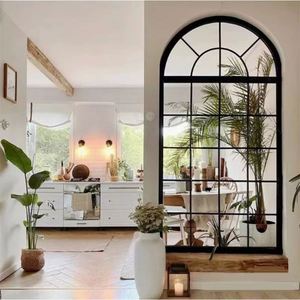
Custom Villa House Store Aluminum French Insulating Glass Windows Picture Window Aluminum Fixed Window
Send an Inquiry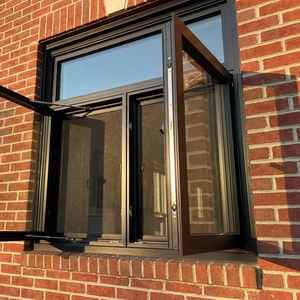
French Style Multi Chamber Design Project Solution Total Service Custom High Quality Aluminum Casement Window
Send an Inquiry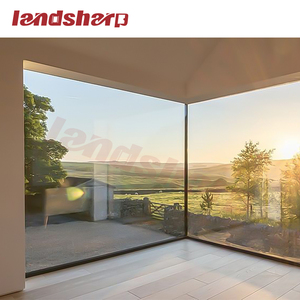
Panoramic Residential Aluminum Picture Windows Glazed Sound Proof Floor to Ceiling Large Glass Fixed Windows
Send an Inquiry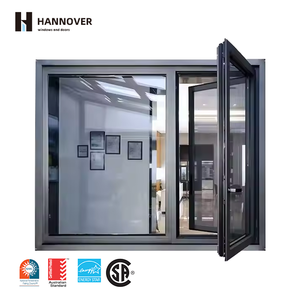
Modern NFRC Aluminum Casement Window Double Or Triple Glazed Tilt And Turn Window Custom Sizes For Villa Commercial Projects
Send an Inquiry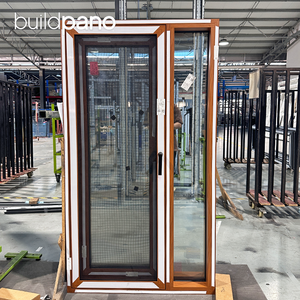
Factory Custom Wood Grain Casement windows with Screen and Fixed Window Aluminum windows for Houses Residential
Send an Inquiry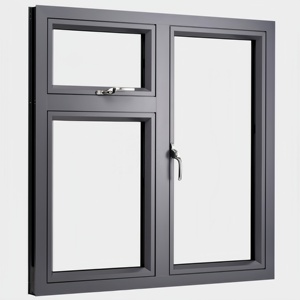
Customized Modern Louver Casement Window Large Aluminum Fixed Double Tempered Insulation Glass Soundproof Windproof Heat 5 Year
Send an Inquiry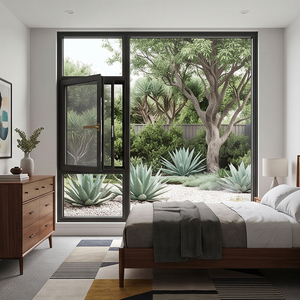
Custom Aluminum Picture Windows Large Fixed Glass Windows for Living Room Bedroom and Modern Homes
Send an Inquiry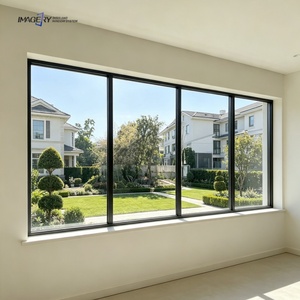
Panoramic Large Aluminum Picture Fixed Windows Double Glazed Sound Proof Windproof for Hotel Villa
Send an InquiryEngineering & Procurement Analysis of CE Certified Aluminium Fixed Glass Windows
In modern architectural design, CE certified aluminium fixed glass windows represent the gold standard for non-operable fenestration systems. Unlike operable sashes, fixed picture windows are permanently anchored to the building envelope, eliminating mechanical friction points and delivering unmatched air-tightness, structural stability, and thermal efficiency. For architects, structural engineers, and global procurement directors, selecting a certified factory involves navigating stringent performance metrics, material science, and regulatory frameworks governed by European Harmonized Standards.
1. Regulatory Mechanics of CE Certification (EN 14351-1)
CE marking is not merely a quality stamp; it is a mandatory legal declaration that fenestration products comply with the European Union's Construction Products Regulation (CPR 305/2011). Under EN 14351-1:2006+A2:2016 (the harmonized standard for windows and external pedestrian doorsets), fixed aluminium windows must undergo rigorous System 3 or System 1 Assessment and Verification of Constancy of Performance (AVCP). This requires testing by accredited Notified Bodies for key essential characteristics:
Wind Load Resistance (EN 12210)
Evaluates deflection under pressure (Classes P1 to P5). Fixed frames engineered by Meric Window achieve up to Class C5 (≥2000 Pa wind pressure with relative frontal deflection <1/300).
Watertightness (EN 12208)
Measures static water pressure resistance. Fully sealed picture window systems achieve Class E900 or higher (resisting un-metered water spraying at pressures beyond 900 Pa).
Air Permeability (EN 12207)
Classifies air leakage under test pressure. Fixed windows achieve Class 4 standard compliance (≤3 m³/h·m² air leakage at 600 Pa), critical for Passive House standard alignment.
2. Metallurgy & Profile Thermal Breakdown
Structural reliability originates from aluminum alloy selection. Our manufacturing plant utilizes premium 6063-T5 architectural aluminium extrusions with a minimum wall thickness of 1.4 mm to 3.0 mm depending on opening dimensions and load-bearing requirements. Alloy 6063-T5 offers optimized yield strength (≥110 MPa) and tensile strength (≥160 MPa), enabling wide-span glazing profiles without structural deflection.
To resolve aluminum's inherent thermal conductivity (approx. 200 W/m·K), profiles integrate advanced polyamide thermal barrier strips (PA66GF25 - 25% glass fiber reinforced polyamide). These strips separate the interior and exterior extrusion chambers, cutting thermal bridges. Combined with warm-edge spacer bars and inert gas-filled Insulated Glass Units (IGUs), thermal transmittance (Uw) drops to as low as 0.8 W/m²K, making these frames eligible for high-latitude, extreme-cold regions.
| System Classification | Profile Depth | Thermal Break Type | Glazing Specification | Uw Rating Range | CE Benchmark |
|---|---|---|---|---|---|
| FW142 Ultra-Narrow Fixed | 142 mm System | PA66GF25 24mm Strip | 5mm + 16Ar + 5mm Low-E Double | 1.2 - 1.4 W/m²K | EN 14351-1 Certified |
| Triple-Glazed Passive Line | 75 mm Architectural | Multi-Chamber Iso-Bar | 6mm + 12Ar + 6mm + 12Ar + 6mm | 0.8 - 1.0 W/m²K | Passive House Ready |
| Panoramic Picture Wall | 157 mm Heavy Duty | Thermal Structural Silicone | 8mm Low-E + 18Ar + 8mm Toughened | 1.0 - 1.3 W/m²K | EN 12210 Class C5 |
| Commercial Facade Fixed | 60 mm Non-Thermal / Thermal | Standard Strip Options | 6mm + 12A + 6mm Clear / Tinted | 1.6 - 2.2 W/m²K | ASTM / CE Verified |
4. Emerging Global Sourcing & Future Design Trends (2025-2030)
Procurement directors and developers must anticipate evolving architectural preferences and energy regulations. Key trends driving the aluminium fixed window manufacturing landscape include:
Slim Sightline Maximization
Architects are pushing visible frame profiles below 30mm. Ultra-narrow fixed mullions maximize structural daylighting while structurally gluing glass panels directly to aluminum extrusions using structural silicone sealant (Dow Corning / Tremco).
Electrochromic & BIPV Integration
Fixed windows are transitioning into smart energy assets. Factories are integrating Building Integrated Photovoltaics (BIPV) inside clear vision zones and smart tinting electrochromic glass unit wiring directly inside the frame channels.
Low Carbon Aluminium Sourcing
Driven by European CBAM (Carbon Border Adjustment Mechanism), leading suppliers utilize hydro-powered primary aluminum ingots, drastically reducing embodied carbon footprints to under 4.0 kg CO2/kg Al.
Why Direct Sourcing from Meric Window Systems Guarantees Project Success
Meric Window Systems Co., Ltd. operates as a vertically integrated engineering and manufacturing enterprise specializing in high-end aluminium building envelopes. We bridge the gap between complex architectural blueprints and physical, code-compliant structural products.
CNC Precision Fabrication
Equipped with 5-axis German CNC machining centers, guaranteeing corner joint crimping precision within ±0.2mm, preventing air infiltration and frame misalignment during installation.
Advanced Surface Finishes
Qualicoat-certified fluorocarbon (PVDF) coating and anodizing lines offer salt-spray resistance exceeding 3,000 hours—essential for coastal villa applications.
Heavy-Duty Export Crating
Glass units are wrapped with multi-layer protective film, padded with corner guards, and fixed in custom steel-reinforced ISPM 15 wooden crates for safe ocean transport.
Frequently Asked Questions by Commercial Buyers & Importers
Clear technical answers regarding certification, engineering reviews, shipping protocols, and custom customization options.
How does Meric Window verify CE certification compliance for custom fixed window sizes?
Every custom window order undergoes structural engineering verification based on our master test reports from accredited Notified Bodies under EN 14351-1. When window dimensions exceed standard test sizes, our structural engineers calculate wind load deflection and glass stress according to Eurocode 1 (EN 1991-1-4) and EN 16612, issuing project-specific compliance declarations (DoP).
What structural silicones and glazing gaskets are used to prevent thermal seal degradation?
We utilize high-grade EPDM (Ethylene Propylene Diene Monomer) gasket profiles combined with structural silicone sealants from neutral-cure industrial suppliers like Dow Corning. EPDM gaskets maintain elasticity from -40°C to +120°C, ensuring permanent water-tightness and preventing seal shrinkage over decades of UV exposure.
Can fixed aluminium picture windows be integrated with casement or sliding series in the same facade elevation?
Yes. Meric Window systems share uniform profile depth families (e.g., matching frame sightlines across our 65mm, 75mm, and 142mm series). This allows seamless visual integration where fixed glass windows sit flush alongside operable casement, awning, or lift-and-slide door profiles without interrupting architectural alignment.
What project documentation is provided prior to factory fabrication?
Before cutting profiles, our technical engineering office produces detailed CAD shop drawings detailing profile sections, glass build-ups, anchorage methods, thermal break placement, and flashing connections. Production begins only after formal sign-off from the project architect or structural contractor.
How are large floor-to-ceiling fixed glass panels protected against transport breakage?
Oversized glass units utilize fully tempered or heat-strengthened laminated safety glass compliant with EN 12150 and EN 14449. Crates are engineered with internal rubber shock isolation buffers and structural steel sub-frames, designed specifically for crane unloading or forklift handling at container arrival sites.
Accelerate Your Architectural Procurement Project
Contact our structural engineering and export division today for shop drawing reviews, CE compliance documentation, and factory-direct volume quotations within 24 hours.
Send an Inquiry