Featured Aluminium Window & Door Systems
Direct factory fenestration packages fabricated under ISO 9001 and CE EN 14351-1 standards for high-end residential villas, commercial facades, and hospitality developments.
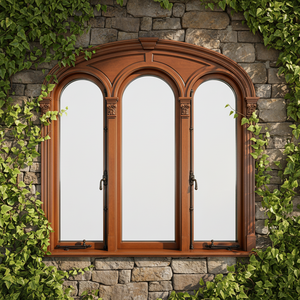
Aluminum-Clad Wood Casement Windows Postmodern Design Horizontal Folding Stainless Steel Screen
Contact Us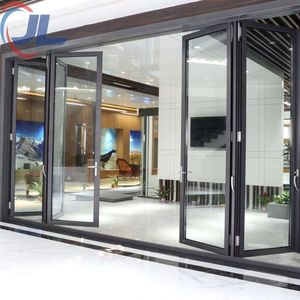
NFRC Outdoor Hurricane Proof Patio Impact 4 Tracks Large Glass Exterior Balcony Thermal Break Sliding Doors
Contact Us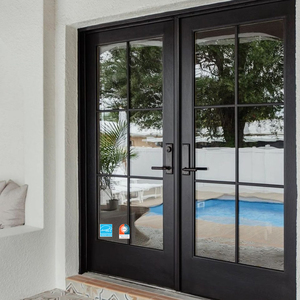
AMJ NFRC Excellent Quality Interior Door Tempered Glass USA Swing French Door Aluminium Casement System
Contact Us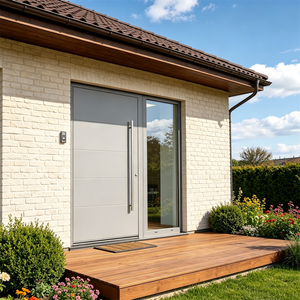
OEM/ODM Customized Modern Luxury Soundproof Aluminium Glass Villa House Front Entry Swing Security Door
Contact Us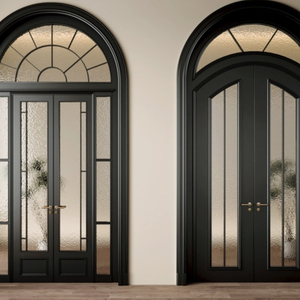
ALUFRONT Insulated Arched Antique Heritage Black Aluminium French Front Doors with Grid Strip Glass
Contact Us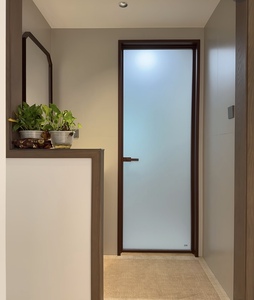
Modern Waterproof Aluminium Frame Glass Interior Swing Door for Bathroom Kitchen Toilet Room Divider
Contact Us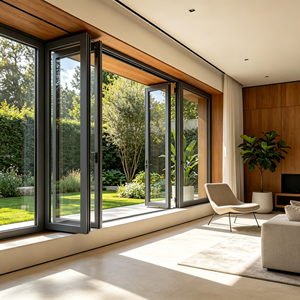
Custom OEM/ODM Aluminium Bi-Fold Doors, Sound & Thermal Insulated Folding Patio Windows for Kitchen
Contact Us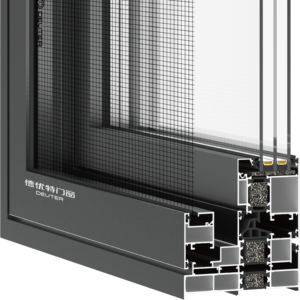
USA Villa Project Impact Resistant Outswing Aluminium Casement Window Double Glass Hurricane Security Window
Contact UsStructural Engineering of CE Certified Flush Casement Systems
Flush casement window systems represent the pinnacle of modern architectural minimalism, where the outer window sash sits completely flush with the outer frame profile in a singular outer plane.
6063-T6 Structural Aluminium Alloys
Meric Window extrudes primary 6063-T6 and 6060-T66 grade aluminium alloys, ensuring minimum tensile strengths exceeding 205 MPa. Wall thicknesses range from 1.6mm to 2.2mm, maintaining strict structural rigidity across large-span openings without thermal warping.
- High mechanical strength preventing sash deflection
- Concealed frame alignment blocks for ultra-clean corners
- Corrosion-resistant anodized and powder-coated substrates
Polyamide PA66 GF25 Thermal Breaks
Thermal isolation is achieved via multi-cavity 24mm to 34mm Polyamide PA66 strips reinforced with 25% glass fiber. This matches the thermal expansion coefficient of aluminium alloy frame sections, eliminating shear stress failure while blocking thermal bridging.
- Overall window U-values down to Uw ≤ 0.8 W/m²K
- Multi-chamber insulation inserts reducing conductive heat loss
- Condensation prevention in extreme sub-zero climates
Continuous EPDM Triple Sealing Gaskets
Equipped with non-aging cellular EPDM (Ethylene Propylene Diene Monomer) gasket loops across central, inner, and outer sealing zones. The pressure-equalized drainage design routes driving rain seamlessly through hidden sub-frame weep channels.
- EN 12208 Watertightness tested up to 1200 Pa
- EN 12207 Air Permeability rated at Class 4
- Acoustic insulation performance reaching up to 45 dB Rw
Architectural Fenestration Benchmark & Standards
Evaluating technical parameters of CE Certified Flush Casement Windows against alternative window typologies for global commercial and luxury residential projects.
| Performance Standard | Aluminium Flush Casement | Standard Overlap Casement | Tilt & Turn Windows | Minimalist Sliding Systems |
|---|---|---|---|---|
| CE Certification Standard | EN 14351-1 | EN 14351-1 | EN 14351-1 | EN 14351-1 |
| Thermal Transmittance (Uw) | 0.8 - 1.2 W/m²K | 1.1 - 1.5 W/m²K | 0.7 - 1.1 W/m²K | 1.2 - 1.8 W/m²K |
| Air Permeability (EN 1026) | Class 4 (600 Pa) | Class 4 (600 Pa) | Class 4 (600 Pa) | Class 3 (300 Pa) |
| Watertightness (EN 1027) | Class E1200 (1200 Pa) | Class 9A (600 Pa) | Class E1050 (1050 Pa) | Class 7A (300 Pa) |
| Wind Load Resistance (EN 12211) | Class C5 / B5 (2000 Pa) | Class C4 (1600 Pa) | Class C5 (2000 Pa) | Class C3 (1200 Pa) |
| Visible Frame Profile Sightline | Flush 45mm - 68mm | Stepped 78mm - 95mm | Interior Frame 85mm+ | Interlock 20mm - 30mm |
| Security Burglar Resistance | EN 1627 RC2 / RC3 | EN 1627 RC2 | EN 1627 RC3 | EN 1627 RC2 |
Future Sourcing & Architectural Design Trends (2025–2030)
As global building codes enforce near-zero energy building (nZEB) standards and circular economy frameworks, fenestration procurement is shifting rapidly toward verifiable performance credentials.
1. Low-Carbon Recycled Aluminium Billets
Procurement directors are demanding Environmental Product Declarations (EPDs). Future fenestration relies on hydro-powered or post-consumer recycled aluminium extrusions, reducing embedded carbon by up to 75% while retaining structural ductility and finish longevity.
2. Concealed Actuation & Smart Home Integration
Next-generation flush casement systems feature built-in motorized chain actuators completely hidden inside the frame profile. Fully integrated into automated Building Management Systems (BMS), these windows automatically adjust for natural night-purge ventilation and rain sensors.
3. BIM Level 2/3 Digital Twin Customization
Architectural firms require full LOD 300 to LOD 400 BIM objects early in the design stage. Meric Window provides standardized Revit and IFC models with embedded thermal, acoustic, and hardware structural data for rapid facade integration.
Why Top Global Developers Partner with Meric Window
Integrating advanced CNC automation, rigorous QA testing, and full export compliance to deliver seamless fenestration packages direct from China to job sites worldwide.
Precision CNC Milling & Corner Crimping
Every frame junction is cut using automated dual-head 5-axis CNC saws and joined with pneumatic corner crimping combined with two-component polyurethane corner adhesive (Schüco style), preventing water ingress and corner joint separation over decades of operation.
Qualicoat Class 2 & PVDF Surface Finishes
Extrusions are treated with Qualicoat Class 2 architectural powder coatings or 3-coat PVDF fluorocarbon coatings designed for extreme salt-spray maritime environments, guaranteeing resistance against chalking, fading, and UV degradation for over 25 years.
In-House Air-Water-Pressure Chamber Testing
Before container dispatch, representative samples from every project batch undergo real-time testing in our in-house test chamber to verify compliance with EN 1026, EN 1027, and ASTM E283/E331 standards, accompanied by factory test certificates.
Frequently Asked Questions for B2B Window Buyers
Addressing key technical, regulatory, and logistics queries from architects, facade consultants, and general contractors during project procurement.
What specific structural and thermal tests are included with CE Certified Aluminium Flush Casement Windows?
CE Certification under EN 14351-1 requires verified testing for thermal transmittance (EN ISO 10077-2), air permeability (EN 12207 Class 4), watertightness (EN 12208 Class E1200), wind load resistance (EN 12210 Class C5), operating forces (EN 12046), and acoustic insulation (EN ISO 140-3). Every shipment from Meric Window includes complete Declaration of Performance (DoP) documentation and factory production control logs.
How does a flush casement system handle water drainage without visible face-drained caps?
Meric Window engineers concealed sub-frame drainage channels. Water entering the primary weather barrier is directed downward into a sloped internal chamber beneath the glass sash and exits through hidden weep vents located on the underside of the outer frame profile. This ensures clean exterior profile aesthetics while maintaining watertight integrity under extreme storm pressures up to 1200 Pa.
Can your flush casement profiles accommodate heavy triple-glazed or acoustic laminated glass units?
Yes. Our reinforced flush casement profiles support glazing thicknesses from 28mm double-glazed IGUs up to 52mm triple-glazed acoustic laminated units (e.g., 6mm Low-E + 16Ar + 4mm + 16Ar + 6.38mm Acoustic PVB). Heavy-duty concealed stainless steel friction stays (hinges) support maximum sash weights up to 180 kg per opening sash without sashing sag.
What is your typical production lead time and minimum order quantity (MOQ) for overseas projects?
For standard RAL powder-coated finishes (such as Anthracite Grey RAL 7016 or Jet Black RAL 9005), production lead time is 25 to 35 calendar days following shop drawing approval. We accommodate project-based procurement with flexible MOQs, supporting sample mockups for large developments as well as full container shipments (20GP / 40HQ) with custom steel-stillages and fumigated wooden crates.
Are dual-color profile options available for architectural heritage or modern facade matching?
Because our thermal break profiles utilize independent interior and exterior aluminium extrusions joined by Polyamide PA66 strips, we offer dual-color finishes. Developers can specify dark architectural finishes for exterior facades (e.g., Anodized Bronze or Matt Black) while choosing light powder coats, anodized natural silver, or tactile wood-grain sublimation coatings for interior rooms.
How are finished window units packed to guarantee zero glass breakage during ocean transport?
Finished windows undergo protective surface film application, thick EPDM corner guard installation, and thermal shrink-wrapping. They are secured inside fully enclosed plywood crates or heavy-duty steel transport racks fitted with lifting lugs for forklift site handling, avoiding glass-to-glass contact during container transit.
Request Technical Drawings & Project Quotation
Send your window schedules, architectural elevations, or structural performance requirements directly to our engineering team for immediate technical review and competitive factory pricing.
Contact Us