Precision-Engineered Architectural Window & Door Systems
Discover our CE-compliant, factory-direct aluminum glazing solutions designed for high-rise residential, luxury villas, and commercial real estate.
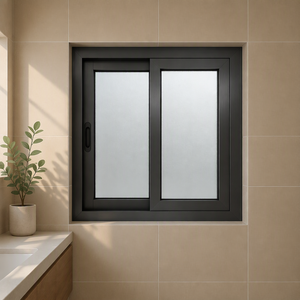
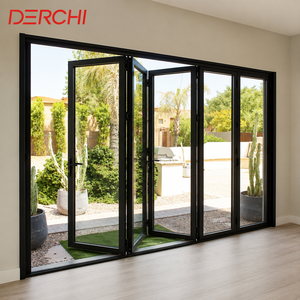
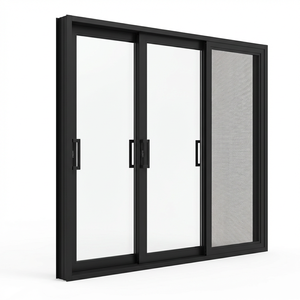
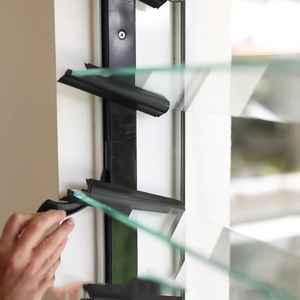
Technical Specification & Compliance Architecture for Global Exporters
Navigating global architectural procurement requires rigorous alignment with structural dynamics, thermal efficiency benchmarks, and international certification standards.
CE Certification & EN 14351-1 Compliance
For architectural facade systems exported to the European Economic Area (EEA) and global markets accepting European standards, compliance with EN 14351-1:2006+A2:2016 is mandatory. As a premier CE certified aluminium glass sliding window exporter, our production matrix undergoes comprehensive Initial Type Testing (ITT) and Factory Production Control (FPC) audits.
- Air Permeability: Tested up to Class 4 under EN 12207 (600 Pa test pressure).
- Watertightness: Achieving E1050 classification according to EN 12208.
- Wind Load Resistance: Structural stability certified to Class C5/B5 per EN 12210.
- Acoustic Rating: Sound insulation performance delivering up to 45 dB Rw reduction.
Aluminium Alloy 6063-T5 & Polyamide Thermal Break
Structural longevity begins at the metallurgical level. We exclusively utilize primary 6063-T5 high-tensile aluminium profiles with a minimum wall thickness of 2.0mm to 3.0mm for high-span sliding systems. Profile thermal bridging is mitigated using glass-fiber reinforced Polyamide (PA66GF25) thermal barrier strips.
- Tensile Strength: ≥ 160 MPa ensuring zero deformation under extreme loads.
- Shear Strength: Precision mechanical crimping prevents thermal strip separation.
- Finishes: PVDF 3-coat fluorocarbon, Qualicoat Class 2 powder coating, Anodized Class 25.
- Corrosion Resistance: Passed 3,000-hour neutral salt spray (NSS) test for coastal resilience.
| Performance Characteristic | Test Standard (EN / ISO) | Meric Engineering Threshold | Commercial Impact |
|---|---|---|---|
| Thermal Transmittance (Uw) | EN ISO 10077-2 / EN ISO 12567-1 | 0.8 – 1.4 W/m²K | Exceeds EU Passivhaus energy efficiency requirements |
| Structural Wind Resistance | EN 12210 / ASTM E330 | P3 = 3000 Pa (Design pressure) | Eliminates glass deflection in high-rise coastal towers |
| Water Tightness | EN 12208 / ASTM E331 | Class E1200 (1200 Pa static pressure) | Zero water penetration during hurricane-grade storms |
| Air Infiltration | EN 12207 / ASTM E283 | Class 4 (< 0.5 m³/h·m at 100 Pa) | Prevents HVAC thermal loss and outdoor dust ingress |
| Security Rating | EN 1627 / PAS 24 | RC2 / RC3 Anti-Burglary Certification | Integrated multi-point locking prevents forced mechanical entry |
Why Institutional B2B Buyers Partner with Meric Window Systems
From structural shop drawing generation to ocean-freight steel rack packaging, our integrated factory ecosystem eliminates procurement friction.
Full-Process CNC Machining
Equipped with 5-axis German CNC profile machining centers, guaranteeing corner joint precision tolerances within ±0.1mm for seamless frame integration.
Double & Triple Glazing Line
In-house automated glass processing offering Low-E, Argon gas filling, warm edge spacers, laminated toughened safety glass (PVB/SGP interlayers).
Heavy-Duty Roller Hardware
Custom stainless steel (SUS316) dual-wheel roller tracks supporting panel weights up to 450 kg with ultra-smooth 15 N sliding force resistance.
Rigorous Export Packaging
Custom steel transport racks, protective film wrapping, edge foam guards, and vacuum-sealed packaging designed for containerized ocean transport.
Future B2B Procurement Trends: Aluminium Sliding Windows (2025–2030)
Understanding regulatory shifts and architectural demands guarantees that real estate assets retain high residual market value.
1. Decarbonization and EPD-Certified Low Embodied Carbon Aluminium
Global architectural specifications increasingly demand Environmental Product Declarations (EPD). European and North American developers are enforcing stringent carbon footprint thresholds on facade components. Future procurement strategy mandates sourcing aluminium profiles extruded using hydro-electric power or recycled scrap content (minimum 75% recycled billet), reducing embodied carbon emissions from 18 kg CO2e/kg down to under 4 kg CO2e/kg.
2. Ultra-Narrow Sightlines with Structural Silicone Glazing (SSG)
Modern luxury architecture continues to prioritize visual transparency. Interlock profiles are evolving from traditional 50mm visible widths to ultra-narrow sightlines under 20mm. Structural integrity is transferred directly from the frame to the double or triple insulated glass unit using structural silicone bonding adhesives (Dow Corning / Sika), turning the glass plane into a load-bearing diaphragm.
3. Smart Building Integration & Motorized Automation
B2B importers are shifting procurement towards motorized lift-and-slide and panoramic sliding window systems compatible with IoT Smart Home protocols (KNX, BACnet, Zigbee). Concealed magnetic linear drive motors, automated pinch protection safety sensors, and weather station feedback loops are becoming standard features in luxury commercial and hospitality developments.
Next-Generation Development Trends in Aluminium Glass Systems
Engineering advancements focusing on universal accessibility, concealed drainage, and extreme weather resilience.
Zero-Threshold Flush Tracks
Eliminating step hazards through barrier-free flush track integration. Underground stainless steel drainage channels quickly evacuate heavy rainwater while maintaining ADA accessibility compliance.
Vacuum Insulated Glass (VIG)
Replacing bulky triple glazing with thin Vacuum Insulated Glass units, achieving U-values as low as 0.4 W/m²K with only a fraction of the weight, drastically reducing load on hardware.
Concealed Drainage & Gasketry
Multi-chamber pressure equalization design featuring hidden weep holes, anti-backflow gravity caps, and multi-layer EPDM continuous co-extruded sealing gaskets.
Frequently Asked Questions for B2B Importers & Exporters
Detailed technical explanations addressing certification, engineering verification, and global supply chain logistics.
Accelerate Your Commercial Window Procurement
Partner with a certified global exporter. Request complete engineering documentation, shop drawings, profile catalogs, and instant project price estimates today.