Featured Architectural Windows & Entrance Systems
Explore our top-performing CE certified outward/inward hinged windows, panoramic sliding doors, hurricane louvres, and heavy-duty structural entrance systems engineered for severe weather environments.
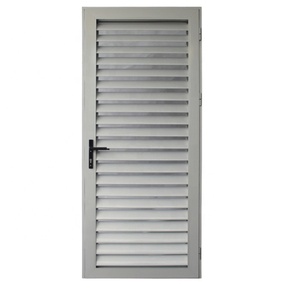
Aluminum Windows & Doors Hurricane Proof North America Style Fixed Aluminum Louvre
Get a Quote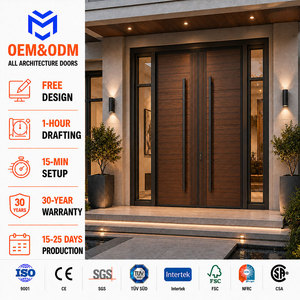
Custom High End Heavy Duty Cast Aluminium Entrance Security Exterior Front Double Pivot Door
Get a Quote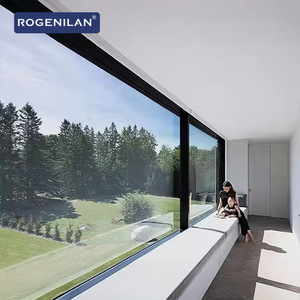
Rogenilan Modern Large Panoramic Fixed Picture Window Double Tempered Glazed Casement Windows
Get a Quote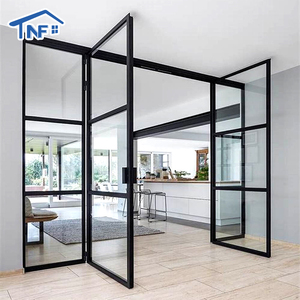
Modern Interior Aluminium Glass Arched French Doors NFRC Casement with Manual Opening
Get a Quote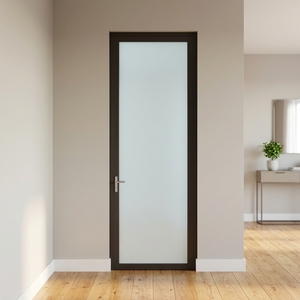
Modern Single-Pane Swing Door with Internal Aluminum Alloy Frame for Kitchens & Hotels
Get a Quote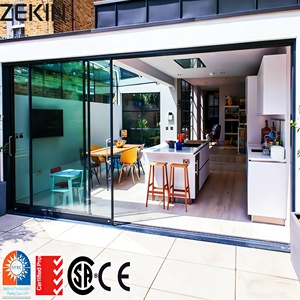
Noiseless Custom Aluminium Sliding Flyscreen Doors Windproof Anti-Theft Interior Safety Door
Get a Quote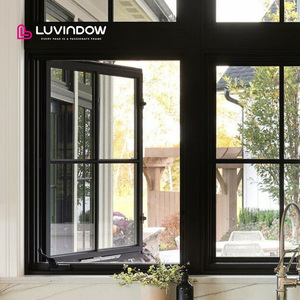
American Style Aluminium Crank Operated Outward Opening Hinged Window for Luxury Villas
Get a Quote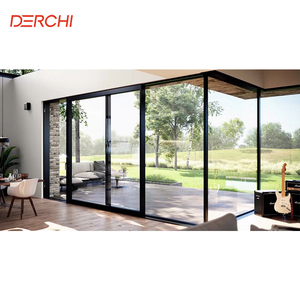
AS2047 Double Glazed Stacker Doors Commercial Exterior Patio Panoramic Aluminium Sliding Doors
Get a Quote1. Technical Blueprint: The Anatomy of CE Certified Aluminium Hinged Windows
In modern architectural engineering, fenestration systems are no longer treated as simple light-transmitting building elements. They are complex multi-functional building envelopes that must balance structural integrity, thermal resistance, acoustic isolation, and long-term durability. For B2B buyers, facade contractors, and real estate developers sourcing directly from international manufacturers, verifying CE Certification under EN 14351-1 (Windows and doors - Product standard, performance characteristics) is the gold standard for quality assurance.
A CE certified aluminium hinged window system signifies that every profile, seal, glass unit, and mechanical hardware assembly has undergone rigorous laboratory validation against European Harmonized Standards. Key performance parameters verified during factory production control (FPC) and initial type testing (ITT) include:
- Air Permeability (EN 12207): Classified up to Class 4 (600 Pa test pressure), ensuring near-zero uncontrolled air infiltration and draft mitigation under extreme differential pressure.
- Water Tightness (EN 12208): Validated up to Class E1050 (1050 Pa static pressure), guaranteeing that driving rainfall cannot breach the inner gasket seals during severe storms.
- Resistance to Wind Load (EN 12210): Rated up to Class C5/B5, proving structural deflection under 2000 Pa wind pressure remains within strict limits (L/300 deflection ratio), preserving glass structural integrity.
- Thermal Transmittance (EN ISO 10077-2): Achieving frame thermal performance (Uf values) down to 1.1 W/m²K when combined with multi-chamber polyamide thermal barriers.
Unlike standard non-thermal break frames or cheap PVC inserts, high-end hinged window profiles utilize Polyamide PA66 reinforced with 25% glass fiber (PA66-GF25). This composite material matches the linear thermal expansion coefficient of aluminium alloys (2.3×10⁻⁵ K⁻¹), preventing profile shear, delamination, or seal fatigue when subjected to violent temperature swings between outer indoor/outdoor surfaces.
2. Structural Metallurgy & Surface Finishing Standards
The structural backbone of any high-performance hinged fenestration lies in the metallurgical quality of the extruded profiles. Leading global exporters utilize primary grade 6063-T5 or 6060-T6 aluminium alloys. The extrusion process must maintain strict dimensional tolerances in accordance with EN 12020-2, with minimum nominal wall thicknesses of 1.4 mm to 2.0 mm for window sashes and outer frames, expanding up to 3.0 mm for heavy-duty structural mullions and entrance double doors.
To resist harsh marine atmospheres, urban pollution, and UV degradation, surface finishing must meet international architectural coating benchmarks:
- Qualicoat Class 2 / AAMA 2605 Powder Coating: Thermosetting fluoropolymer or super-durable polyester coatings offering superior gloss retention and color stability, rated for 20+ years of zero-fading performance in high-UV environments.
- Anodizing (AAMA 611 / ISO 7599): Electro-chemically controlled oxide layers (Class 15 to Class 25 microns) providing self-healing corrosion resistance, ideal for coastal developments exposed to high salt spray concentrations.
- Wood Grain Sublimation: Heat-transfer vacuum technologies applying realistic timber textures over anodized or primed profile surfaces, marrying warm organic aesthetics with structural alloy longevity.
3. Technical Comparison: Hinged (Casement/Tilt & Turn) vs. Alternative Fenestration
Selecting the optimal window mechanism requires matching architectural intent with functional dynamics. Below is a comparative breakdown evaluated by engineering teams during project specification phases:
| Performance Dimension | Inward Tilt & Turn Hinged | Outward Crank Casement | Panoramic Slim Sliding |
|---|---|---|---|
| Airtightness & Water Sealing | Superior (Class 4) Continuous multi-point compression gasket |
Excellent (Class 4) Double EPDM bulb perimeter seal |
Moderate (Class 2-3) Brush seals & interlock wipers |
| Thermal Insulation (Uw) | 0.8 – 1.2 W/m²K Optimized for triple IGU & warm edge |
1.1 – 1.4 W/m²K Fits double/triple low-E glass |
1.3 – 1.8 W/m²K Interlock thermal loss points |
| Acoustic Isolation (Rw/STC) | Up to 48 dB Heavy multi-layer laminated glass sashes |
Up to 42 dB Rigid friction stay locking sash |
32 – 36 dB Sliding track clearance limits mass |
| Wind Pressure Resistance | Class C5 (2000 Pa+) Multi-point European groove hardware |
Class C4/C5 Heavy-duty stainless friction stays |
Class C3/C4 Interlock mullions limit max height |
| Maintenance & Cleaning | Inward turn allows safe indoor glass cleaning on high-rises | Requires exterior access or reversible egress hinges | Glass faces easily accessible; track requires debris cleaning |
4. Future Procurement & Manufacturing Trends (2025–2030)
As global building codes shift toward net-zero operational carbon and embodied carbon transparency, the procurement landscape for aluminium windows is undergoing rapid technological evolution. Global buyers must align with suppliers integrating the following forward-looking manufacturing paradigms:
A. Decarbonized Aluminium & Circular Supply Chains
Leading European and Asian exporters are transitioning to low-carbon primary billets smelted using renewable hydro-electric power (achieving < 4.0 kg CO₂e/kg Al compared to the global average of 16.5 kg CO₂e/kg Al). Furthermore, post-consumer scrap integration is enabling profiles with 75%+ recycled content, drastically lowering Environmental Product Declaration (EPD) values for LEED v4.1 and BREEAM building accreditations.
B. Automated Concealed Hardware & Smart Building Integration
Visible surface hinges are rapidly being replaced by fully concealed 180° heavy-duty multi-axis hinges capable of supporting sash weights up to 300 kg. Additionally, mechatronic drive systems integrated with building management systems (BMS) enable motorized tilt ventilation linked to indoor air quality (IAQ) sensors, automatic rain shutdown switches, and motorized shading louvres.
C. High-Performance Warm Edge & Vacuum Insulated Glass (VIG)
While double and triple insulated glass units (IGU) with argon gas filling (90%+) remain standard, the introduction of hybrid Vacuum Insulated Glass (VIG) into hinged aluminium frames allows 8.3 mm ultra-thin glazing units to match the thermal insulation of 40 mm triple-pane units (U-values down to 0.40 W/m²K), dramatically reducing structural dead load on sash hinges.
5. Enterprise Advantage: Manufacturing & OEM/ODM Excellence
Partnering with an established exporter like Meric Window Systems Co., Ltd. (incorporating advanced Rogenilan manufacturing capabilities) provides international buyers with complete end-to-end technical support, ensuring architectural intent translates perfectly to factory precision.
Precision CNC Machining
Fully automated 5-axis CNC processing centers handle profile milling, lock slotting, and corner jointing with sub-millimeter accuracy.
- Profile Cutting Tolerance± 0.2 mm
- Corner Joint TechnologyInjection Resin Crimping
Rigorous Factory Testing
In-house weather chamber testing subjects finished window prototypes to extreme air, water, and cyclic mechanical load stress.
- Cycle Hardware Testing25,000+ Open/Close
- Pre-Shipment Inspection100% Quality Control
Containerized Export Packing
Windows are protected with anti-scratch PE film, edge protectors, and secured within custom heavy-duty steel or plywood crates.
- Fumigation ComplianceISPM 15 Certified
- Sea Freight ProtectionDesiccant Moisture Control
Frequently Asked Questions by Overseas Buyers
Clear engineering answers regarding CE standards, custom architectural specifications, freight handling, and structural performance verification.
What documentation accompanies CE certified aluminium hinged windows?
Every shipment includes a official Declaration of Performance (DoP) issued under EN 14351-1, detailing tested ratings for air permeability, water tightness, wind resistance, thermal U-values, and acoustic index. Certificates for tempered safety glass (EN 12150) and thermal break strips (EN 14024) are also attached to project submittal packages for architectural sign-off.
How do outward crank opening hinged windows compare to inward tilt & turn systems?
Outward crank operated windows push the sash outward, utilizing wind pressure against the frame to enhance outer seal compression, making them exceptionally popular in North American villa projects. Inward tilt & turn windows feature dual-stage European gear hardware: tilting 15° inward for secure, draft-free ventilation or swinging 180° inward for effortless indoor glass cleaning on high-rise structures.
Which glass configuration provides the best balance between energy efficiency and acoustic control?
We recommend a double or triple insulated glass unit (IGU) featuring asymmetric glass thickness—for example, 6mm Low-E Tempered + 12mm Argon Space + 4mm Clear + 1.52mm PVB + 4mm Laminated Glass. Asymmetric pane pairing disrupts sound wave resonance, achieving sound attenuation ratings up to STC 44-48 dB while Low-E coatings drop Solar Heat Gain Coefficients (SHGC) below 0.25.
Can profile powder coating colors be customized to match specific project color codes?
Yes. We offer complete custom matching for RAL Classic colors, Pantone standards, or physical metal anodizing samples. Finish options include ultra-matt, satin, gloss, textured metallic powders, and dual-color extrusion (e.g., dark anthracite grey externally to match facade cladding, and warm off-white internally to complement interior interior design).
What is the standard production lead time for large B2B commercial export orders?
Standard fabrication lead times range between 25 to 35 business days following final CAD shop drawing sign-off and color sample approval. For major project schedules requiring staggered sea container deliveries, batch delivery timelines are optimized to sync with project construction milestones.
Ready to Request Technical Pricing & Shop Drawings?
Submit your project architectural schedule, structural window elevation plans, or CAD drawings. Our fenestration engineering team provides structural wind load analysis, U-value calculations, and detailed quotation packages within 24 hours.