Featured Commercial Fenestration & Door Systems
Engineered to rigorous international standards, our structural aluminium profiles deliver seamless thermal insulation, advanced acoustic dampening, and superior weather resistance.
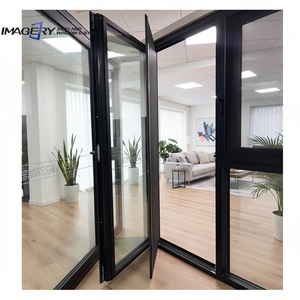
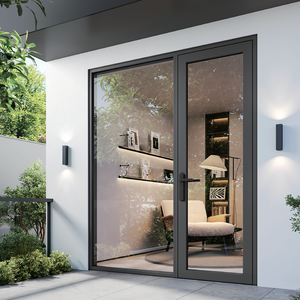
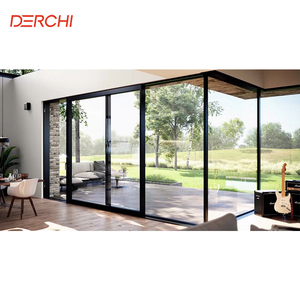
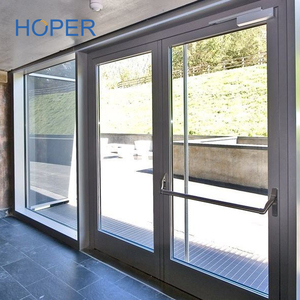
Technical Specification & Engineering Overview of CE Certified Aluminium Hopper Windows
Aluminium hopper windows—bottom-hinged fenestration units that open inward at the top—represent a cornerstone of specialized commercial, institutional, and residential envelope design. Primarily utilized in high-density urban environments, basements, medical facilities, educational campuses, and integrated facade curtain walls, hopper windows are specified when controlled micro-ventilation, security, thermal isolation, and compact spatial footprint are paramount.
To qualify for the European Conformity mark under EN 14351-1:2006+A2:2016 (the harmonized European standard for windows and external pedestrian doorsets), manufactured aluminium hopper windows must undergo rigorous third-party physical validation. Compliance encompasses critical operational parameters: Air Permeability (EN 12207), Water Tightness (EN 12208), Resistance to Wind Load (EN 12210), Thermal Transmittance ($U_w$ calculation via EN ISO 10077-1/2), and Mechanical Load Durability (EN 1191).
Information Gain Insights: Structural Load Transfer in Inward-Tilting Hardware
Unlike top-hung awning windows where gravity assists sash seating against frame weatherstripping, inward-tilting hopper windows rely entirely on engineered friction stays, scissor arms, and multi-point perimeter locking hardware to achieve structural compression under positive outward wind suction pressures. As a certified manufacturer, Meric Window Systems incorporates heavy-duty extruded 6063-T5 aluminum profiles coupled with PA66-GF25 polyamide thermal break strips to resist frame deflection up to class C5 (2000 Pa design pressure).
A fundamental metric for global B2B procurement officers and facade consultants is the total overall window thermal performance ($U_w$), dictated by the combination of frame insulation ($U_f$), glass center-of-glass performance ($U_g$), and linear thermal bridge coefficients ($\Psi$). Below is an architectural technical baseline specification table comparing standard commercial vs high-performance CE certified thermal break aluminium hopper windows.
| Technical Parameter | Standard Commercial Hopper Window | CE Certified Thermal Break Hopper Window | Testing Standard / Norm |
|---|---|---|---|
| Aluminium Alloy & Temper | 6063-T5 (Non-Thermal) | 6063-T5 High Precision Extrusion | EN 755-2 / GB 5237.1 |
| Thermal Barrier Strip | None / PVC Insertion | 24mm - 34mm Polyamide PA66-GF25 | EN 14024 |
| Overall Frame U-Value ($U_f$) | $\sim 5.2 \text{ W/(m}^2\cdot\text{K)}$ | $1.4 - 1.8 \text{ W/(m}^2\cdot\text{K)}$ | EN ISO 10077-2 |
| Air Permeability | Class 2 (300 Pa) | Class 4 (600 Pa Max Sealing) | EN 12207 |
| Water Tightness | Class 4A (150 Pa) | Class E1050 (1050 Pa Static Water) | EN 12208 |
| Wind Load Resistance | Class B3 (1200 Pa) | Class C5 (2000 Pa Deflection $\le 1/300$) | EN 12210 |
| Acoustic Performance ($R_w$) | 28 dB - 32 dB | 38 dB - 45 dB (Triple Laminate IGU) | EN ISO 140-3 / EN ISO 717-1 |
| Operating Durability | 5,000 Cycles | 25,000+ Cycles (Class 3 Commercial) | EN 1191 |
Future Procurement & Global Manufacturing Trends for Aluminium Hopper Systems
As international building energy codes tighten—driven by the European Union’s Energy Performance of Buildings Directive (EPBD 2024/1275) and North America's ASHRAE 90.1 energy mandates—the global fenestration procurement sector is experiencing a structural pivot. Importers, commercial developers, and glazing contractors are no longer sourcing basic aluminum framing; they are specifying ultra-efficient, smart-actuated envelope systems.
BMS & Smart Actuation Integration
Modern commercial developments require hopper windows equipped with embedded 24V DC chain actuators. Connected directly to Building Management Systems (BMS), these windows automatically open/close based on indoor $CO_2$ sensors, humidity, rain detectors, and night-flush cooling cycles.
Low-Carbon Recycled Aluminum
Environmental Product Declarations (EPD) are mandatory for CE-marked structural tenders. Leading exporters are migrating toward prime 6063-T5 aluminum extruded using post-consumer recycled billet (Hydro CIRCAL or equivalent), reducing embodied carbon footprint to below 4.0 kg $CO_2$/kg Al.
Concealed Scissor Hinge Mechanics
Architects increasingly demand clean interior visual profiles. Advanced hopper hardware incorporates fully concealed stainless steel (AISI 304/316) scissor arms and multi-stage stays that eliminate exposed surface hinges while supporting sash weights exceeding 120 kg.
Micro-Ventilation vs. Thermal Loss Mitigation
One of the primary driving factors for hopper window specification in institutional project procurement is the physics of air exchange. Inward-tilting hopper windows deflect incoming drafts upward toward the ceiling, promoting natural convection while preventing low-level laminar drafts across floor level. When coupled with perimeter multi-chamber EPDM (Ethylene Propylene Diene Monomer) gasket profiles, the pressure-equalized drainage chamber prevents rainwater ingress even under extreme wind pressures.
Critical B2B Procurement FAQ: Compliance, Logistics, & Engineering Validation
To assist architectural project managers, general contractors, and hardware procurement directors during the technical evaluation phase, our engineering department has compiled structured answers to critical sourcing inquiries.
What specific documentation is required to verify full CE Certification for imported hopper windows?
To legally import and install aluminium hopper windows within the European Economic Area (EEA) and compliant international jurisdictions, the manufacturer must provide a Declaration of Performance (DoP) referencing EN 14351-1. This document must detail verified Initial Type Testing (ITT) results performed by a Notified Testing Body, alongside proof of Factory Production Control (FPC) under ISO 9001:2015 certification.
How do you prevent water ingress on bottom-hinged hopper windows exposed to heavy weather?
Hopper windows are inherently vulnerable at the bottom horizontal frame joint if unproperly designed. Meric Window Systems solves this through a multi-stage engineered defense: (1) An outboard step-down condensation rail, (2) Concealed pressure-equalized weep holes fitted with non-return baffle caps, and (3) Continuous inner, middle, and outer EPDM vulcanized corner-gasket seals that ensure static compression under lock engagement.
Can aluminium hopper windows be safely integrated into curtain wall facades (FW142 series)?
Yes. Custom hopper inserts are designed with specialized adapter frame extrusions that snap directly into mullion and transom pocket profiles of stick-built or unitized curtain wall systems (such as our FW142 Ultra-Narrow series). This creates a completely flush exterior glass facade while retaining operational inward-tilting micro-ventilation internally.
What surface treatment standards are utilized to guarantee corrosion resistance in coastal environments?
For high-salinity coastal applications, profiles undergo Qualicoat-certified architectural powder coating (minimum film thickness 60-80 microns) or Qualanod-certified anodization (minimum Class 20/25, 20-25 microns). All structural fasteners, stay arms, and friction hinges are fabricated from high-grade AISI 304 or AISI 316 stainless steel to eliminate galvanic corrosion risks.
How are heavy double and triple-glazed units protected against damage during containerized sea freight?
Finished windows undergo a 4-layer export packaging protocol: (1) Surface protective polyethylene film applied to profiles, (2) Custom molded rubber corner protectors, (3) High-density EPE foam wrapping, and (4) Steel-reinforced heat-treated ISPM-15 compliant wooden crates with internal timber wedges to prevent lateral movement within FCL/LCL ocean containers.
Enterprise Advantage & Manufacturing Excellence of Meric Window Systems Co., Ltd.
Meric Window Systems Co., Ltd. is a premier manufacturer and global exporter of high-precision aluminium architectural systems. Backed by automated CNC extrusion machining centers, advanced thermal break crimping lines, and rigorous engineering design capabilities, our facility produces ultra-narrow sightline windows, panoramic sliding doors, tilt-and-turn units, and CE-marked hopper systems tailored to strict architectural schedules.
6063-T5 Structural Precision
Utilizing high-purity primary aluminium billets, our profiles maintain tight wall-thickness tolerances (conformant to EN 12020-2), ensuring uncompromised mechanical strength and geometric stability across large opening spans.
Comprehensive BIM & CAD Support
Our in-house technical facade division produces shop drawings, wind load calculations, thermal simulation reports, and Revit BIM models for direct integration into commercial project tender packages.
100% Pre-Shipment Validation
Every fabricated unit undergoes rigorous factory testing—including corner weld/crimp torque checks, multi-point locking alignment, and 100% glass perimeter seal inspections—prior to crating.
Whether specifying fenestration systems for luxury villa estates, commercial office towers, hospitality developments, or municipal infrastructure, Meric Window Systems delivers factory-direct engineering expertise, full regulatory compliance, and dependable global project logistics.
Request Engineering Consultation & Project Quotation
Submit your architectural floor plans, elevation schedules, or tender specifications. Our technical engineering team will review your project requirements and provide detailed structural proposals, U-value calculations, and competitive factory-direct pricing within 24 hours.
Send an Inquiry