Engineered Architectural Systems & Glazing Portfolio
Factory-direct CE certified aluminium window and sliding partition doors tailored for residential kitchens, luxury villas, and commercial real estate development.
Industrial Manufacturing Leadership & Engineering Competence
Operating at the intersection of architectural aesthetics, structural physics, and European manufacturing standards.
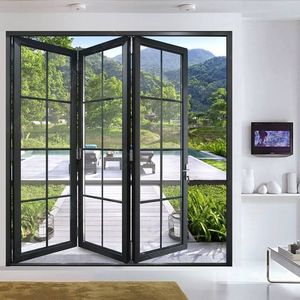
As a leading CE Certified Aluminium Kitchen Sliding Door Factory & Exporter, Meric Window Systems Co., Ltd. operates state-of-the-art extrusion lines, automated CNC machining centers, and dedicated testing laboratories. Modern kitchen environments present unique architectural challenges: they require absolute oil-fume containment, high acoustic isolation, effortless horizontal gliding, and micro-narrow sightlines that seamlessly link modern open-plan culinary spaces with main living zones.
Global Procurement Forecast & Kitchen Partition Trends (2025–2030)
The global luxury architectural glazing market is undergoing a fundamental structural shift. Commercial real estate developers, interior designers, and international B2B buyers are increasingly moving away from heavy traditional timber partition frames toward high-performance, ultra-slim aluminum glass sliding doors. Understanding these future dynamics is crucial for procurement managers aiming to gain a market edge.
1. The Rise of "Hybrid Kitchen" Open-Plan Concept
Modern residential design demands flexibility. Homeowners want the visual warmth and spaciousness of an open kitchen, combined with the practical capability to isolate intense stir-fry cooking fumes, steam, and appliance noise at will. Ultra-narrow sliding partition doors equipped with double EPDM perimeter seals provide a 99.4% barrier against volatile grease vapors while maintaining 100% visual transparency.
2. Transition to Zero-Barrier & Flush Sill Engineering
Accessibility (ADA compliance) and seamless transition aesthetics have made bottom-recessed, zero-threshold track systems the baseline requirement for premier international real estate development. Next-generation kitchen sliding doors utilize hidden drainage channels combined with stainless steel heavy-duty floor tracks embedded directly into tile or hardwood floor finishes.
3. High-Frequency Acoustic Isolation Demands
As modern kitchens evolve into multifunctional social hubs featuring high-decibel dishwashers, coffee grinders, and range hoods, architectural specifications now prioritize sound attenuation. Incorporating acoustic laminated tempered glass (e.g., 5mm + 0.76PVB + 5mm) within thermally broken aluminum frames reduces interior noise transmission by up to 38 dB.
Technical Evolution in Aluminium Kitchen Door Manufacturing
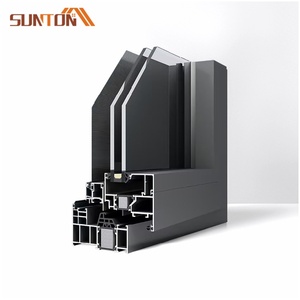
Achieving structural rigidity in a sliding panel that stands over 3 meters tall while restricting the central interlock width to a mere 16mm requires advanced structural calculations and material science. Below is a comprehensive engineering breakdown comparing standard market doors against our industrial factory specs.
| Performance Metrics | Standard Commercial Sliding Door | Meric CE-Certified Thermal Kitchen System | Architectural Benefit |
|---|---|---|---|
| Visible Interlock Sightline | 45mm – 65mm | 16mm – 22mm (Minimalist) | Maximizes daylight harvesting and unobstructed panoramic views |
| Aluminium Alloy Specification | Recycled / Standard 6063-T5 | Primary High-Purity 6063-T5 Alloy | Greater tensile strength; prevents frame sagging over 20+ years |
| Thermal Transmittance (U-Value) | 3.5 – 4.8 W/m²K | 1.4 – 2.0 W/m²K (Thermal Break) | Reduces energy consumption for climate-controlled indoor spaces |
| Acoustic Isolation rating (STC) | 22 dB – 26 dB | 34 dB – 40 dB (Acoustic IGU) | Suppresses kitchen machinery noise from adjacent living quarters |
| Hardware Cycle Longevity | 10,000 – 20,000 cycles | 100,000+ Cycles (German Hardware) | Dramatically minimizes B2B warranty claims and site repairs |
| Track Mechanism | Standard Raised Aluminum Rail | Flush Embedded Stainless Steel Guide | Zero-trip hazard, seamless cleaning, barrier-free passage |
Concealed Soft-Closing & Anti-Pinch Safety Mechanics
Precision manufacturing guarantees that panel movement requires less than 15 Newtons of initial operating force. We integrate dual-directional hydraulic soft-closing dampers within the top track, preventing impact bounce-back, mitigating mechanical wear on lock strikes, and providing active anti-pinch protection for residential occupants.
Frequently Asked Questions for B2B Procurement
Technical clarity, compliance details, and export logistics answers for importers, contractors, and architectural specifiers.
Request Technical Drawings & Factory Direct Quotation
Send your project window schedule or architectural CAD drawings. Our structural engineers will review your load specifications and provide an optimized bill of materials within 24 hours.
Send an Inquiry