Engineered Window & Entrance Systems
Rigorously tested profiles manufactured under strict ISO9001 quality controls, meeting European CE standards and global building codes.
1. Technical Whitepaper: The Evolution of CE Certified Aluminium Open Windows
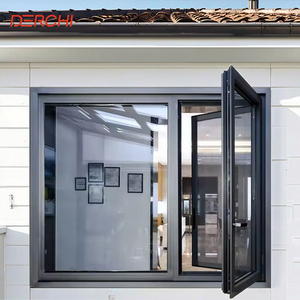
In modern architectural engineering, the openable aluminium window—encompassing casement, tilt-and-turn, and top-hung awning configurations—serves as a pivotal structural and thermal barrier. As energy efficiency codes tighten globally, selecting a verified CE Certified Aluminium Open Window Manufacturer & Factory is no longer merely a procurement detail, but a fundamental compliance requirement for structural safety, energy conservation, and project lifecycle optimization.
The European Harmonized Standard EN 14351-1:2006+A2:2016 establishes mandatory performance metrics for windows and external pedestrian doorsets. CE marking certifies that an open window system has undergone rigorous Initial Type Testing (ITT) and Factory Production Control (FPC) covering key parameters: mechanical strength, load resistance under extreme wind pressure, water tightness, air permeability, acoustic attenuation, and thermal transmittance ($U_w$ values).
1.1 Structural Alloy Composition and Extrusion Precision
High-tier window manufacturing relies on structural 6063-T5 or 6063-T6 architectural aluminium alloys. The metallurgical balance between magnesium (0.45%–0.9%) and silicon (0.2%–0.6%) guarantees optimum tensile strength (minimum 160 MPa for T5 temper) while ensuring excellent surface finish capabilities for powder coating and anodizing. Profile wall thickness in heavy-duty commercial openable windows strictly adheres to Class A specifications (minimum nominal thickness ≥ 2.0mm for load-bearing frame members) to prevent torsional deformation under structural wind loading.
1.2 Advanced Polyamide Thermal Break Technology
Uninsulated aluminium exhibits high thermal conductivity (~200 W/m·K). To satisfy passive house standards and modern energy conservation mandates, profiles utilize structural thermal barriers. Factory precision joining processes insert glass-fiber reinforced polyamide strips (PA66-GF25, containing 25% glass fiber for matching coefficient of thermal expansion with aluminium) between internal and external aluminium extrusions. This reduces the frame thermal transmittance ($U_f$) down to less than 1.3 W/m²K, eliminating internal thermal bridging and condensation risks.
2. Performance Benchmarks: CE Certification Technical Metrics
When evaluating factory test reports for openable window systems, procurement managers and façade consultants must review three core performance indices tested according to European Norms (EN):
| Performance Parameter | Test Standard | CE Certification Rating / Benchmark | Engineering Impact |
|---|---|---|---|
| Air Permeability | EN 12207 | Class 4 (600 Pa test pressure) | Prevents micro-drafts, minimizes HVAC heat loss, enhances indoor air quality control. |
| Water Tightness | EN 12208 | Class E1050 (Unsubmerged pressure > 1050 Pa) | Guarantees zero water ingress during severe storm and driving rain conditions. |
| Wind Load Resistance | EN 12210 | Class C5 / B5 (Deflection < 1/300 at 2000 Pa) | Prevents structural failure or permanent framing deflection in high-rise coastal facades. |
| Acoustic Performance | EN ISO 10140-2 | $R_w (C; C_{tr}) \ge 42 \text{ dB}$ (with acoustic IGU) | Suppresses high-frequency ambient urban noise and low-frequency traffic noise. |
| Operating Forces | EN 13115 | Class 2 (Manual sash opening force ≤ 30 N) | Ensures effortless operation and long-term hardware hinge stability. |
3. Enterprise Manufacturing Capabilities & Quality Control System
Our integrated manufacturing facilities operate on an advanced B2B supply model, combining structural engineering, automated profile extrusion, CNC machining, and automated glazing assembly. By maintaining direct oversight over the entire fabrication chain, we eliminate intermediary cost layers while ensuring absolute traceability for every finished unit leaving our factory floor.
Precision CNC Milling
Multi-axis automated CNC machining centers guarantee hardware recess milling, corner joint slots, and concealed drainage channels with sub-millimeter tolerances (±0.1mm).
Qualicoat Powder Coating
Surface treatments strictly adhere to Qualicoat Class 2 standards (Seaside specification), utilizing fluorocarbon (PVDF) or architectural polyester coatings resistant to salt spray corrosion and UV fading.
Perimeter EPDM Gasketing
Three-stage sealing systems using continuous vulcanized EPDM (Ethylene Propylene Diene Monomer) gasket loops prevent thermal convection, air infiltration, and acoustic leakage at window corners.
4. Future Industry Trends in Architectural Window Procurement (2025–2030)
As global real estate development shifts toward net-zero operational carbon goals and occupant wellness standardizations (LEED, BREEAM, WELL), the architectural window manufacturing sector is undergoing rapid technological shifts:
4.1 Decarbonization and Low-Carbon Aluminium Profiles
Leading global buyers are shifting procurement specifications toward hydro-powered or scrap-recycled low-carbon aluminium extrusions. Sourcing virgin aluminium produced via renewable energy lowers embodied carbon emissions from ~18 kg CO₂/kg Al down to < 4.0 kg CO₂/kg Al. Manufacturers offering verifiable Environmental Product Declarations (EPD) gain a decisive competitive advantage in European and North American project tenders.
4.2 Ultra-Narrow Sightlines & Structural Glass Bonding
Architectural demand for minimalist aesthetics has pushed visible frame sightlines below 30mm. Achieving structural integrity with ultra-slim frames relies on structural silicone glazing (SSG) technology. By bonding the double/triple insulated glass unit directly into the aluminium sash frame using high-modulus structural adhesives, the glass itself acts as a primary load-bearing shear diaphragm.
4.3 Smart Facade Integration and Motorized Actuation
Openable windows are rapidly evolving from manual operation into active elements of automated Building Management Systems (BMS). Concealed chain actuators embedded inside the frame chamber enable automated night-flush cooling, rain-sensor closure, and CO₂-triggered ventilation, seamlessly combining occupant comfort with automated energy management.
5. B2B Procurement Guide: Selecting the Right System Configuration
Overseas developers and facade contractors must balance opening ergonomics with structural site constraints. Below is a system selection breakdown designed for project specifiers:
- Inward Tilt-and-Turn Windows: Best suited for mid-rise to high-rise urban residential developments. Offers multi-point locking security, fall-prevention ventilation in tilt mode, and effortless interior glass cleaning access.
- Outward Opening Casement Windows: Preferred in villa projects and low-rise commercial developments where internal space utilization is critical. Features high wind-seal compression when locked under heavy storm conditions.
- Top-Hung Awning Windows: Ideal for integration within curtain wall matrix configurations or wet-climate regions. Allows continuous ventilation during light rainfall while directing runoff outward away from internal reveals.
6. B2B Procurement FAQ: CE Certified Aluminium Open Windows
What specific documentation confirms CE compliance for imported windows?
A legitimate CE mark must be accompanied by a manufacturer's Declaration of Performance (DoP) detailing performance classes under EN 14351-1, verified by an accredited European Notified Body test certificate.
How do thermal break polyamide strips compare to poured-and-debridge polyurethane?
PA66-GF25 polyamide strips provide far superior structural shear strength, mechanical stability under extreme temperature differentials (-40°C to +80°C), and higher fire resistance compared to poured polyurethane systems.
Can custom window profiles be adapted to local region standards (e.g., AS2047 or NFRC)?
Yes. Our engineering department develops custom extrusion dies tailored to meet Australian AS2047 cyclonic wind pressure tests, North American NFRC thermal performance ratings, or Florida High-Velocity Hurricane Zone (HVHZ) impact requirements.
What glass build-ups are recommended for acoustic insulation near highways?
We recommend asymmetric double-glazed acoustic units comprising 6mm exterior toughened glass + 16mm Argon gas gap + 8.76mm interior acoustic PVB laminated glass, achieving up to 45 dB noise reduction.
What hardware brand options are integrated into your casement and tilt-turn systems?
We supply top-tier European multi-point locking systems including Roto Frank, Siegenia-Aubi, G-U, and Sobinco, alongside heavy-duty stainless steel 304 friction hinges and concealed multi-tilt mechanisms.
How are large volume window shipments protected during long ocean transport?
Each unit receives protective blue surface film, corner edge guards, shrink-wrapping, and is secured inside fully-enclosed fumigated wooden crates or steel A-frame container racks designed for safe forklift unloading.
Partner with a Leading CE Certified Factory Direct Manufacturer
Contact our structural engineering team today for architectural shop drawings, profile thermal calculations, and factory-direct wholesale quotations tailored to your project schedule.