CE Certified Aluminium Door & Window Systems
Explore our precision-engineered, thermally broken aluminium architectural systems tailored for high-end residential outbuildings, luxury garden sheds, commercial pods, and modern villas.
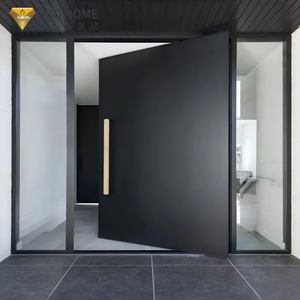
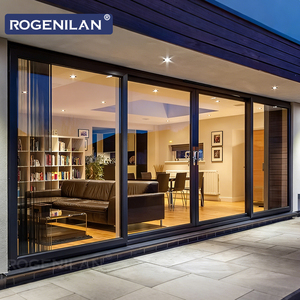
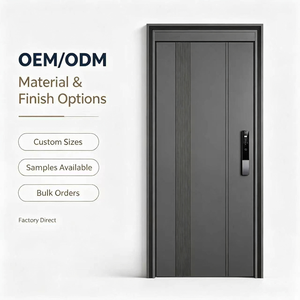
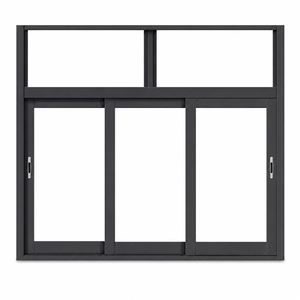
Whitepaper: Engineering CE-Certified Aluminium Fenestration for Modern Sheds & Modular Structures
The global market for modern sheds, garden rooms, residential studios, and prefabricated outbuildings has undergone a fundamental architectural shift. No longer limited to basic timber or corrugated sheet storage, modern outbuildings function as year-round living extensions, home offices, wellness retreats, and commercial pods. Consequently, the demands placed on fenestration systems—specifically aluminium shed windows and doors—have escalated dramatically. B2B importers, architects, and structural contractors now require systems that mirror the thermal efficiency, acoustic insulation, structural safety, and regulatory compliance of primary residential envelopes.
This technical whitepaper provides an exhaustive analysis of procurement standards, structural engineering compliance, metallurgical profiles, glazing physics, and market trends governing CE-certified aluminium shed window manufacturing. As a leading specialized manufacturer, Meric Window Systems Co., Ltd. delivers this operational guidance to assist international specifiers in navigating global procurement complexities while eliminating field-failure risks.
EN 14351-1 Standard Compliance
Strict verification of air permeability (EN 12207), water tightness (EN 12208), and resistance to wind load (EN 12210) for European market access.
Polyamide PA66 Thermal Breaks
Engineered thermal barriers featuring 25% glass-fiber reinforcement (PA66 GF25) prevent thermal bridging and eliminate interior condensation.
Narrow Sightline Engineering
Structural mullions designed with high moment of inertia ($I_x$), achieving ultra-slim sightlines without sacrificing wind pressure performance.
1. Deciphering the CE Certification Framework (EN 14351-1)
For windows and external pedestrian doorsets imported into the European Economic Area (EEA) and accepted across North America and Australasia as a baseline of quality, CE marking under EN 14351-1 is legally mandatory. It serves as a statutory Declaration of Performance (DoP) ensuring the window assembly withstands real-world environmental stressors.
When procuring aluminium shed windows for commercial distribution or project integration, B2B buyers must audit three critical testing metrics defined under EN 14351-1:
- Air Permeability (EN 12207): Evaluates air leakage through operable sashes under positive and negative pressures up to 600 Pa. Premium aluminium shed windows must achieve Class 4 rating (≤ 3 m³/h·m² at 100 Pa), preventing draft-induced thermal loss in micro-climates.
- Watertightness (EN 12208): Measures rain penetration resistance under dynamic pressure. Units specified for exposed garden buildings require ratings from Class 7A (300 Pa) up to Class 9A (600 Pa), supported by concealed weep-hole drainage channels and continuous EPDM weather gaskets.
- Wind Load Resistance (EN 12210): Assesses structural deflection under extreme wind pressure ($p_3$). Profiles engineered with 6063-T5 alloy are tested up to Class C5 (2000 Pa wind load with relative frontal deflection < 1/300), ensuring frame integrity during coastal gales.
| Performance Criterion | Testing Benchmark | Meric Standard Spec | CE Regulatory Status |
|---|---|---|---|
| Structural Wind Load | EN 12210 / ASTM E330 | Class C5 (2000 Pa) | Certified Pass |
| Watertight Integrity | EN 12208 / ASTM E331 | Class 9A (600 Pa) | Certified Pass |
| Air Infiltration Rate | EN 12207 / ASTM E283 | Class 4 (≤ 3 m³/h·m²) | Certified Pass |
| Acoustic Attenuation | EN ISO 140-3 | $R_w$ 32 dB to 45 dB | Certified Pass |
| Thermal Insulation ($U_w$) | EN ISO 10077-2 | 1.1 – 1.4 W/m²K | Exceeds Standards |
2. Metallurgical & Thermal Break Profile Architecture
The core structural skeleton of high-performance shed windows relies on extruded aluminium alloy profile design. Unlike uncertified fabricators who utilize scrap-mixed aluminium, tier-one manufacturers utilize virgin 6063-T5 architectural aluminium extrusions. This alloy exhibits superior tensile strength (≥ 170 MPa) and yield strength (≥ 130 MPa), providing optimal corrosion resistance and structural stiffness for slim sashes.
To eliminate aluminium's natural thermal conductivity ($k \approx 200 \text{ W/m}\cdot\text{K}$), modern profiles incorporate a dual-chamber polyamide thermal break strip (PA66 GF25). By mechanically crimping 25% glass-fiber reinforced polyamide strips between the interior and exterior extrusion chambers, conductive heat flow is reduced by over 90%. This thermal barrier is vital for maintaining interior temperatures in garden offices and prevent surface condensation during freezing winters.
Pro-Tip for Procurement Directors: Anodizing & Surface Finishing Standards
In humid garden environments or coastal installations, surface finish longevity dictates product return rates. Specifiers should demand Qualicoat Class 2 Architectural Powder Coatings (min. film thickness 60–80 μm) or Qualanod Anodized Finishes (≥ 25 μm). These treatments withstand over 2,000 hours of salt spray exposure without blistering, flaking, or chalking under intense UV radiation.
3. Future Procurement & Architectural Design Trends (2025–2030)
As the B2B landscape evolves, global distributors must align their inventories with emerging architectural preferences and statutory environmental directives. Key macro-trends reshaping aluminium shed window procurement include:
Trend A: Micro-Sightline & Invisible Frame Profiles
Architects are driving demand for panoramic glass-to-frame ratios. Modern shed windows feature interlocks as narrow as 20 mm to 30 mm, maximizing natural daylight harvesting. Advanced corner crimping and structurally bonded glazing (using structural silicone adhesives) allow slim frames to support heavy double-glazed units without sashing sag.
Trend B: Low-Carbon Recycled Aluminium (Decarbonized Supply Chains)
With the European Union implementing the Carbon Border Adjustment Mechanism (CBAM) and corporate ESG mandates taking effect globally, sourcing low-carbon aluminium has become a competitive edge. Leading manufacturers are integrating secondary recycled scrap or hydro-electric powered primary extrusions, bringing embedded carbon below $4.0 \text{ kg CO}_2\text{/kg Al}$.
Trend C: Integrated Smart Actuation & Micro-Ventilation
Off-site constructed modular sheds and luxury garden offices are increasingly equipped with smart building automation. Motorized sashes paired with rain/wind sensors and home automation protocols (Zigbee/KNX) enable automated night purging and climate control, transforming static sheds into smart operational spaces.
Trend D: Rigorous Energy Performance Directives (EPBD Compliance)
Regulatory updates across the UK (Building Regulations Part L) and the EU (Energy Performance of Buildings Directive) require lower overall thermal transmittance ($U_w$) values for outbuildings. Windows must achieve $U_w \le 1.2 \text{ W/m}²\text{K}$, pushing the market toward standard triple-glazed insulated glass units (IGUs) with argon gas fills and Low-E soft coatings.
4. Comparative Matrix: Frame Material Evaluation for Outbuilding Fenestration
When evaluating fenestration options for volume manufacturing, procurement officers must weigh lifecycle cost, structural durability, and thermal capabilities across material types:
| Evaluation Parameter | Thermal Break Aluminium | uPVC (Vinyl) | Softwood / Hardwood | Mild Steel (Crittall Style) |
|---|---|---|---|---|
| Structural Load Strength | Very High (Ideal for large spans) | Low to Medium (Requires steel liner) | Medium (Prone to sagging) | Extremely High |
| Weathering & Maintenance | Zero Maintenance (Powder coated) | Discolors/deforms under high UV | High (Requires painting/sealing) | Requires anti-rust galvanization |
| Frame Sightline Thickness | Ultra-Slim (20mm - 45mm) | Bulky / Thick profiles | Medium to Thick | Ultra-Slim |
| Thermal Insulation ($U_f$) | High (With PA66 break) | High | High | Very Low (Unless thermally broken) |
| Design Life Expectancy | 40+ Years | 15 - 20 Years | 15 - 25 Years | 30+ Years |
5. Meric Window Systems: Advanced Factory Capabilities & Enterprise Advantages
Reference to Meric Window Systems Co., Ltd.'s foundational manufacturing platform illustrates what B2B importers should expect from a tier-one supply partner. Operating advanced extrusion, CNC machining, and automated glass assembly lines, Meric provides an end-to-end original equipment manufacturing (OEM) and custom project supply model.
Precision CNC Fabrication
Multi-axis CNC milling machines execute hardware pocket routing, corner jointing, and water drainage slots with tolerances within ±0.2 mm, guaranteeing airtight frame seals.
In-House Testing Laboratory
Every profile design undergoes rigorous hydrostatic water pressure testing, air filtration measurement, and hardware cycle testing (exceeding 50,000 continuous opening cycles).
Export Packaging Standards
Units receive protective surface film, custom edge protection guards, and sealed wooden crates compliant with ISPM 15 heat treatment standards for safe containerized ocean transit.
Frequently Asked Questions for Global Buyers
Detailed answers regarding technical specifications, custom fabrication, export documentation, and quality control protocols for aluminium shed windows.
Partner with a Leading CE Certified Window Manufacturer
Request comprehensive factory direct pricing, request physical sample kits, or submit architectural drawings for technical engineering evaluation and structural wind load calculation.
Inquire Now