Architectural Aluminium Openings & Slat Solutions
Explore our CE-marked, wind-resistant extrusion profiles engineered for residential luxury villas, high-rise developments, and commercial facilities.
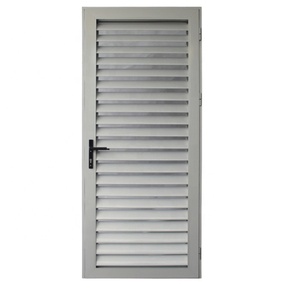
Aluminum Windows and Doors Hurricane Proof North America Style Fixed Aluminum Louvre
Contact Us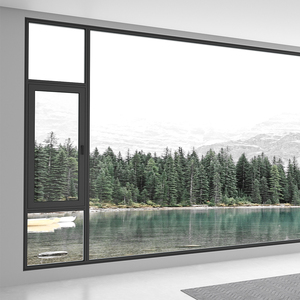
DERCHI Waterproof Windows External Storm Proof Hurricane Impact Modern Design Aluminum Casement Windows
Contact Us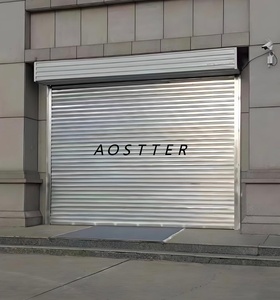
Steel Electric Rolling Shutter Hurricane Storm Proof Remote Control for Warehouse Store Garage Roller Door
Contact Us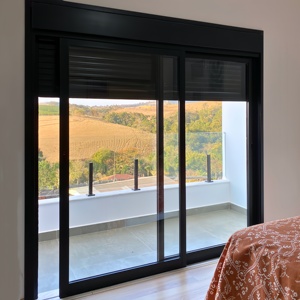
Interior Sliding Doors Aluminum Profiles windproof heat insulation Double Tempered Glass Door with fly screen for exterior villa
Contact Us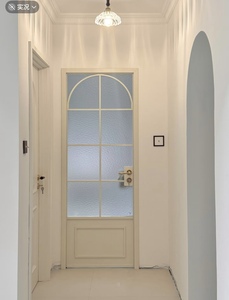
Minimalist Crittall Style Aluminum Interior Door Single Glazed Waterproof Bathroom Door for Luxury Villa and Hotels
Contact Us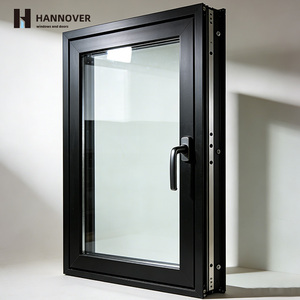
Slim Frame Aluminum Casement Window Stainless Steel Double Glass Thermal Break Modern Swing High End Architectural Minimalist
Contact Us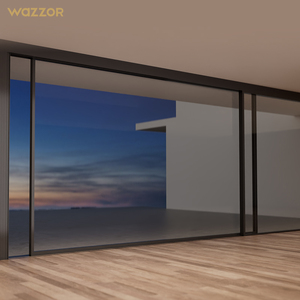
Wazzor Hurricane Rated in Stock Double Tempered Glass Sliding Doors System Exterior Interior Balcony Patio Glass Aluminum Door
Contact Us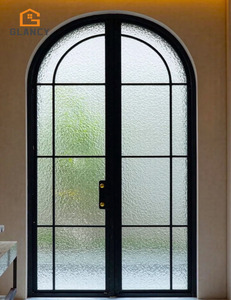
Black Aluminum Interior French Arch Door Aluminum French Glass Doors Black Aluminum Glass Interior French Door For Living Room
Contact UsCE Certified Manufacturing Excellence
As a premier OEM/ODM manufacturer specializing in architectural aluminium slat doors and fenestration systems, our production ecosystem is audited to strictly satisfy European standard EN 13241-1 and international structural integrity requirements.
CE & EN 13241-1 Compliance
Every automated slat closure and architectural door assembly undergoes mandatory anti-drop safeguard testing, force limitation verification, and wind resistance classification to earn authentic CE conformity markings for European and global markets.
6063-T5 Extrusion Profiles
We utilize primary-grade 6063-T5 aluminium alloy billets with precise wall thickness parameters (1.4mm to 3.0mm), ensuring superior structural rigidity, high tensile strength, and exceptional corrosion resistance in demanding coastal microclimates.
Precision CNC Fabrication
Our 5-axis CNC machining centers perform micron-level cutting, milling, and corner crimping. Paired with integrated EPDM seals and thermal barrier strips, our doors maintain thermal transmittance targets down to U-value < 1.4 W/m²K.
Future Procurement & Slat System Trends (2025–2030)
Global architectural preferences are undergoing a fundamental shift toward sustainable, high-security, and intelligent building envelopes. Key technical vectors driving procurement decisions include:
IoT & Modbus Integration
Commercial and high-end residential buyers increasingly require motorized slat doors featuring direct Modbus/RS485 smart home integrations, Somfy/Becker motor compatibility, and automated weather-sensing windlocks that close slat assemblies during sudden pressure drops.
Hurricane & Impact Slat Geometries
With climate volatility rising, North American and APAC coastal markets mandate high-velocity hurricane zone (HVHZ) compliance. Reinforced interlocking slat profiles with heavy-duty endlocks prevent slat dislodgement under wind pressures exceeding 4.5 kPa.
Thermal Breaks & Recycled Content
Polyamide PA66-GF25 thermal insulation strips inside aluminum slat extrusions are replacing traditional solid metal designs. European buyers are actively specifying extrusions made from post-consumer low-carbon recycled aluminum to fulfill ESG carbon quotas.
Aluminium Slat & Door System Selection Guide
Compare mechanical attributes, structural tolerances, and targeted environmental applications across our main extrusion categories.
| System Category | Profile Alloy | Slat Depth / Wall | Wind Load Standard | Thermal / Sound Rating | Primary Application |
|---|---|---|---|---|---|
| Insulated Rolling Slat Door | 6063-T5 / T6 | 77mm / 1.2–2.0mm | EN 12424 Class 4 (1100 Pa) | U-value ~ 2.1 W/m²K (32 dB) | Commercial Garages, Warehouses |
| Hurricane-Impact Slat Shutter | 6061-T6 High-Tensile | 55mm / 2.5–3.0mm | ASTM E1996 / HVHZ (4500 Pa) | Impact Class D (Large Missile) | Coastal Villas, Storefront Protection |
| Extruded Fixed Louver Slat | 6063-T5 Architectural | 100mm / 1.5–2.2mm | BS 6399 Wind Load Certified | Water Penetration Class A | HVAC Enclosures, Plant Rooms |
| Ultra-Narrow Glass Slat Door | 6063-T5 Thermal Break | 157mm Frame / 20mm Sightline | EN 12210 Class C5 | U-value ~ 1.2 W/m²K (38 dB) | Luxury Residential, Panoramic Balconies |
| Bi-Fold Louver Slat System | 6063-T5 Anodized | 45mm / 1.8mm Slat | EN 12424 Class 3 | Solar Shading (g-value < 0.15) | Exterior Facade Sunshades, Resorts |
Frequently Asked Questions for International Procurement
Direct technical clarity on compliance, custom engineering, container logistics, and quality assurance.
What specific CE certificates accompany your aluminium slat door shipments?
How do you guarantee surface treatment longevity against coastal salt-spray corrosion?
Can slat door dimensions and extrusion profiles be customized for specific project drawings?
What protection methods are implemented for long-distance ocean freight shipping?
What is the standard production lead time for FCL (Full Container Load) export orders?
End-to-End Manufacturing Integrity
Our facility operates under ISO 9001:2015 quality management system protocols, giving global buyers total transparency from raw billet spectroscopy to final site installation support.
In-House Billet Testing
Every batch of raw aluminum alloy undergoes optical emission spectrometry analysis to guarantee chemical purity (Mg and Si percentage compliance) before extrusion into structural slats.
Rigorous Pre-Assembly
100% of custom-sized slat doors are trial-assembled on factory test rigs to verify motor torque tolerances, smooth rail tracking, safety sensor trip speeds, and perfect slat interlocking balance.
Dedicated Global Support
Our engineering desk provides multi-lingual technical assistance, BIM object files for architectural integration, and comprehensive step-by-step installation manuals for local site crews.
Request a Project Technical Review & Quotation
Submit your project architectural drawings or window schedules today. Our structural engineering team will provide FEA calculations, system recommendations, and direct factory pricing within 24 hours.
Contact Us