Engineered Aluminium Sliding Door & Window Systems
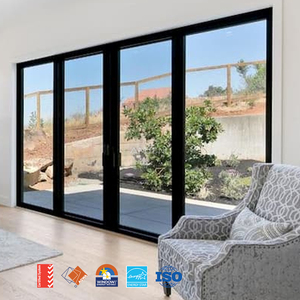
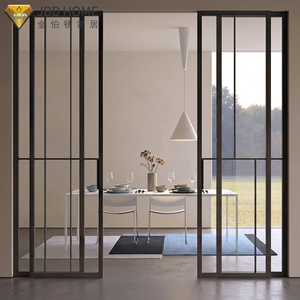
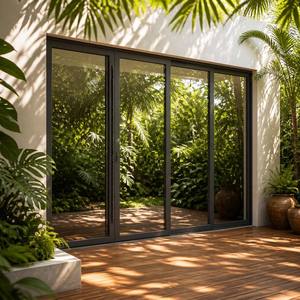
Precision-extruded 6063-T5 profile systems certified for high wind loads, structural thermal performance, and architectural transparency.
CE Certification Framework & Thermodynamics of Architectural Sliding Doors
An engineering guide for architects, façade consultants, and commercial procurement directors evaluating high-performance aluminium fenestration suppliers.
EN 14351-1 Compliance
Under the European Union Construction Products Regulation (CPR 305/2011), sliding doors and windows exported to the European Economic Area must comply with EN 14351-1:2006+A2:2016. Certification requires initial type testing (ITT) and a mandatory Factory Production Control (FPC) system.
- Mandatory Declaration of Performance (DoP)
- Dangerous Substance Emission Compliance
- Third-party notified body laboratory audits
Polyamide PA66GF25 Thermal Breaks
Thermal bridging in modern extrusion profiles is mitigated through precision-inserted 24mm to 34mm Polyamide PA66 reinforced with 25% glass fiber. This matches the thermal expansion coefficient of aluminium alloys, preventing structural shear fatigue across extreme climate delta-Ts.
- Prevents frame condensation & humidity dynamic drip
- Achieves system U-values (Uw) down to 1.1 W/m²K
- High shear strength under intense thermal load
Airtightness & Water Tightness Engineering
High-rise coastal applications require rigorous resistance against driven wind rain. Advanced sliding systems utilize continuous multi-stage EPDM (Ethylene Propylene Diene Monomer) gasket seals combined with staggered internal pressure-equalized drainage tracks.
- Water Tightness up to EN 12208 Class E1050 (1050 Pa)
- Air Permeability meeting EN 12207 Class 4 standards
- Acoustic isolation index reaching Rw = 42 dB
System Performance Comparison for Architectural Specifiers
Comparative technical performance parameters across modern aluminium sliding door series for residential and commercial engineering applications.
| System Series | Interlock Sightline | Max Panel Load | Thermal Transmittance (Uw) | Wind Resistance (EN 12210) | Glazing Compatibility | Primary Application |
|---|---|---|---|---|---|---|
| JW157 Panoramic Ultra-Narrow | 18 mm to 24 mm | 450 kg / sash | 1.1 – 1.4 W/m²K | Class C5 (2000 Pa) | 8mm + 16Ar + 8mm Double/Triple | Luxury Coastal Villas, Penthouse Balconies |
| Heavy-Duty Lift & Slide (LS180) | 45 mm – 68 mm | 600 kg / sash | 1.0 – 1.3 W/m²K | Class E2400 (2400 Pa) | 10mm + 18Ar + 10mm Laminated | Commercial Resorts, High-Wind Regions |
| AS2047 Pocket Stacker Series | 32 mm | 300 kg / sash | 1.4 – 1.7 W/m²K | Class C4 (1600 Pa) | 6mm + 12Ar + 6mm Low-E | Commercial Patio Facades, Multi-family |
| Hurricane Impact Structural Sliding | 55 mm Heavy-wall | 500 kg / sash | 1.3 – 1.6 W/m²K | ASTM E1300 / TAS 201-203 | 12mm SGP Laminated Double IGU | Tropical Storm & Coastal Zones |
| Slim Frame Apartment Partition | 16 mm Minimalist | 180 kg / sash | 1.8 – 2.2 W/m²K | Class C3 (1200 Pa) | 5mm + 9Ar + 5mm Tempered | Interior Glass Doors, Urban Apartments |
Future Global Procurement & Design Trends in Aluminium Fenestration
Key technological transformations shaping cross-border sourcing, architectural specifications, and ESG compliance for foreign buyers.
1. Decarbonization & Low-Carbon Aluminium
European and North American buyers are increasingly enforcing Environmental Product Declarations (EPD) under carbon border adjustment mechanisms (CBAM). Primary aluminium extruded with hydroelectric power (yielding less than 4.0 kg CO2/kg Al) or recycled content (>75% scrap ratio) is rapidly becoming a mandatory requirement for LEED v4.1 and BREEAM urban projects.
2. Motorized Concealed Smart Automation
The convergence of home automation and structural architectural glass has shifted demand toward concealed brushless DC linear actuators. Modern CE certified sliding systems incorporate smart obstacle sensors, electromagnetic locking pins, and soft-close mechanisms capable of driving 500kg sashes seamlessly via mobile applications or building management systems (BMS).
3. Zero-Threshold Micro-Drainage Tracks
Barrier-free living trends demand completely flush floor transitions without compromising water tightness. Future sliding track designs feature recessed stainless steel drainage channels integrated with subterranean pumps, allowing 0mm step-over heights while maintaining Class E1050 water tightness against torrential rainfall.
Meric Window Systems: Manufacturing Rigor & Global Export Logistics
Referencing high-capacity manufacturing standards for architects, project developers, and international importers.
5-Axis CNC Precision Processing
Equipped with computerized 5-axis profile machining centers, our fabrication facility achieves tolerances within ±0.1mm on corner miter joints, lock slots, and drainage notches. This guarantees structural squareness and eliminates field adjustment delays on job sites.
Rigorous Pre-Shipment Trial Assembly
Every order undergoes a 100% full-frame pre-assembly inspection process. Technicians verify panel sliding smoothness, locking point alignment, gasket compression, and glass sizing against architectural shop drawings before unitized packaging.
Export Steel-Rack Container Packaging
Finished windows and sliding doors are wrapped with protective peelable surface films, corner guards, and cellular foam. Units are secured inside reinforced steel transport racks or fully enclosed OSB crates engineered for heavy ocean freight stability.
Frequently Asked Questions by Commercial Buyers & Specifiers
Technical answers regarding compliance testing, custom extrusion lead times, shipping logistics, and structural calculations.
What specific documentation accompanies CE certified sliding doors?
Each delivery includes the Declaration of Performance (DoP) referencing EN 14351-1, factory batch certificates for 6063-T5 aluminium alloys, tempered glass safety test reports under EN 12150, and thermal break polymer structural specs. These documents facilitate smooth customs clearance and local building control sign-offs across European jurisdictions.
How do you verify structural wind load suitability for high-rise projects?
Our engineering department conducts structural finite element analysis (FEA) and moment of inertia calculations (Ixx / Iyy values) based on your building height, geographic wind zone, and local exposure category (EN 1991-1-4 or ASCE 7). Profile mullions are reinforced with steel internal stiffeners whenever required.
What is the minimum order quantity (MOQ) and production lead time?
Standard architectural profile colors (Anodized Silver, Matt Black, RAL 7016 Anthracite Grey) require no strict MOQ for project packages. Custom profile extrusion dies take 12-15 days for fabrication, while standard project production runs require 25-35 days from approved shop drawing sign-off.
Can system profiles accommodate localized regional standards (e.g., AS2047, NFRC)?
Yes. Beyond CE standards, Meric Window Systems engineers custom extrusion profiles tested against Australian AS2047 / AS1288 standards, as well as North American NFRC thermal standards (U-factor & SHGC) and Florida Building Code (FBC) hurricane impact requirements.
How are thermal breaks protected against thermal expansion degradation?
We exclusively utilize Polyamide PA66GF25 thermal insulation strips knurled and mechanically crimped into the aluminium inner/outer profiles. Polyamide has an expansion rate nearly identical to 6063-T5 aluminium, preventing structural separation across temperature fluctuations ranging from -30°C to +70°C.
What surface coating finishes are provided for aggressive marine environments?
For coastal installations within 1km of saltwater, we apply Qualicoat Class 2 fluorocarbon (PVDF) 3-coat spray finishes or 25-micron Qualanod architectural anodizing. These surface treatments withstand 3,000+ hours of continuous salt spray testing under ISO 9227 without blistering or peeling.
Request Technical Shop Drawings & Direct Factory Quotes
Send your project window schedules, CAD elevations, or performance requirements to our senior engineering team for rapid structural review and factory direct pricing.
Contact Us