Technical Whitepaper: Engineering Criteria for CE Certified Aluminium Fenestration Export
In modern international architecture, specifying fenestration systems for high-end residential, hotel, and commercial developments requires a strict balance between structural resilience, minimalist aesthetics, and building envelope energy compliance. As a premier Chinese manufacturer and exporter specializing in CE Certified Aluminium Sliding Doors and Windows, Meric Window Systems Co., Ltd. delivers structural systems designed to meet European Construction Products Regulation (CPR EU 305/2011) and EN 14351-1 testing protocols.
Information Gain Key Takeaway: CE Certification for aluminium windows and doors is not merely a label—it mandates third-party verified mechanical resistance under EN 12210 (Wind Load), EN 12207 (Air Permeability), EN 12208 (Water Tightness), and EN ISO 10077-2 (Thermal Performance). Our export systems incorporate PA66-GF25 thermal barriers to eliminate thermal bridging in extreme climates.
1. Material Science & Metallurgy: 6063-T5 vs. Standard Architectural Alloys
The structural integrity of large-span sliding doors and structural curtain wall windows depends heavily on profile metallurgy. We exclusively extrude primary aluminium billets of 6063-T5 alloy, subjected to precise artificial aging treatments. Compared to scrap-recycled or standard T4 temper aluminium, 6063-T5 provides superior tensile yield strength (≥ 170 MPa) and web hardness (≥ 12 Webster), preventing frame deflection under severe coastal wind pressures.
- Profile Wall Thickness: Heavy-duty sliding and casement series utilize structural profile thickness ranging from 1.4 mm to 3.0 mm, fulfilling international structural loading codes for high-rise elevations.
- Polyamide PA66-GF25 Thermal Strips: Structural thermal breaks are executed using 25% glass-fiber reinforced polyamide strips, exhibiting matching thermal expansion coefficients to aluminium, ensuring long-term structural cohesion without de-lamination.
- Surface Coating Technologies: Finished with Qualicoat Class 2 fluoropolymer (PVDF) or advanced wood-grain sublimation powders capable of withstanding 2,000+ hours of continuous salt spray testing (ASTM B117 standard).
System Performance & European Testing Standards Matrix
To assist facade engineers, structural architects, and commercial procurement officers in evaluating system capabilities, the table below outlines verified test ratings across key product categories:
| System Classification | Wind Load (EN 12210) | Water Tightness (EN 12208) | Air Permeability (EN 12207) | Acoustic Insulation (ISO 10140-2) | Thermal U-Value (Uw) |
|---|---|---|---|---|---|
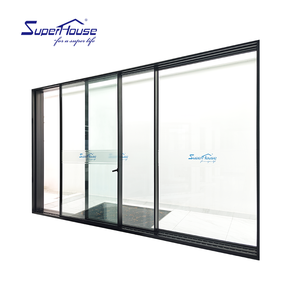
| Panoramic Slim Sliding Doors (JW157) | Class C5 (≤ 3.0 kPa) | Class 9A (≥ 600 Pa) | Class 4 (Highest) | 38 dB - 42 dB | 1.2 - 1.5 W/m²K |
| Lift & Slide Heavy-Duty Doors | Class C5 (≤ 3.2 kPa) | Class E1050 (1050 Pa) | Class 4 (Highest) | 40 dB - 44 dB | 1.0 - 1.3 W/m²K |
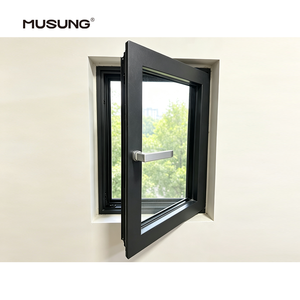
| Thermal Break Tilt & Turn Windows | Class C4 (≤ 2.4 kPa) | Class 9A (≥ 600 Pa) | Class 4 (Highest) | 42 dB - 45 dB | 0.8 - 1.2 W/m²K |
| Ultra-Narrow Curtain Wall Windows (FW142) | Class C5 (≤ 3.5 kPa) | Class RE1200 (1200 Pa) | Class 4 (Highest) | 40 dB - 46 dB | 0.9 - 1.3 W/m²K |
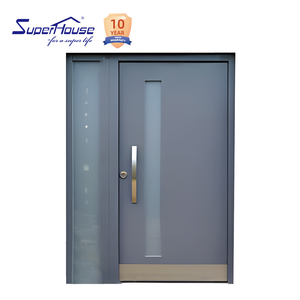
| Hurricane Impact Exterior Entry Doors | Class C5+ / Miami-Dade NOA | Class 9A (≥ 750 Pa) | Class 4 (Highest) | 36 dB - 40 dB | 1.4 - 1.8 W/m²K |
Global Architectural & Future Procurement Trends (2025–2030)
As international energy codes become increasingly stringent (such as the EU Energy Performance of Buildings Directive and Net-Zero Carbon building targets), the demand for high-performance fenestration has evolved rapidly. Below are four key trends shaping global B2B procurement decisions:
1. Ultra-Narrow Sightlines & Hidden Frame Integration
Modern architectural design favors maximum natural daylight and seamless visual continuity. The industry standard is shifting from traditional 50mm interlocks to ultra-narrow 20mm–25mm interlocks, where structural loads are distributed directly onto reinforced mullions and bonded glass units.
2. Low-E Triple Glazing & Aerogel Cavity Filling
To achieve Passive House window performance ($U_w \le 0.8 \text{ W/m}^2\text{K}$), leading exporters are adopting argon-filled triple glazed units (6mm Low-E + 12Ar + 6mm + 12Ar + 6mm Toughened) paired with multi-cavity thermal break extrusions injected with expanded polyurethane or aerogel foam insulation.
3. Smart Motorization & Concealed Actuators
Heavy sliding panels weighing upwards of 400kg require smart automation. Future-ready factories integrate silent, concealed linear motors operated via smart-home automation protocols (Zigbee, KNX, dry contact interfaces) with obstacle-detection safety sensors.
4. Hurricane Impact & Extreme Weather Resilience
Increasing climate volatility has elevated demand for hurricane-impact certified doors and windows featuring SGP (SentryGlas®) interlayers, heavy-gauge reinforced framing, and continuous multi-point stainless steel locking hooks resistant to severe pressure cycles.
Meric Window Systems: Enterprise Manufacturing & Export OEM Excellence
Operating out of Foshan, the capital of global aluminium manufacturing, Meric Window Systems Co., Ltd. serves as an end-to-end original equipment manufacturer (OEM) and structural exporter for architectural firms, general contractors, real estate developers, and international importers.
CNC Precision Machining
Equipped with 5-axis automated CNC machining centers for high-precision milling, corner jointing, hinge slotting, and drain hole cutting within 0.1mm tolerance levels.
100% Pre-Shipment Trial Assembly
Every customized window and door set undergoes 100% full structural trial assembly, hardware calibration, and water spray testing in our factory before protective packaging.
Export Container Logistics
Products are individually protected with surface protective films, foam edge guards, and packed into fully enclosed fumigated wooden crates or steel A-frame shipping racks.
Frequently Asked B2B Procurement Questions (FAQ)
Answers to technical, logistics, and certification inquiries frequently submitted by global project buyers and importers:
Every CE certified shipment from Meric Window Systems is supplied with a official Declaration of Performance (DoP) according to EN 14351-1:2006+A2:2016 guidelines. This document details essential traits including thermal transmittance ($U_w$), acoustic performance, wind load resistance, air permeability, and water tightness verified by accredited third-party test laboratories.
Prior to production, our engineering team reviews your architectural elevation plans, location wind pressure data (kPa), and opening dimensions. We perform finite element structural calculations on frame mullions and glass stress levels to specify the necessary profile wall thickness (up to 3.0mm) and glass configuration (e.g., 8mm or 10mm tempered / laminated units) to ensure full compliance with EN 12210 Class C5 wind standards.
Standard production lead times range between 25 to 35 days following final CAD shop drawing confirmation and color sample approval. For specialized custom extrusions or rare RAL powder coating finishes, lead times may extend to 40 days. Emergency fast-track production options are available for ongoing commercial job sites.
Finished windows and doors are wrapped in PE protective film, protected at all four corners with thick EVA foam caps, and sealed inside fully enclosed, fumigated wooden cases or heavy-duty steel A-frame container racks. Each crate is clearly labeled according to your project's window schedule for easy on-site distribution.
Yes. While we manufacture high-performance proprietary multi-point locking hardware, we regularly integrate premium European hardware brands including Siegenia-Aubi, GU, Hoppe handles, Monticelli corner cleats, and Sobinco systems based on client project specifications.