Engineered Architectural Window & Door Systems
Explore our factory-direct product catalog featuring CE certified aluminium sliding stacking doors, heavy-duty pivots, and high-performance panoramic windows.
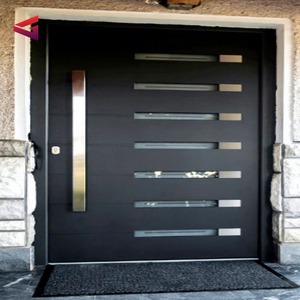
Latest Villa Security Steel Large Pivot Main Door Grill Design Aluminium Front Door With Sidelights
Get Catalog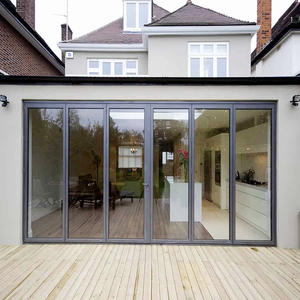
Modern Glass Aluminum Folding Door with Stainless Steel Mosquito Net Finished Surface Indoor/Outdoor Use
Get Catalog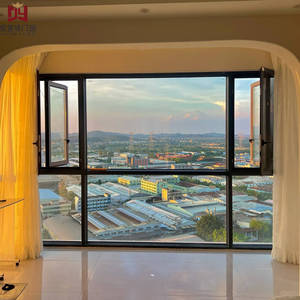
Direct From Factory: Aluminum Casement Windows with Inward/Outward Opening & Tilt-In Option
Get Catalog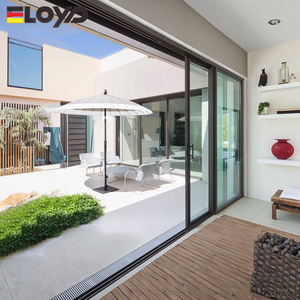
Eloyd Soundproof 12 Foot Multi Panel Aluminum Sliding Doors Tinted Lowes Sliding Glass Patio Doors Price
Get Catalog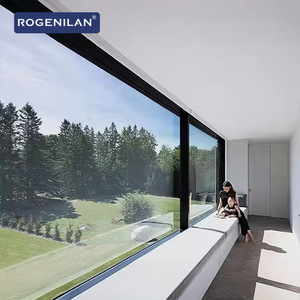
Rogenilan Modern Large Panoramic Fixed Picture House Window Double Tempered Glazed Casement Windows for Houses
Get Catalog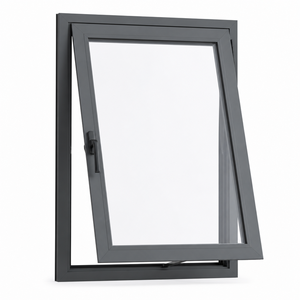
Aluminum Casement Window With Tilt Function Clear Glazed Panel Modern Flat Frame Low MOQ Neat Corner Joint OEM Service
Get Catalog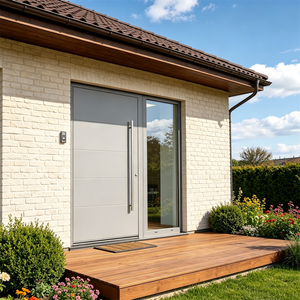
OEM/ODM Customized Modern Design Luxury Soundproof Aluminum Glass Villa House Front Entry Exterior Swing Security Entrance Door
Get Catalog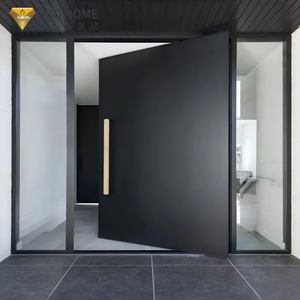
Aluminum Alloy Pivot Door with Concealed Hinge Mechanism - Anti-Impact External Pivot Entrance Door for Home and Hotel
Get CatalogTechnical Whitepaper: Engineering High-Performance Aluminium Sliding Stacking Doors
Modern architectural design increasingly demands seamless transitions between indoor interior luxury and outdoor environmental panoramas. Achieving vast open spans requires structural fenestration systems capable of supporting immense glass loads without compromising thermal efficiency, structural deflection thresholds, or long-term operational smooth movement. As an established CE Certified Aluminium Sliding Stacking Doors Manufacturer & Exporter, Meric Window Systems engineers multi-panel sliding and stacking door systems that satisfy the most stringent international building codes (EN 14351-1, ASTM E330, and AS2047).
The core structural advantage of our stacking door systems lies in the precision extrusion of primary 6063-T5 aluminium alloy profiles. By utilizing virgin billet aluminium rather than scrap re-melts, profile wall thicknesses (ranging from 2.0mm to 3.0mm depending on engineering structural calculations) maintain strict mechanical tolerances. This structural integrity guarantees resistance against high wind loads (up to 4.5 kPa) and prevents frame deformation when housing heavy double or triple insulated glass units (IGUs).
Standard aluminium sliders typically suffer from thermal bridging across expansive frame tracks. Meric's advanced sliding stacking door architecture integrates multi-chamber polyamide thermal breaks (PA66 reinforced with 25% glass fibre). This effectively interrupts heat transfer pathways, lowering the total thermal transmittance coefficient (U-value) to under 1.4 W/m²K when combined with low-emissivity argon-filled glazing.
Ultra-Narrow Sightlines
Interlock profile sightlines reduced down to 20mm–30mm. Structural strength is shifted to deep mullion reinforcers, maximizing daylight penetration without sacrificing wind-load resistance in high-rise coastal installations.
CE Compliance & Testing
Fully compliant with the European Union Construction Products Regulation (CPR 305/2011). Independently verified for air tightness (Class 4), water tightness (Class 9A), and wind load resistance (Class C5).
Heavy-Duty Stainless Hardware
Incorporates German-engineered multi-point locking gear and tandem stainless steel rollers. Each sash panel supports operational weights up to 400 kg with minimal rolling friction over millions of cycles.
Engineering Specifications & Structural Performance Matrix
For architectural specifiers, developers, and commercial buyers, precise technical performance data is vital for project compliance. The table below outlines the certified baseline parameters of our CE certified aluminium sliding stacking doors and panoramic glazing systems:
| Performance Indicator | Test Standard / Certification | Meric Standard Configuration | Meric Premium Thermal Break |
|---|---|---|---|
| Thermal Transmittance (Uf / Uw) | EN ISO 10077-2 / NFRC | 2.2 W/m²K – 2.8 W/m²K | 1.1 W/m²K – 1.4 W/m²K |
| Acoustic Sound Insulation | ISO 10140-2 / ASTM E90 | 32 dB (Double Glazed) | 42 dB – 45 dB (Triple Laminate) |
| Air Permeability | EN 12207 / ASTM E283 | Class 3 (600 Pa) | Class 4 (600 Pa High Airtight) |
| Water Tightness | EN 12208 / ASTM E331 | Class 7A (350 Pa) | Class E900 (900 Pa Submerged Track) |
| Wind Load Resistance | EN 12210 / ASTM E330 | Class C3 (1500 Pa) | Class C5 / P4500 Pa (Structural Deflection L/300) |
| Profile Alloy & Temper | EN 755-2 / GB 5237 | 6063-T5 High Precision Extrusion | 6063-T6 / 6005A Architectural Grade |
| Surface Finish Options | AAMA 2604 / AAMA 2605 | Powder Coating (Qualicoat Class 1) | PVDF Fluorocarbon / Anodized 25 microns |
Future Procurement & Architectural Trends (2025–2030)
As international energy codes become increasingly strict—such as the EU's Nearly Zero-Energy Buildings (NZEB) mandates and North American Energy Star Version 7.0 standards—the global market for architectural aluminium sliding stacking doors is undergoing a rapid evolution. Developers and importers must align their procurement strategies with four key emerging industry trends:
1. Concealed Thresholds & Barrier-Free Access
Universal accessibility design guidelines (ADA compliance and EN 17210) require seamless floor transitions. Future stacking door procurement favors recessed bottom tracks with hidden under-floor drainage channels that prevent water ingress while offering zero-threshold step-over heights.
2. Automated & Smart Motorization
Large-scale multi-panel stacking systems (exceeding 12 meters in overall width) are transitioning toward motorized drive mechanisms integrated with modern smart building management systems (BMS). Concealed magnetic linear drives offer whisper-quiet automatic operation with anti-pinch safety sensors.
3. Low-Carbon Recycled Aluminium
Embodied carbon reduction is driving the preference for low-carbon primary aluminium billets smelted using renewable hydro-power. Meric is actively adopting low-carbon profile supply chains, offering complete Environmental Product Declarations (EPD) to help projects achieve LEED v4 and BREEAM certifications.
Why Overseas Developers & Distributors Choose Meric Window Systems
Direct sourcing from a verified manufacturer provides distinct financial and technical control advantages over dealing with local intermediaries. Meric Window Systems Co., Ltd. has refined its export architecture to provide end-to-end support for custom residential villas, luxury resorts, and high-density commercial facades across North America, Europe, Australia, and the Middle East.
Our complete manufacturing pipeline encompasses: In-house Engineering Review -> CNC Profile Processing -> Automated Corner Crimping -> Peroxide-Cured EPDM Gasket Fitting -> Factory Glazing & Testing -> Reinforced Wooden Frame Export Packing. Every project window schedule undergoes a rigorous wind load calculation and shop drawing approval phase before physical raw material cutting begins, ensuring zero error rates during on-site installation.
Frequently Asked Questions for B2B Importers & Contractors
Essential technical and logistic details for procuring CE certified aluminium sliding stacking doors globally.
What specific documentation confirms CE Certification for your aluminium sliding stacking doors?
Our CE certification is documented under standard EN 14351-1:2006+A2:2016 for windows and external pedestrian doorsets. We provide overseas buyers with the official Declaration of Performance (DoP), Factory Production Control (FPC) audit reports, and independent notified body laboratory test certificates covering air permeability, water tightness, and structural wind resistance.
How do you ensure proper water drainage in multi-track stacking door configurations?
Multi-track sliding stacking doors feature integrated cascade drainage designs. Each track channel is stepped and fitted with anti-backflow concealed weep hole caps. Water entering the track is guided forward through pressure-equalized chambers and discharged rapidly outwards, even during heavy storm conditions (tested up to Class E900 pressure).
What glass build-up configurations are available for high acoustic isolation?
To achieve sound attenuation up to STC 45 dB, we specify asymmetric double or triple glazing with acoustic PVB interlayer laminates. For example, a unit consisting of 6mm Toughened Glass + 12mm Argon Space + (4mm Glass + 0.76mm Acoustic PVB + 4mm Glass) effectively dampens both high-frequency urban sound and low-frequency traffic noise.
What surface treatment warranties do you offer for coastal saltwater environments?
For coastal or high-salinity applications, we supply profile finishes compliant with Seaside Qualicoat or AAMA 2605 specifications. Our PVDF (Fluorocarbon 3-coat) coatings and anodized finishes (minimum 25-micron coating thickness) carry written factory warranties of 15 to 25 years against chalking, cracking, and salt-spray corrosion.
How are completed door units packaged to prevent ocean freight transit damage?
All aluminum frames and glass panels are wrapped in protective surface film, fitted with heavy-duty rubber corner guards, wrapped in shock-absorbing foam, and packed inside fully enclosed IPPC-stamped ISPM-15 compliant plywood crates or steel A-frame racks. Each crate is numbered according to the project's window schedule for fast site sorting.
Partner with a Leading CE Certified Aluminium Door Manufacturer
Request comprehensive product catalogs, CAD detail files, or send your architectural window schedules for a complimentary engineering review and factory-direct quotation.
Get Catalog