High-Performance Architectural Windows & Doors
Manufactured by Meric Window Systems Co., Ltd. with precision 6063-T5 thermal break profiles and certified hardware systems.
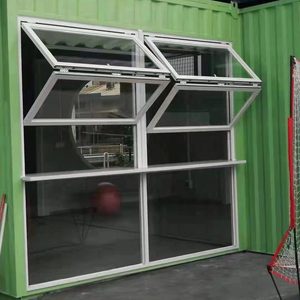
Modern Exterior Vertical Bi-folding Aluminum Alloy Window High Quality Hardware Heat Insulation Powder Coated Finish
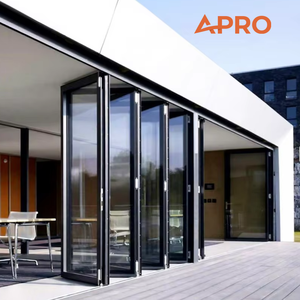
APRO Aluminium Folding Door Price Thermal Break Glass Bifold Door Exterior Patio Bifold Door System
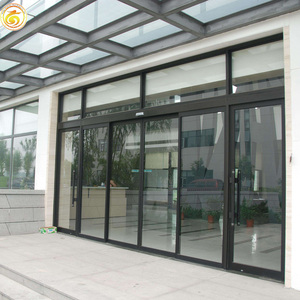
Hurricane Impact Resistant Storefront Doors With Decorative Grilles for Coastal Commercial Buildings
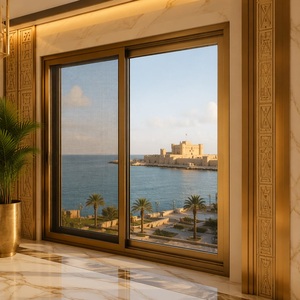
Double Glazed Glass Aluminium Alloy Windows And Doors Security Grills With Sliding Window Mosquito Net For Villa
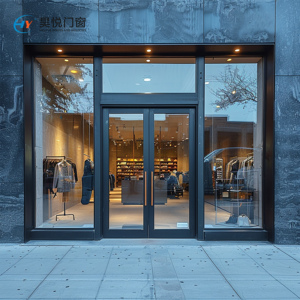
Modern Store Front Double Door Factory Price Commercial Doors System Aluminum Frame Tempered Glass for Mall Use
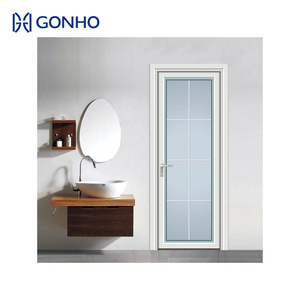
GONHO Modern Design Aluminium Casement Interior Glass Bathroom Doors Custom Hurricane Impact Toilet Door
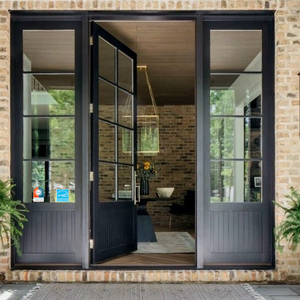
AMJ Exterior Entry Crittal Doors USA Design Tempered Glass Aluminum French Double Glass Doors Patio NFRC Swing Door
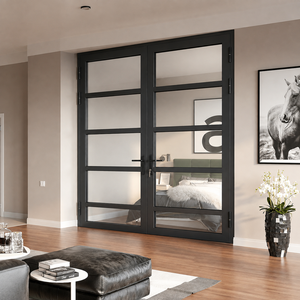
Custom Glass Double Swing Door House and Villa Aluminum Frame Tempered Glass Casement Door
Executive Whitepaper: Engineering & Global Sourcing Standards for CE Certified Aluminium Tilt and Turn Windows
In contemporary architectural engineering, the window envelope is no longer regarded merely as a passive daylighting aperture; it functions as a primary thermal barrier, structural defense mechanism, and micro-climate controller. Aluminium tilt and turn windows have emerged as the premier fenestration choice across European, North American, and Asia-Pacific markets due to their dual-action functionality, superior air-tight sealing, and extreme structural durability. However, navigating the global B2B procurement landscape requires a rigorous evaluation of factory manufacturing credentials, compliance with European Harmonory Standard EN 14351-1, and verified thermal break profile engineering.
This technical whitepaper provides commercial developers, structural engineers, facade consultants, and general contractors with an authoritative guide to sourcing CE-certified tilt and turn window systems directly from OEM/ODM manufacturing facilities.
What Does CE Certification (EN 14351-1) Mandate for Aluminium Fenestration?
Under the European Construction Products Regulation (CPR No 305/2011), windows placed on the EU single market must bear the CE mark, proving third-party laboratory verification of three core physical metrics: Air Permeability (EN 12207), Water Tightness (EN 12208), and Resistance to Wind Load (EN 12210). Non-compliant fenestration introduces liability, structural draft risk, and severe thermal bridging in multi-story developments.
1. Dual-Action Mechanical Architecture & Kinematic Performance
The core innovation of the tilt and turn window system lies in its dual-stage perimeter gearing mechanism operated via a single ergonomic handle:
- Turn Mode (Side-Hung Inward Opening): Rotating the handle to 90 degrees unlocks perimeter multi-point locking cams, allowing the sash to swing fully inward up to 180 degrees. This provides 100% unobstructed clear opening area for maximum ventilation and safe, easy cleaning of exterior glass surfaces from inside the building envelope.
- Tilt Mode (Top-Inward Hoppertype Ventilation): Rotating the handle to 180 degrees engages lower corner stay arms and releases top corner locks. The sash pivots inward from the bottom hinges by approximately 100mm to 150mm. This mode creates a chimney-effect natural convective airflow while preventing rainwater ingress and maintaining high resistance against forced entry.
To withstand repeated mechanical cycling over a 30-year lifecycle, premium factories utilize heavy-duty perimeter hardware systems such as German Siegenia, Roto Frank, or G-U (Gretsch-Unitas), capable of supporting glass sash weights exceeding 150kg to 300kg per leaf.
Structural Features of Meric Thermal Break Systems
Integrated architectural technology engineered to eliminate condensation and withstand extreme coastal winds.
6063-T5 Extruded Alloy
Primary aluminium billets extruded under strict metallurgical tolerances. Offers high tensile strength (≥ 160 MPa) and high corrosion resistance under anodized or Qualicoat powder-coated surface treatments.
PA66 GF25 Thermal Barrier
Polyamide strips reinforced with 25% fiberglass split the inner and outer profile chambers. Dramatically reduces linear heat thermal bridges and maintains an optimal interior isothermal line.
Triple EPDM Gasket System
Continuous synthetic rubber seals (central pressure seal, inner acoustic seal, outer weather seal) guarantee airtight compression under continuous wind pressure loading up to 5000 Pa.
Comparative Performance Analysis by Window Typology
Use this technical comparison to determine optimal system selection across commercial and high-end residential project zones.
| System Typology | Thermal Value ($U_w$) | Air Permeability | Water Tightness | Acoustic Rating ($R_w$) | Optimal Application |
|---|---|---|---|---|---|
| Aluminium Tilt & Turn | 0.8 - 1.2 W/m²K | Class 4 (EN 12207) | Class E1050 (1050 Pa) | up to 45 dB | High-rise apartments, cold climates, luxury villas |
| Outward Casement Window | 1.3 - 1.6 W/m²K | Class 4 (EN 12207) | Class 9A (600 Pa) | up to 38 dB | Suburban single-family residences, standard low-rise |
| JW157 Panoramic Sliding | 1.2 - 1.5 W/m²K | Class 3 (EN 12207) | Class 7B (375 Pa) | up to 35 dB | Terrace exits, resort living rooms, ocean views |
| Lift & Slide Heavy Door | 1.0 - 1.4 W/m²K | Class 4 (EN 12207) | Class 9A (600 Pa) | up to 40 dB | Large span openings requiring storm sealing |
| FW142 Curtain Wall Window | 0.9 - 1.3 W/m²K | Class A4 (ASTM E283) | Class R7 (ASTM E331) | up to 48 dB | Commercial elevations, multi-story facades |
Future Procurement & Technological Trends in Aluminium Fenestration (2025–2030)
As global building energy codes tighten—such as the European Union’s Energy Performance of Buildings Directive (EPBD) aiming for Zero-Emission Buildings (ZEB) by 2030—the demand for ultra-high-efficiency fenestration systems is accelerating rapidly. B2B buyers and real estate developers must align their supply chain with several critical tech shifts:
1. Transition to Low-Carbon Recycled Aluminium Extrusions
Primary aluminium production is traditionally energy-intensive. Modern tier-1 factories are transitioning to hydro-powered low-carbon aluminium (emitting < 4.0 kg CO2e/kg Al) and incorporating up to 75% post-consumer recycled scrap. Specifying low-carbon aluminium in project tenders lowers embodied carbon metrics significantly, helping projects attain LEED Gold/Platinum and BREEAM Outstanding certifications.
2. Ultra-Narrow Sightlines Combined with Structural Glazing Tape
Architectural design continues to favor invisible frame profiles. Traditional thick window sashes are being replaced by ultra-narrow sightlines (down to 20mm visible interlock). To compensate for reduced aluminium frame stiffness, factories utilize structural silicone or high-modulus double-sided VHB bonding tapes, bonding the Insulated Glass Unit (IGU) directly to the aluminium sash. This allows the glass unit itself to serve as a primary structural shear-resisting element.
3. Triple & Quadruple Insulated Glass Units with Aerogel Spacers
To hit passive house standards ($U_w \le 0.8 \text{ W/m}^2\text{K}$), double-glazing is rapidly yielding to triple-pane glass (e.g., 6mm Low-E + 16Ar + 6mm Clear + 16Ar + 6mm Low-E) filled with 90%+ Argon or Krypton gas. Furthermore, traditional aluminium glass spacer bars are obsolete due to thermal bridging; advanced fenestration employs warm-edge composite spacers (stainless steel wrapped with polypropylene or structural foam) to maintain boundary edge temperatures and eliminate perimeter condensation.
4. Integration with Smart Home Building Management Systems (BMS)
Future-ready tilt and turn systems are increasingly equipped with hidden motorized actuators and micro-reed magnetic sensor contacts. Automated systems integrate directly into BMS platforms to trigger micro-tilt night ventilation based on interior $CO_2$ air quality monitoring, while automatically locking tight when wind or rainfall sensors register storm conditions.
Why Sourcing From Meric Window Systems Guarantees Project Success
Our integrated manufacturing infrastructure ensures seamless execution from CAD shop drawings to container delivery.
5-Axis CNC Machining
Milling, drilling, and hardware slotting performed on automated German CNC lines with ±0.1mm tolerance precision.
Hydraulic Corner Crimping
Dual-component corner structural adhesive combined with pneumatic corner keys prevents sash sagging or joint leakage over decades.
Qualicoat Powder Coating
Surface treatments resistant to UV degradation, salt spray corrosion (over 3000 hours), and chalking in severe marine environments.
Export Container Crating
Heavy-duty steel racks and fumigated wooden crates with corner protective wrapping prevent transit abrasion or glass cracking.
Procurement & Engineering Questions Answered
Direct answers for buyers, project engineers, and global importers regarding factory orders.
How do I verify the authentic CE Certification of a window supplier?
Request the manufacturer's official Declaration of Performance (DoP) under EN 14351-1 along with Initial Type Testing (ITT) reports issued by a European Notified Body. Valid reports detail tested window dimensions, glass build-ups, and actual performance class ratings.
What profile thickness is required for structural hurricane resistance?
For high-rise buildings or coastal wind zones (wind loads > 3.0 kPa), structural extrusion wall thickness must measure between 1.8mm and 3.0mm for main load-bearing chambers, supplemented by heavy structural mullion steel or aluminium inserts verified by structural calculations.
What is the standard production lead time for custom enterprise orders?
Standard factory production lead time is typically 25 to 35 calendar days following final approval of CAD shop drawings and color sample sign-off. Expedited project schedules can be accommodated for bulk commercial developments.
Can Meric Window supply customized RAL finishes and woodgrain anodizing?
Yes. We offer over 200 standard RAL color powder coatings, metallic fluorocarbon (PVDF) finishes, anodized silver/bronze coatings, and heat-transfer Italian woodgrain surface finishes certified by Qualicoat and Qualanod standards.
What technical documentation is provided before order placement?
Meric Window provides comprehensive project support including BIM models, structural wind load calculation reports, thermal U-value simulation reports, shop drawing submittals for architect approval, and physical sample kits.
How are glass breakage and shipping damages mitigated for export shipping?
Each unit undergoes factory assembly pre-testing before being wrapped with protective PE stretch film, dense corner guards, wooden crate isolation barriers, and steel banding. Freight is fully insured under CIP/CIF contract terms.
Ready to Engineer Your Project's Fenestration Envelope?
Submit your architectural schedule, elevation drawings, or target window specs. Our senior facade engineers will deliver an optimized structural proposal, thermal analysis, and competitive factory quotation within 24 hours.