Engineered Fenestration & Ventilation Portfolio
Explore our export-grade certified aluminum window and door systems designed for extreme weather performance, energy efficiency, and contemporary architecture.
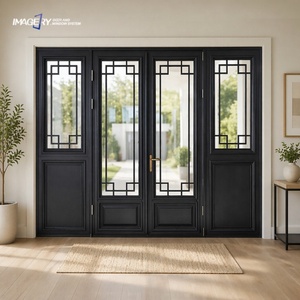
Best Aluminum Double Casement Genuine Antique Glass Doors With Built-in Glass Grilles Design For Sale Manufacturer
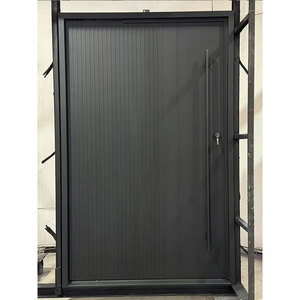
Customizable Color Size Aluminum Alloy Pivot Door Modern Design Thermal Insulation Waterproof Anti-Theft Features For Entry Use
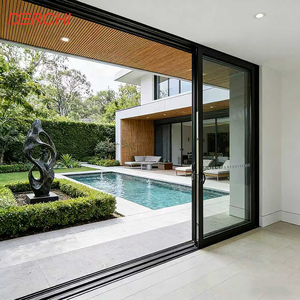
DERCHI NFRC USA Exterior Conceal Stacking Sliding Patio Door Large Double Tempered Aluminumdoor Hidden Glass Pocket Slide Doors
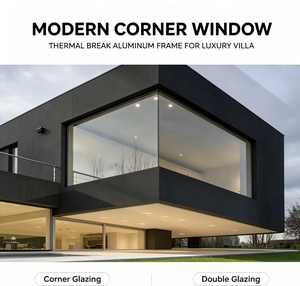
Minimalist Style Corner Bay Window, Thermal Break Aluminum Corner Window with Large Sightlines
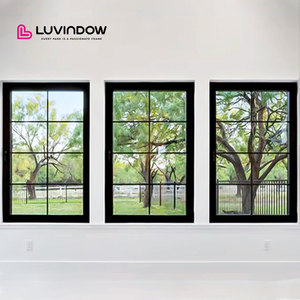
Hurricane Proof High Impact Black Aluminum Alloy Thin Profile Aluminium Windows And Doors Casement Window S For USA
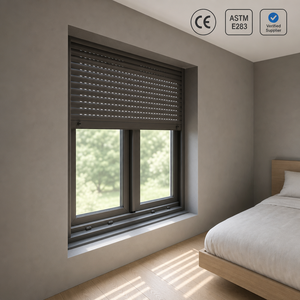
Rainproof Louver Window Aluminium Adjustable Blade Storm Resistant Shutter Window for Villa Garden House
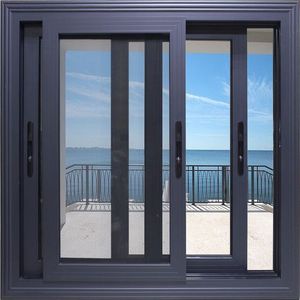
NFRC Certified Aluminum Sliding Window Double Glazed Custom Horizontal Sliding Windows for Residential Projects
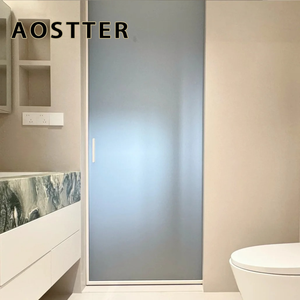
Modern Minimalist ISO Indoor Aluminum Glass Pocket Hidden Sliding Door for Bedroom and Kitchen with Decoration
Industrial Manufacturing Excellence & Structural Reliability
Meric Window Systems Co., Ltd. operates state-of-the-art extrusion and CNC fabrication facilities, delivering bespoke fenestration solutions engineered for severe weather, strict thermal budgets, and long-term acoustic control.
Precision Profile Extrusion
Utilizing high-tensile 6063-T5 aluminum alloy extrusions with standardized wall thicknesses up to 3.0mm, ensuring maximum structural integrity under high structural wind pressure load (EN 12210 Class C5 compliance).
- Polyamide PA66-GF25 thermal break strips
- Multi-chamber internal profile structure
- Anodized & Qualicoat Class 2 powder finishes
Automated CNC Fabrication
Computerized double-head precision cutting and corner-crimping technology eliminate joint tolerances. Micro-ventilated weather sealing ensures long-term operational longevity and airtight seals.
- Continuous EPDM synthetic rubber gaskets
- Concealed drainage channels with non-return valves
- Integrated stainless steel multi-point locking hardware
Stringent Factory Quality Assurance
Every single manufactured lot undergoes full mock-up assembly, thermal bridging diagnostics, acoustic insulation verification, and dynamic water pressure penetration tests prior to export crate sealing.
- Factory Acceptance Testing (FAT) records provided
- Custom steel-reinforced export crate packaging
- Bespoke shop drawings matched to project window schedules
Engineering Whitepaper: Technical Architecture of CE Certified Ventilation Systems
Understanding airflow dynamics, water tightness engineering, and thermal barrier optimization in contemporary fenestration systems.
1. Principles of Natural & Micro-Ventilation in Thermal Envelope Design
In modern commercial facade design and high-end residential engineering, building envelopes must balance dynamic indoor air exchange with stringent thermal insulation requirements. A CE Certified Aluminium Ventilation Window acts as a calibrated air-exchange regulator. By integrating continuous trickle vents, top-hung awning sashes, micro-ventilation tilt-turn gearings, or adjustable storm-resistant louver blades, engineers maintain continuous Indoor Air Quality (IAQ) without compromising the thermal break profile integrity.
Ventilation efficiency relies on pressure differentials ($\Delta P$) created by wind impact pressure or thermal stack effects. When utilizing rainproof louvers or tilt-and-turn micro-opening mechanisms (typically a 5mm to 10mm gap perimeter seal opening), fresh air enters at low velocities, mitigating draft discomfort while preventing internal moisture build-up and condensation mold formation.
2. Regulatory Compliance: Decoding EN 14351-1 CE Certification Requirements
The European Standard EN 14351-1 specifies performance characteristics for windows and external pedestrian doorsets. For B2B importers, architects, and structural specifiers, verifying CE marking entails reviewing validated test reports for key performance indicators:
- Air Permeability (EN 12207): Rated from Class 1 to Class 4. Our CE-certified ventilation casement and sliding systems achieve Class 4 (up to 600 Pa test pressure), ensuring negligible leakage under severe atmospheric pressure.
- Watertightness (EN 12208): Evaluated up to Class E1050 (Special test above 1050 Pa). Utilizing multi-stage pressure equalization chambers, internal rainwater drainage channels prevent water ingress even during hurricane-force driving rain conditions.
- Resistance to Wind Load (EN 12210): Categorized by deflection (A, B, C) and pressure (1 to 5). Standardized 6063-T5 aluminum framing with reinforced mullion inserts achieves Class C5 rating (2000 Pa wind load resistance with relative frontal deflection below L/300).
- Thermal Transmittance ($U_w$ Value): Achievable overall window U-values range from $0.8 \text{ W/m}^2\text{K}$ (with triple glazed argon-filled Low-E glass units) to $1.4 \text{ W/m}^2\text{K}$ (standard double glazed units), compliant with strict EU Energy Performance of Buildings Directives (EPBD).
- Acoustic Performance (EN ISO 717-1): Sound reduction index ratings up to $R_w = 45 \text{ dB}$ when combined with acoustic laminated glass (PVB/SGP interlayers), critical for urban hotel and residential projects.
3. Structural Thermal Break & Gasket Engineering
Aluminum profiles possess inherently high thermal conductivity ($k \approx 160 \text{ W/m}\cdot\text{K}$). To prevent heat transfer between external and internal environments, Meric Window Systems incorporates precision-engineered PA66 GF25 (25% glass fiber reinforced polyamide) thermal barrier strips. These strips feature a low thermal conductivity ($k \approx 0.3 \text{ W/m}\cdot\text{K}$), effectively isolating the inner and outer aluminum aluminum extrusions.
Simultaneously, weather tightness relies on co-extruded EPDM (Ethylene Propylene Diene Monomer) gasket lines. Triple-gasket sealing systems feature a central continuous pressure-equalized seal, an internal acoustic seal, and an outer rain barrier. This tri-barrier design ensures zero seal degradation across extreme ambient temperatures ranging from $-40^\circ\text{C}$ to $+80^\circ\text{C}$.
Comprehensive Technical Comparison & System Selection Matrix
| System Series | Primary Application | Frame Depth | Thermal Break | Air Permeability | Watertightness | CE / NFRC Compliance |
|---|---|---|---|---|---|---|
| Storm Louver Window | Plant rooms, Villas, Facades | 55mm - 100mm | Optional PA66 | Class 2 / Adjustable | Class 9A (Storm Blade) | EN 14351-1 |
| Ultra-Narrow Casement | Luxury Villas, High-Rises | 70mm - 90mm | 24mm - 34mm PA66 | Class 4 (600 Pa) | Class E900 (900 Pa) | CE / NFRC Certified |
| Panoramic Sliding System | Living Room Terraces, Resorts | 120mm - 157mm | Multi-chamber PA66 | Class 4 (600 Pa) | Class E750 (750 Pa) | CE Certified |
| Concealed Stacking Pocket Door | Hospitality, Modern Mansions | 140mm - 200mm | 20mm PA66 Strip | Class 3 (300 Pa) | Class 8A (450 Pa) | NFRC Tested |
| Tilt & Turn Micro-Vent Window | Urban Apartments, Cold Climates | 75mm - 85mm | 34mm Multi-Chamber | Class 4 (600 Pa) | Class E1050 (1050 Pa) | CE / ISO 9001 |
Future B2B Procurement Trends in Fenestration & Ventilation (2025–2030)
Navigating global regulatory shifts, carbon compliance, smart automation, and ultra-narrow architectural trends in international construction.
Smart IoT & Automated Actuation
Procurement schedules increasingly demand motorized ventilation sashes integrated with Building Management Systems (BMS). Automated rain sensors, CO₂ sensors, and wind meters trigger electric actuators to adjust airflow without occupant intervention.
Low-Carbon Recycled Aluminium
Under the EU Carbon Border Adjustment Mechanism (CBAM) and green building standards (LEED / BREEAM), developers favor suppliers offering low-carbon primary aluminum billet extrusions (recycled scrap content > 75%), reducing embodied carbon footprint by over 60%.
Ultra-Narrow Sightline Profiles
Architectural aesthetics continue to move toward zero-sightline framing. Future ventilation solutions embed the frame within building finishes while utilizing high-load structural glass corners and concealed drain tracks to maintain structural compliance.
Structured B2B OEM/ODM Procurement Workflow
Architectural Review
Analysis of elevation drawings, CAD files, wind load calculations, and climate zone thermal demands.
Shop Drawings & Engineering
Issuance of custom shop drawings, profile section details, hardware schedules, and glass specs for approval.
Precision CNC Production
Automated cutting, corner crimping, thermal break insertion, powder coating, and EPDM gasket assembly.
Pre-Shipment QA Check
100% factory assembly verification, watertight chamber testing, and dimensional inspection reporting.
Export Container Logistics
Labeling aligned with window schedule tags, wooden crating, moisture shielding, and worldwide shipping.
Frequently Asked Questions for Project Procurement
Technical clarity for structural engineers, project managers, and international building product distributors.
What specific test documentation accompanies CE certified ventilation windows?
Each certified export batch includes a Declaration of Performance (DoP) matching EN 14351-1 standards. This document details tested metrics for air permeability (EN 12207), watertightness (EN 12208), wind load resistance (EN 12210), sound insulation (EN ISO 717-1), and thermal transmittance calculations ($U_w$ value).
How does the louver blade mechanism ensure rain protection under high winds?
Our storm-resistant adjustable aluminum louver windows feature dual-channel interlock blades paired with internal vertical drainage sub-frames. When closed, overlapping EPDM seals form a continuous barrier against driving rain up to 900 Pa. When open, calibrated blade angles permit free ventilation while shedding rain runoff outward.
Can Meric Window supply customized thermal break profile configurations for tropical or arctic zones?
Yes. For cold climate regions, we utilize multi-chamber 34mm PA66-GF25 thermal breaks combined with low-emissivity triple glass units filled with 90% argon gas. For tropical coastal regions, focus shifts to high structural wind resistance (6063-T6 alloy), hurricane impact-laminated glass (SGP interlayer), and fluorocarbon (PVDF) corrosion-resistant surface coatings.
What is the typical lead time for custom project fabrication and shipping preparation?
Standard engineering lead time for approved shop drawings is 25 to 35 calendar days depending on surface finish (anodized vs customized RAL powder coat color). Fast-track production lines are available for large-scale commercial project developments upon request.
How do you prevent shipping damage to large glass panels and custom frames?
All finished fenestration units are wrapped in peelable protective films, fitted with heavy-duty plastic corner guards, wrapped in foam blankets, and secured inside steel-reinforced fumigated plywood export crates. Every crate features exterior tilt/shock indicators and matches your site elevation tag numbers.
What details are required to receive an accurate engineering quotation?
To prepare an itemized commercial proposal, please provide architectural elevation drawings or a window schedule specifying opening dimensions, quantity, opening type (casement, sliding, louver, tilt-turn), glass specs (single, double, low-E, laminated), frame finish color, and target performance standard (CE, NFRC, AAMA).
Ready to Benchmark Your Project Specification?
Contact our structural engineering team today to receive CAD shop drawings, CE test documentation, thermal envelope calculations, and direct factory pricing for your upcoming project.