
CE Certified Aluminum Crittall Doors: Factory Engineering & Global Procurement Benchmark
A rigorous technical specification guide for architects, façade consultants, structural engineers, and commercial B2B buyers evaluating ultra-narrow steel-look aluminum fenestration systems.
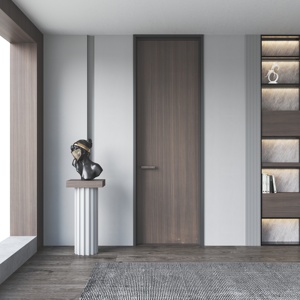
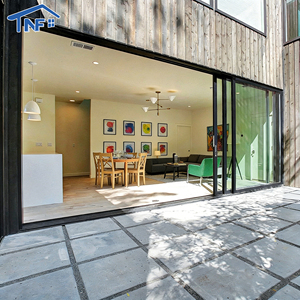
The global demand for industrial steel-look glazing—commonly categorized under the historic aesthetic moniker of Crittall-style doors and windows—has experienced a structural paradigm shift. While traditional cold-rolled steel profiles defined 20th-century industrial architecture, 21st-century modern building codes demand stringent thermal performance, structural wind resistance, corrosion resistance, and mandatory CE conformity under EN 14351-1. Consequently, leading global manufacturers like Meric Window Systems Co., Ltd. have engineered high-precision thermally broken extruded aluminum alloy profile systems that replicate the sleek visual sightlines of vintage steel glazing while surpassing legacy materials in thermal efficiency, sound attenuation, and manufacturing scalability.
This technical whitepaper analyzes the essential material science, engineering specifications, CE compliance frameworks, and global procurement trends governing high-end aluminum Crittall door manufacturing across top-tier factories.
1. Material Science: Extruded 6063-T5 Aluminum vs. Traditional Cold-Rolled Steel
When specifying Crittall-style interior and exterior systems for high-occupancy commercial, luxury residential, or hospitality developments, material choice directly dictates structural integrity, life-cycle maintenance, and overall building envelope performance. Modern aluminum Crittall factories utilize extruded 6063-T5 or 6063-T6 aluminum alloys engineered specifically for architectural glazing applications.
6063-T5 Architectural Alloy Properties
Offers an optimal tensile strength exceeding 185 MPa and yield strength above 145 MPa. Its chemical composition (0.2–0.6% Si, 0.45–0.9% Mg) allows for ultra-narrow sightlines (down to 20mm–30mm interlocks) without structural deflection under wind loads.
Polyamide Thermal Barrier (PA66 GF25)
Un-insulated steel profiles suffer high thermal conductivity (k ≈ 50 W/mK). Aluminum Crittall profiles integrate 24mm to 34mm PA66 GF25 (25% glass-fiber reinforced polyamide) thermal break strips, dropping section conductivity to below k ≈ 0.3 W/mK.
| Performance Parameter | Legacy Steel Crittall Doors | CE Certified Aluminum Crittall (Meric System) | Engineering Benefit |
|---|---|---|---|
| Raw Material Density | 7,850 kg/m³ | 2,700 kg/m³ | 65% Weight Reduction - Lower dead load on structural slabs |
| Thermal Conductivity (ΔK) | High (Thermal Bridge Risk) | Polyamide Thermal Break (PA66-GF25) | U-Value ≤ 1.1 W/m²K - Eliminates interior condensation |
| Corrosion & Rust Resistance | Requires periodic recoating; prone to seam rust | Qualicoat Class 2 Architectural Powder Coating / Anodized | 25+ Year Guarantee - Marine grade coastal performance |
| Glazing Flexibility | Limited to single or thin double glazing | Supports Double (5+12A+5) & Triple Glazed IGUs up to 42mm | Acoustic STC ≥ 42dB - Superior ambient noise reduction |
| Fabrication Precision | Manual labor weld lines; slight visual warp | 5-Axis CNC Milling & Corner Crimping Technology | Air Permeability Class 4 (EN 12207) sealed joints |
Information Gain Insight for Specifiers
While steel once held a monopoly on narrow glazing mullions, modern finite element analysis (FEA) and structural aluminum extrusions with internal rib reinforcements enable aluminum Crittall doors to achieve identical sightlines while complying with stringent European energy efficiency building mandates (EPBD directives).
2. CE Certification Framework (EN 14351-1) & Factory Quality Control
CE marking is not merely a marketing label; it is a legal requirement for selling fenestration products within the European Economic Area (EEA) and serves as the benchmark for quality assurance across North America, the Middle East, and Australia. To qualify as a certified CE Aluminum Crittall Door Factory, the manufacturing facility must adhere to EN 14351-1:2006+A2:2016 (Windows and doors - Product standard, performance characteristics).
Wind Load Resistance (EN 12210)
Factory tested under severe cyclic static pressure differentials up to Class C5 (2000 Pa wind pressure), ensuring frame deflection remains within strict structural limits (< L/300).
Watertightness (EN 12208)
Engineered drainage channels combined with continuous EPDM (Ethylene Propylene Diene Monomer) gasket seals deliver watertight integrity under driving rain conditions up to Class E900 (900 Pa test pressure).
Air Permeability (EN 12207)
Precision multi-point locking hardware locks the sash tightly against multi-chamber outer frames, achieving top-tier Class 4 air tightness rating to minimize HVAC energy losses.
Future Procurement Trends in Architectural Glazing (2025–2030)
How evolving environmental regulations, supply chain consolidation, and architectural shifts are reshaping B2B fenestration sourcing.
As commercial developers, hotel chains, and premium residential project owners look toward 2030 decarbonization targets, the procurement criteria for factory-direct aluminum doors and windows have expanded beyond basic unit cost. Forward-thinking procurement managers are prioritizing four macro trends:
1. Decarbonization & Low-Carbon Aluminum Sourcing
With global green building standards like LEED v4.1, BREEAM, and DGNB gaining universal adoption, buyers demand Environmental Product Declarations (EPDs). Leading factories are utilizing hydro-powered recycled aluminum billets (reducing embodied carbon to < 4.0 kg CO&sub2;e/kg Al) to meet carbon tax regulations and ESG reporting mandates.
2. Ultra-Narrow Sightlines with Concealed Motorization
Architectural design language favors maximum natural light integration. Procurement orders are shifting toward ultra-narrow interlocks (20mm visible width) coupled with concealed motorized actuators compatible with smart building automation protocols (KNX, BACnet, Zigbee).
3. Factory-Assembled Unitized Systems
High overseas site labor costs are forcing contractors to order completely assembled unitized glazing panels. Factory-applied structural silicone glazing (SSG), pre-installed hardware, and prefabricated sub-frames reduce site installation hours by up to 60%.
4. Smart Glass & Dynamic Solar Control Integration
Modern aluminum Crittall frames are increasingly retrofitted with electrochromic PDLC smart switchable glass or vacuum-insulated glass (VIG) units, providing instant privacy control and thermal insulation ratings comparable to solid brick walls (U-values below 0.6 W/m²K).
Meric Window Systems: Enterprise Manufacturing Infrastructure
Partnering directly with a dedicated manufacturer eliminates middleman markups, reduces project risk, and ensures structural accountability.
Meric Window Systems Co., Ltd. operates as a fully integrated manufacturer specializing in high-performance aluminum window and door systems. From initial shop drawing engineering to final export crating, our production facilities are optimized for international project execution.
Bespoke Shop Drawings & FEA Calculations
Every commercial or residential order undergoes structural finite element analysis. Our internal façade engineering team produces detailed 2D/3D CAD shop drawings to ensure wind-load and dead-load compliance before extrusion cutting.
German High-Precision CNC Machining
Equipped with automated multi-axis CNC cutting and milling centers, our factory guarantees joint tolerances within ±0.2mm, enabling seamless glass fitment and flawless corner crimping aesthetics.
Export-Grade Container Crating Logistics
Every unit is wrapped in multi-layer protective film, fitted with edge guards, and secured inside steel-reinforced fumigated wooden crates. Units are sequentially labeled corresponding to project window schedules for easy site sorting.
Frequently Asked Questions (FAQ) for B2B Sourcing
Technical clarifications on performance specs, CE documentation, container freight, and custom profile extrusion.
Accelerate Your Fenestration Project with Factory Direct Engineering
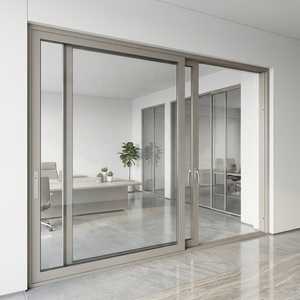
Partner directly with Meric Window Systems for CE certified aluminum Crittall doors, slim sliding systems, and commercial curtain walls. Request a structural review, CAD shop drawings, and competitive project pricing today.