High-Performance Aluminum Window & Door Systems
Precision-engineered with 6063-T5 architectural alloy, polyamide thermal breaks, and high-efficiency double/triple insulated glass units certified to European standards.
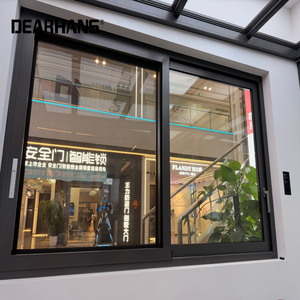
Exterior Aluminum Sliding Window Double Glazing Soundproof Good Air Tightness for Home Renovation and Remodeling Works
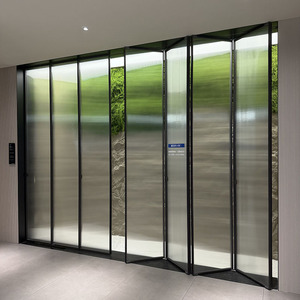
EBON 2025 New Style Aluminium Glass Patio Bi Fold Door Glass Folding Partition Wall Folding Doors
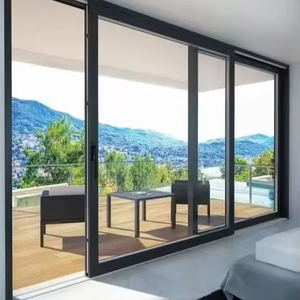
Customized Aluminum Balcony Sliding Doors with Double Tempered Glass Windows and Sliding Doors with Tracks
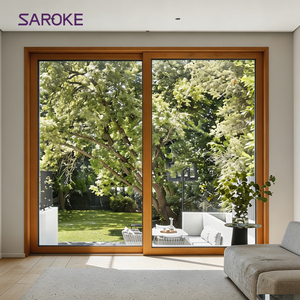
Luxury Design Energy Efficient Tempered Glass Aluminum Clad Wooden Sliding Patio Doors For Villa
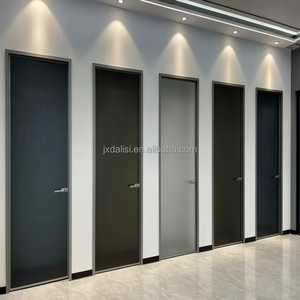
Modern Minimalist Invisible Aluminum Frame Water Resistant Interior Door with Fiberglass Screen for Hotel Bedroom Use
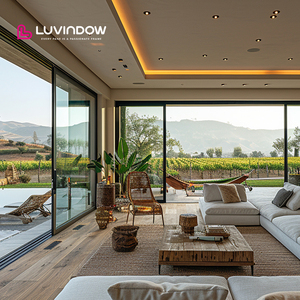
Heavy-Duty Commercial & Residential Modern Energy Efficient Large Patio Sliding Aluminum Glass Doors And Windows
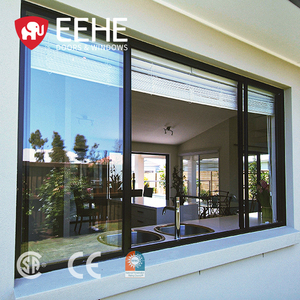
Mobile Home Simple Aluminum Double Glazed Sliding Window Aluminum Mirror Glass Triple Track Screen Sliding Window
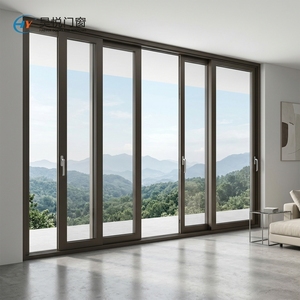
USA Patio Heavy Duty Lift Slide Door Thermal Break Aluminium Double Glass Exterior Balcony Hurricane Sliding Doors
Why Engineering Procurement Teams Trust Meric Window Systems
As a specialized manufacturer, Meric Window Systems Co., Ltd. bridges high-level architectural aesthetics with rigorous structural mechanics, offering certified fenestration systems tailored to strict climate zones and international building codes.
Architectural 6063-T5 Metallurgy
All framing profiles are extruded exclusively from primary 6063-T5 aluminum alloy with wall thicknesses exceeding 2.0mm for windows and 3.0mm for heavy-duty patio doors, delivering exceptional structural integrity and deflection resistance under intense wind loads.
PA66GF25 Thermal Break Barriers
Integrated with Polyamide PA66 reinforced with 25% glass fiber (PA66GF25) structural insulation strips. This mechanical barrier prevents thermal bridging, eliminates condensation risks, and slashes building HVAC energy usage significantly.
Harmonized CE Certification
Fully tested and compliant with EU directive EN 14351-1. Our double glazed fenestration units undergo independent laboratory testing for air tightness (Class 4), water tightness (E1050), and structural wind pressure resistance (Class C5/B5).
Engineering White Paper: Technical Standards of CE Certified Double Glazed Windows
In modern commercial architecture and high-end residential development, window and door selection has evolved from simple building envelope fill to complex thermal and acoustic engineering. Purchasing departments, structural engineers, and architectural firms face stringent carbon-neutral directives and evolving building codes worldwide. Selecting a CE-certified manufacturer ensures that fenestration products maintain verified physical metrics regarding U-values, solar heat gain coefficients (SHGC), structural deflection ratios, and long-term durability against environmental corrosion.
1. Metallurgical Excellence & Surface Treatment Standards
The foundational strength of Meric Window systems lies in the specification of pristine aluminum billets. We avoid using secondary scrap alloy, strictly utilizing primary 6063-T5 aluminum extrusions. This alloy composition exhibits ideal mechanical properties, including a minimum tensile strength of 160 MPa and a yield strength of 110 MPa. For structural elevations subject to extreme weather—such as coastal high-rises or hurricane-prone villa districts—profiles undergo localized reinforcement with stainless steel stiffeners or high-wall mullion extrusions.
To resist UV degradation, acid rain, and salt spray exposure, profiles are coated in compliance with Qualicoat and AAMA standards. Available finishes include:
- Fluorocarbon (PVDF) Spray Coatings: 3-Coat/2-Bake system using 70% Kynar 500 resin, passing 4000-hour salt spray tests (AAMA 2605 equivalent). Ideal for harsh coastal exposures.
- Super Durable Powder Coating: Utilizing AkzoNobel or PPG architectural powders engineered for 15 to 25-year color retention under severe UV irradiation.
- Anodized Finishes: Class 1 (25-micron thickness) electrolytic anodizing providing superior surface hardness and scratch resistance for modern industrial aesthetics.
2. Advanced Thermal Isolation & Double/Triple Glazing Technology
A window's thermal efficiency is dictated by the interaction between the frame's overall coefficient of heat transfer ($U_f$) and the glass unit ($U_g$), yielding the composite thermal value ($U_w$). Un-insulated metal frames act as thermal conductors, leading to heat loss in winter and unwanted thermal gain in summer.
Our CE certified double glazed windows utilize multi-cavity thermal break profiles containing precision-extruded PA66GF25 polyamide insulation strips. By separating the interior and exterior aluminum profiles with low-conductivity polyamide (0.3 W/m·K vs 200 W/m·K for raw aluminum), thermal heat flux is virtually cut off.
Glass unit configurations (IGUs) are optimized according to the target climate region:
- Standard Double Glazing (Tempered): 6mm Low-E + 12Ar (90% Argon Gas Fill) + 6mm Clear Tempered Glass. Achieves a U-value of ~1.4 W/m²K and STC sound reduction of 36 dB.
- Triple Glazing (Passivhaus Grade): 5mm Low-E + 12Ar + 5mm Clear + 12Ar + 5mm Low-E. Yields an ultra-low U-value down to 0.8 W/m²K, making it optimal for sub-zero North American and European climates.
- Acoustic & Security Laminated Glazing: 6mm Clear + 1.52pvb/sgp + 6mm Low-E + 12Ar + 6mm Tempered. Designed for luxury city hotels and residential units adjacent to highways or airport zones, offering up to 45 dB acoustic attenuation.
System Performance Matrix & Technical Benchmark
Below is a comparative breakdown of key engineering parameters across our primary product series, designed to assist architectural specifiers in defining project schedules:
| System Series | Profile Depth | Thermal Value ($U_w$) | Acoustic Rating ($R_w$) | Air / Water Sealing | Max Panel Weight |
|---|---|---|---|---|---|
| FW142 Curtain Wall Window | 142 mm | 1.1 - 1.4 W/m²K | 42 dB | Class 4 / E1050 | 350 kg / Panel |
| JW157 Panoramic Sliding Door | 157 mm | 1.3 - 1.6 W/m²K | 38 dB | Class 4 / 900 Pa | 450 kg / Sash |
| Ultra-Narrow Slim Casement | 75 mm | 1.0 - 1.3 W/m²K | 44 dB | Class 4 / E1200 | 180 kg / Vent |
| Heavy Duty Lift & Slide | 180 mm | 1.2 - 1.5 W/m²K | 40 dB | Class 4 / E1050 | 600 kg / Sash |
| Thermal Break Bi-Fold Door | 80 mm | 1.4 - 1.7 W/m²K | 36 dB | Class 3 / 750 Pa | 120 kg / Leaf |
3. Future Trends in B2B Architectural Procurement (2025–2030)
As international supply chains shift toward digital specification and zero-carbon building footprints, procurement managers and B2B buyers must anticipate major macro trends transforming the global fenestration industry:
A. Extreme Sightline Minimization (Micro-Frame Architecture):
The market demand for ultra-narrow sightlines (interlocks under 22mm) continues to skyrocket. Modern architectural trends prioritize seamless transitions between indoor and outdoor spaces. Achieving this requires structural silicon bonding, where structural load is shared dynamically between the aluminum sash and the tempered glass panel itself, allowing for larger spans without sacrificing wind deflection safety.
B. Integration of Smart Automation & Concealed Hardware:
Automated motorized operators integrated into Smart Building Management Systems (BMS) are rapidly becoming standard for high-end residential and commercial projects. Electric lift-and-slide doors equipped with hidden drive motors, obstacle sensors, and smart app control are replacing traditional manual systems in luxury hospitality projects.
C. Stricter Environmental Regulations & EPD Certification:
Governments across Europe, North America, and Australia are requiring Environmental Product Declarations (EPD) alongside standard CE, AS2047, and NFRC documentation. Buyers will increasingly favor suppliers capable of demonstrating low embodied carbon through recycled aluminum usage and closed-loop manufacturing.
D. Prefabricated Unitized Facade Systems:
With rising on-site labor costs globally, developers are moving toward modular, pre-assembled factory-glazed window units. Factory-installed seals, CNC-punched drainage weep holes, and pre-fitted hardware eliminate field installation errors and drastically speed up site delivery schedules.
4. Corporate Manufacturing Superiority & Project Workflow
At Meric Window Systems, quality management is embedded in every step of production. Our 35,000 m² state-of-the-art facility features automated 5-axis German CNC machining centers, automated glass insulating lines, and robotic corner-crimping stations.
Our standard export quality control framework follows a rigorous 5-stage procedure:
- Structural & CAD Review: Our engineering team checks your project elevation drawings against regional wind load specifications (ASTM E330 / EN 12210) to verify profile moments of inertia ($I_x$, $I_y$).
- Precision Machining: CNC machinery notches, drills, and mills aluminum extrusions within a ±0.2mm tolerance, ensuring air-tight corner assembly and perfect gasket retention.
- Automated Dual-Sealed Glazing: Insulated glass units are assembled using structural silicone secondary sealants and warm-edge composite spacers, preventing gas leakage over decades of thermal cycling.
- Pre-Shipment Trial Assembly: 100% of finished window and door units undergo mock installation tests to verify operational smoothness, multi-point locking alignment, and weather gasket compression ratio before crating.
- Reinforced Export Packaging: Units are protected with protective anti-scratch film, thick foam corner guards, and sealed inside heavy-duty IPPC-certified fumigated wooden crates or steel A-frame racks for safe maritime container transport.
Frequently Asked Procurement Questions
Direct answers to technical, commercial, and shipping queries frequently raised by overseas architects, project developers, and importers.
How does your CE Certification compliance benefit global buyers outside the European Union?
The CE marking (EN 14351-1) is one of the world's most rigorous benchmarks for window performance. Even for projects outside Europe (such as North America, Australia, or the Middle East), CE testing protocols ensure that air tightness, water penetration resistance, acoustic dampening, and wind load safety have been independently tested and verified by accredited third-party labs, giving your project team complete structural assurance.
Can Meric Window systems be customized to match local building code standards (e.g., AS2047, NFRC, ASTM)?
Yes. Our engineering department routinely customizes system specifications to comply with regional codes. We offer AS2208/AS1288 certified glass for Australia, Florida Product Approvals for impact/hurricane zones in the US, and low-U Passive House standards for Northern Europe. Architectural drawings are adapted before manufacturing begins.
What is the structural difference between a standard sliding door and a Lift & Slide system?
Standard sliding doors rely on continuous brush seals that slide along tracks, which can wear over time and yield moderate weather seal performance. A Lift & Slide system utilizes heavy-duty mechanical gearboxes: rotating the handle lifts the entire sash off its track for effortless movement. When closed, the sash drops onto continuous EPDM rubber gaskets, forming a compressed airtight seal that achieves superior water tightness and acoustic insulation ideal for exposed coastal environments.
What technical documentation is required to receive an accurate factory quotation?
To provide a precise engineering quote, please provide: 1) Window and door elevation schedules with dimensions; 2) Profile color and finish preferences; 3) Glass configuration requirements (e.g., double low-E, triple glazed, laminated acoustic); 4) Target project location and building type for wind load evaluation.
How are products packed to prevent shipping damage during international ocean transportation?
We utilize an export packaging method designed for sea transport. Profiles are wrapped in protective PE film and bubble wrap, with heavy-duty corner guards attached. Complete assemblies are secured inside fully enclosed plywood crates or steel shipping racks with internal dampening straps. Each crate is tagged with room and window schedule codes matching your architectural plans for easy on-site sorting.