Featured Architectural Glazing Systems
Precision-engineered aluminum window and door configurations tailored for international building specs.
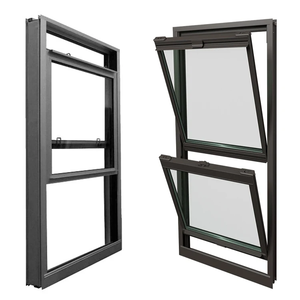
Customized Double Glazed Simple Design Aluminum Narrow Frame Balcony Window
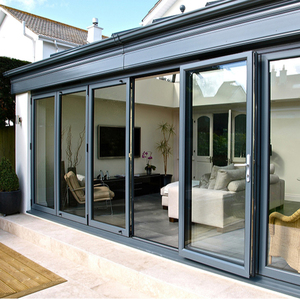
Custom Thermal Break Heavy Duty Aluminum Sliding Door Windproof Double Glazed
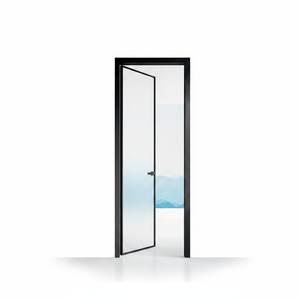
Eloyd Outdoor Aluminum Single Swing Door Apartment Waterproof Soundproof Casement
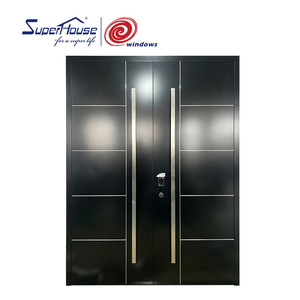
Modern Style Aluminum Double Entry Door Exterior Front Door Smart Lock Villa
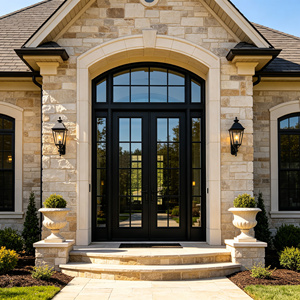
Thermal Break Aluminum Double Entry Door Double Glazed Entrance With Transom
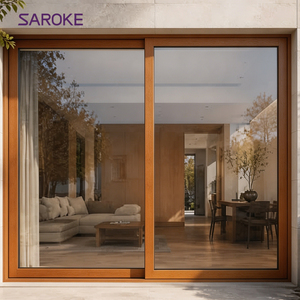
Interior Room Divider Aluminum Clad Wood Sliding Door For Dining Room
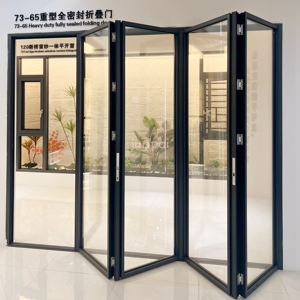
CE Certified High Strength Aluminum Foldable Entrance Door Stable Track Thermal
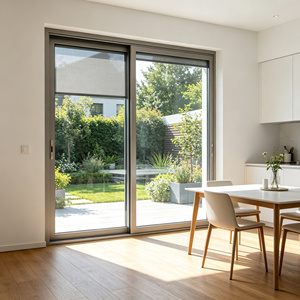
Gray Aluminum Sliding Window with Built-In Integral Blinds & Waterproof Design
1. Executive Whitepaper Overview: Modern Fenestration Engineering
In modern architectural design, the window is no longer merely a transparent building filler; it is an active, engineered facade component responsible for thermal isolation, structural resilience, daylight optimization, and overall building longevity. Horizontal sliding window systems engineered from high-grade aluminum profiles have emerged as the prime choice for contemporary luxury residential villas, high-density residential towers, hospitality developments, and commercial properties worldwide.
As a premier CE certified aluminum horizontal sliding windows factory and exporter, Meric Window Systems Co., Ltd. produces architectural glazing assemblies engineered to strict European standards (EN 14351-1), North American ASTM standards, and Australian AS2047 requirements. This technical whitepaper explores the critical engineering parameters, profile extrusions, thermal isolation mechanics, structural wind load performance, and procurement considerations that purchasing directors, structural engineers, and principal architects must navigate during global sourcing.
Specifying aluminum horizontal sliding windows requires balancing profile sightline width with structural deflection limits ($L/175$ or $L/250$). Advanced 6063-T5 aluminum alloys coupled with polyamide (PA66 GF25) thermal barrier strips ensure that slim, ultra-narrow profiles preserve maximum clear view without compromising wind pressure resistance ($P_3 \ge 4.0\text{ kPa}$) or thermal transmittance ($U_w \le 1.4\text{ W/m}^2\text{K}$).
2. Profile Science & Structural Performance Metrics
Decoding the material composition, thermal isolation, and acoustic performance of high-spec sliding window assemblies.
6063-T5 Alloy Integrity
Profiles are extruded using primary 6063-T5 billet aluminum with a minimum web thickness of 1.4mm to 2.0mm for windows, and up to 3.0mm for heavy-duty sliding sashes. Tensile strength exceeds 160 MPa, delivering rigid deflection resistance under extreme wind gusts.
PA66 GF25 Thermal Breaks
To eliminate thermal bridging, sashes and outer frames utilize 24mm to 34mm Polyamide PA66 reinforced with 25% glass fiber. This isolates indoor ambient temperatures from extreme external cold or tropical solar radiation.
Triple-Sealed EPDM Gaskets
Engineered continuous EPDM gaskets combined with mohair weather-stripping provide airtight sealing. Meets Class 4 Air Permeability (EN 12207) and Class 9A Water Tightness (EN 12208) under driving coastal rain tests.
Structural Performance & Glazing Specification Matrix
Comparative engineering matrix for factory custom-manufactured horizontal sliding configurations:
| System Series | Frame Depth | Glazing Build-Up | Thermal Value (Uw) | Acoustic Rating (Rw) | Ideal Application |
|---|---|---|---|---|---|
| FW142 Ultra-Narrow | 142 mm | 6mm + 12Ar + 6mm Low-E | 1.4 W/m²K | 38 dB | Luxury Villas & High-Rise Facades |
| JW157 Panoramic Slide | 157 mm | 8mm + 16Ar + 8mm Tempered | 1.3 W/m²K | 42 dB | Resorts, Patios & Grand Balconies |
| Heavy-Duty Thermal Slide | 120 mm | 5mm + 9A + 5mm Double Glazed | 1.6 W/m²K | 35 dB | Residential Apartments & Condos |
| Slim Line Integral Blind | 135 mm | 5mm + 19A (Blinds) + 5mm | 1.5 W/m²K | 36 dB | Modern Urban Homes & Offices |
3. Global Sourcing Trends & Future Outlook (2025–2030)
As carbon reduction mandates tighten globally (such as the EU Energy Performance of Buildings Directive and Net-Zero Building codes), the procurement of exterior fenestration is undergoing structural shifts. Buyers are shifting from standard local fabricators to specialized, large-scale export factories capable of providing certified, high-performance systems. Key trends shaping procurement include:
1. Ultra-Narrow Interlock Sightlines
Architects demand minimal profile footprints. Modern sliding systems reduce central interlock widths to 20mm–25mm, maximizing glass-to-frame ratios without sacrificing wind load resistance.
2. Motorized Smart Integration
Automated horizontal sliders featuring concealed electric actuators, smart phone app control, and rain/wind sensors are rapidly shifting from luxury options to standard commercial specs.
3. Integrated Shading (Integral Blinds)
Insulated glass units with built-in magnetic or motorized blinds offer dust-free, zero-maintenance solar control, dramatically reducing building cooling loads ($SHGC \le 0.28$).
4. Meric Window Factory Competence & Quality Control
Meric Window Systems Co., Ltd. operates state-of-the-art aluminum extrusion, CNC machining, and glazing assembly facilities. Our manufacturing philosophy is anchored in strict precision engineering, ensuring that every unit leaving our factory floor delivers turn-key installation and flawless operational reliability on international job sites.
- CNC 5-Axis Milling: Hardware mortises, corner crimping slots, and weeping drainage holes are machined with ±0.1mm tolerances.
- Surface Surface Finishing: Qualanod-certified anodizing and Qualicoat-certified powder coatings offer superior corrosion resistance against marine salt spray environments.
- Pre-Shipment Trial Assembly: 100% of custom project orders undergo full mock-up sash testing to check sliding force, locking mechanism engagement, and seal compression.
- Reinforced Export Crating: Units are protected with protective film, foam edge guards, vacuum wrapping, and packed in ISPM-15 compliant heat-treated wooden crates for container transit.
5. Frequently Asked Procurement Questions (FAQ)
Technical clarity for international buyers, developers, contractors, and architectural specifiers.
CE Certification according to EN 14351-1 verifies that the window system complies with European Union health, safety, and environmental protection standards. It mandates factory production control (FPC) and third-party laboratory testing for mechanical resistance, thermal transmittance (U-value), air tightness, water tightness, and wind load safety. This allows seamless customs clearance and structural compliance across Europe and international markets accepting EN standards.
High-spec horizontal sliding windows utilize reinforced vertical interlocks with internal steel or aluminum structural stiffeners. Water drainage is managed via stepped track profiles with anti-backflow gravity caps. When tested according to EN standards, our thermal sliding systems withstand positive and negative wind pressures up to Class C5 / P3 4000 Pa and maintain water tightness under continuous 600 Pa spray tests.
For coastal environments within 5 km of saltwater, we mandate 6063-T5 aluminum profiles treated with either Qualanod-certified anodizing (minimum 20 microns film thickness) or PVDF (Polyvinylidene Fluoride) fluorocarbon coating (minimum 40 microns). Coupled with 304 or 316 stainless steel roller tracks and hardware, this prevents galvanic corrosion and pitting over decades of salt air exposure.
To provide accurate engineering calculations and commercial quotes, please supply architectural elevation drawings, window schedules indicating rough opening sizes (width x height), preferred glass specs (e.g., double low-E tempered), frame finish color (RAL code), site location (for wind load calculation), and target acoustic or thermal performance specs.
Finished windows undergo a multi-layer protective packaging protocol: PE protective surface film, EPE foam corner pads, shrink-wrap sealing, and secure strapping inside custom-built A-frame steel racks or fully enclosed wooden crates designed for forklift unloading. Each package includes a bill-of-materials label matching your project window schedule.
Request Technical Specifications & Project Pricing
Partner with an established CE-certified manufacturer. Submit your window schedules or architectural CAD drawings for immediate engineering review and factory-direct quotation.