Factory Direct Catalog
High-Performance Commercial Aluminum Door Systems
Engineered for corporate headquarters, high-rise office complexes, and public institutions seeking CE compliance, acoustic optimization, and structural longevity.
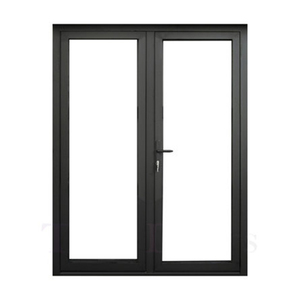
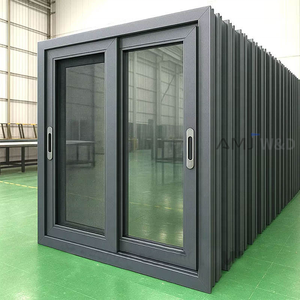
House Main Door Aluminium Security Door with Mesh System Doors and windows Catalogue
Get a Quote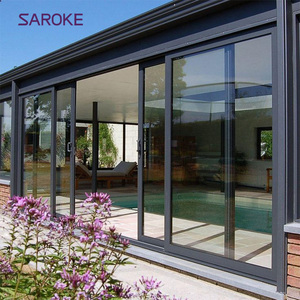
4 Panel Center Opening Europe Exterior Aluminium Sliding Patio Doors With Screen
Get a Quote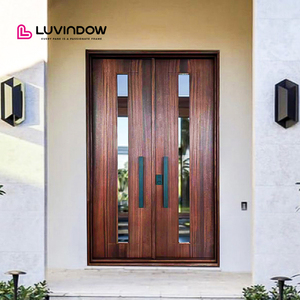
Luvindow Custom USA Villa Modern Design Exterior Solid Wood Main Entry French Door Pivot Aluminum Entry Doors For House
Get a Quote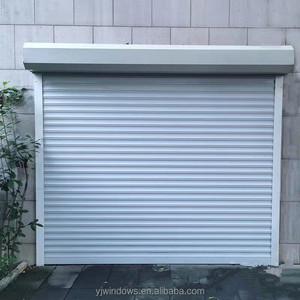
Electric Aluminium Roller Shutter Rolling up Shutter Door
Get a Quote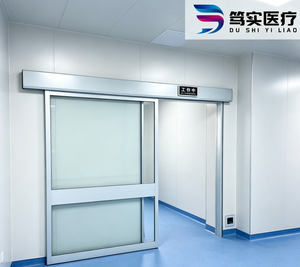
Automatic Sliding Glass Door Electric Sensor Operated Framed Entrance Door For Hospital Hotel Office Commercial Building CE ODM
Get a Quote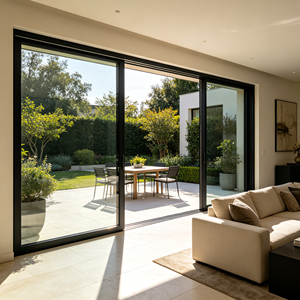
Australia Standard Aluminium Sliding Door, Exterior Residential Patio Door, Waterproof, Custom Color Available
Get a Quote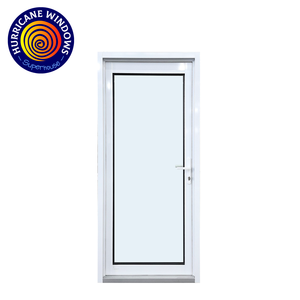
New Design Hurricane Impact Series Aluminum Front Entry Door Cheap Price Exterior Security Entrance Door for House Villa
Get a Quote
Compliance & Quality Control
Navigating CE Certification Standards for Commercial Office Door Procurement
In modern commercial architecture, procuring aluminum office doors is no longer a simple purchasing decision based solely on visual sightlines and price per square meter. Commercial developers, general contractors, and corporate facility engineers must satisfy stringent European Economic Area (EEA) regulatory benchmarks codified under the Construction Products Regulation (CPR EU 305/2011) and harmonized standard EN 14351-1.
CE marking signifies that an aluminum office door manufacturer has subjected their profile extrusions, glass infills, hardware locking mechanisms, and weather seals to rigorous Factory Production Control (FPC) and Initial Type Testing (ITT) by accredited notified bodies.
Information Gain Insight: CE compliance requires a comprehensive Declaration of Performance (DoP). Validating DoP documentation ensures verification of air permeability (EN 12207), watertightness (EN 12208), wind load resistance (EN 12210), and acoustic insulation (EN ISO 140-3).
- EN 14351-1 Compliance: Mandatory structural, safety, and energy performance testing for exterior commercial pedestrian doorsets.
- EN 12207 Air Permeability Class 4: Ensures maximum energy retention and airtightness under positive and negative pressure differentials.
- Acoustic Rating up to 45 dB (Rw): Multi-layer EPDM gaskets combined with asymmetric double/triple IGU glass configurations for executive privacy.
Key Engineering Verification Matrix
Structural Material Standard
6063-T5 Architectural Aluminum Profile Extrusion
Thermal Break Barrier
Polyamide PA66-GF25 Reinforcement Strips
Surface Coating Standard
Qualicoat Class 2 Powder Coating & Anodizing (>25 microns)
Machining Precision
5-Axis CNC Milling with ±0.1mm Corner Crimping Tolerances
Factory Expertise & Capabilities
Why Tier-1 Commercial Developers Partner with Meric Window Systems
Operating as a specialized original equipment manufacturer (OEM) and custom design engineering factory, Meric Window Systems Co., Ltd. bridges architectural vision with precision industrial fabrication.
Custom Architectural Extrusion
Equipped with heavy-duty extrusion presses capable of processing high-tensile 6063-T5 aluminum alloys. We engineer customized mullion profiles, ultra-narrow interlocks (down to 20mm visible sightlines), and high-span commercial door frames engineered for high-traffic office environments.
Thermal Break Technology
Integrating Technoform PA66-GF25 thermal insulation strips into our office door assemblies to break thermal conductivity bridges. Achieves thermal transmittance ratings down to Uf ≤ 1.3 W/(m²·K), drastically lowering HVAC consumption in corporate office towers.
Smart Access Control Integration
Pre-machined wiring channels within profile sashes allow seamless integration of commercial smart access hardware: RFID card readers, biometric sensor handles, electric strike locks, magnetic drop bolts, and automatic radar sensor sliding mechanisms.
100% Pre-Shipment Inspection
Every commercial door order undergoes rigorous trial assembly within our factory testing bays. We verify operating force, corner crimping mechanical strength, water jet sealant integrity, and hardware cycle endurance (tested to 500,000 continuous opening cycles).
Custom Finishing & Anodizing
Offering over 250 RAL colors in Qualicoat Class 2 architectural powder coatings, PVDF coatings for coastal harsh environments, and chemical anodizing finishes. Resistant to UV degradation, salt spray corrosion, and micro-scratching from heavy daily corporate use.
BIM & CAD Shop Drawing Support
Our dedicated engineering department collaborates directly with architectural firms, delivering detailed shop drawings, BIM Revit models, static wind-load calculations, and structural glass thickness recommendations prior to profile extrusion production.
Industry Outlook
Future Procurement Trends in Commercial Office Door Manufacturing
As commercial real estate transitions toward net-zero operational carbon goals and adaptive multi-tenant workspaces, office door specifications are undergoing structural evolution.
1. Low-Carbon Recycled Aluminum Extrusions
Corporate ESG mandates require general contractors to specify low-carbon primary aluminum derived from hydroelectric smelters or high-content post-consumer recycled billets. Leading CE-certified aluminum office door factories now provide third-party verified Environmental Product Declarations (EPDs) detailing embodied carbon footprint per square meter of doorset.
2. Ultra-Narrow Sightlines with Concealed Frame Structural Glazing
Modern commercial interior design demands maximal natural daylight transfer through office partitions and exterior entrances. Ultra-slim aluminum profiles feature hidden hinges, flush floor thresholds, and structural glass bonding where the glass unit itself bears perimeter torsional loads.
3. Dynamic Acoustic Partitioning for Agile Workspaces
With open-plan offices requiring flexible quiet zones and conference hubs, office doors must provide dynamic sound isolation without visually blocking open floor plans. The adoption of double-glazed drop-down drop seals, perimeter perimeter acoustic gaskets, and acoustic laminated glass (PVB interlayers) is standard in modern office specs.
4. Automated Touchless Entrance Protocols
Post-pandemic commercial office entrances heavily prioritize touchless sensor-activated sliding and pivot door systems. Microwave radar motion detectors, infrared safety curtains, and emergency break-out mechanisms certified under EN 16005 are now baseline expectations for high-density office lobbies.
Architectural Specifier Matrix
Commercial Office Door System Specification Guide
Compare thermal performance, acoustic isolation ratings, and structural capabilities across primary commercial office door typologies manufactured in our factory.
| Door System Typology | Profile Depth & Alloy | Thermal Value (Uw) | Acoustic Isolation (Rw) | CE Test Standard | Recommended Office Application |
|---|---|---|---|---|---|
| Automatic Sensor Sliding Glass Door | 75mm / 6063-T5 Thermal Break | 1.8 W/(m²·K) | 32 dB – 36 dB | EN 16005 / EN 14351-1 | Main Office Lobby / Executive Suite Entrance |
| Heavy-Duty Commercial Pivot Entrance Door | 90mm / High-Tensile 6063-T6 | 1.4 W/(m²·K) | 38 dB – 42 dB | EN 12207 Class 4 / EN 12210 | Corporate HQ Main Entrance / Luxury Villa Office |
| Ultra-Narrow Acoustic Interior Swing Door | 45mm Slim Profile System | N/A (Interior Partition) | 35 dB – 45 dB | EN 10140-2 / EN ISO 717-1 | Executive Boardrooms / Private Conference Rooms |
| Thermal Break Lift & Slide Commercial Patio Door | 157mm Depth / 3-Track Profile | 1.2 W/(m²·K) | 38 dB – 44 dB | EN 12208 Class 9A (Water Tight) | Terrace Executive Lounge / Rooftop Office Bar |
| Fire-Rated Aluminum Frame Office Partition Door | 80mm Insulated Steel Core Aluminum | 2.0 W/(m²·K) | 40 dB – 48 dB | EN 1634-1 (EI30 / EI60) | Server Rooms / Emergency Exit Corridors |
Buyer Knowledge Base
Frequently Asked Questions for Sourcing CE Certified Office Doors
Direct technical answers addressing international compliance, factory audits, structural verification, and overseas logistics.
Genuine CE certification requires two distinct documents: the Initial Type Test (ITT) report issued by an accredited European Notified Body (such as IFT Rosenheim, TÜV, or KIWA) and the factory's Declaration of Performance (DoP) under CPR EU 305/2011. Buyers should verify the Notified Body number on the NANDO (New Approach Notified and Designated Organisations) database and cross-reference profile system dimensions against the test certificate schedule.
During shop drawing preparation, our factory engineers CNC-cut precise lock pockets, electric latch prep cutouts, concealed door closer housings (such as Dormakaba or Geze systems), and cable conduits through the aluminum profile chamber. This allows plug-and-play installation of magnetic card locks, biometric keypads, and automated panic bar hardware on site without damaging the anodized or powder-coated protective surface.
To exceed 40 dB sound reduction, aluminum doors must utilize asymmetrical insulated glass units (e.g., 6mm toughened glass + 12mm Argon space + 8.76mm acoustic PVB laminated glass). Furthermore, the aluminum profile must incorporate multi-point perimeter compression locking, double-lip EPDM gaskets, and an automatic mechanical drop-down bottom seal that seals tightly against the finished floor when closed.
All finished office door assemblies are protected with adhesive anti-scratch surface film, thick PE foam edge wraps, and corner guards. Complete doorsets are packed inside ISPM-15 compliant fumigated solid plywood crates or heavy-duty steel A-frames. Every crate features internal rubber padding, steel banding, moisture-absorbing desiccant packs, and external shock/tilt indicator tags for container transport safety.
Yes. In addition to CE EN standards, our engineering department regularly customizes aluminum wall thicknesses (up to 3.0mm structural extrusions) and specifies SentryGlas (SGP) laminated glass interlayers to comply with ASTM E1886/E1996 hurricane impact standards for North America, as well as AS2047 high wind pressure standards for the Australian commercial construction market.
Ready to Engineer Your Commercial Office Door System?
Send your architectural elevation drawings, window schedule, and project performance requirements to our senior engineering team for technical evaluation and competitive factory-direct pricing.