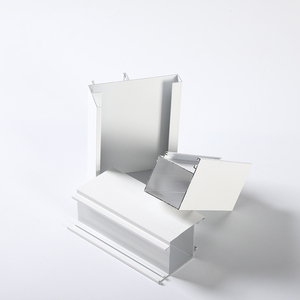
Factory Direct Supply
CE Certified Exterior Aluminum Systems
Explore our flagship architectural door and window assemblies custom-engineered for modern residential, commercial, and hospitality envelope specifications.
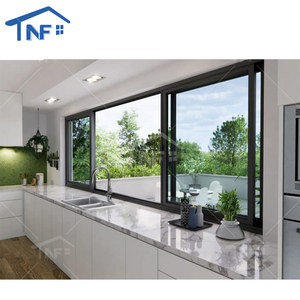
Foshan NF Modern Custom Made Aluminum Sliding windows
Get a Quote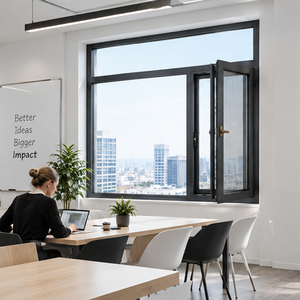
Custom Architectural Aluminum Doors And Windows With Energy Efficient Glass For Commercial Residential Projects
Get a Quote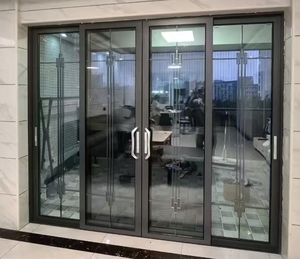
Modern Storm-Proof Double-Glazed Aluminum Partition Sliding Door for Commercial Exterior Use in Hotels & Malls
Get a Quote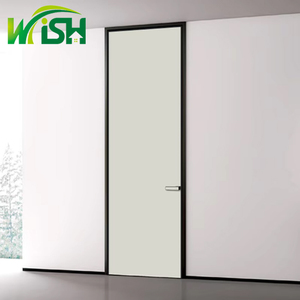
Custom Aluminum Mdf Wooden Door Bathroom Living Room Interior Slim Aluminum Wood Door
Get a Quote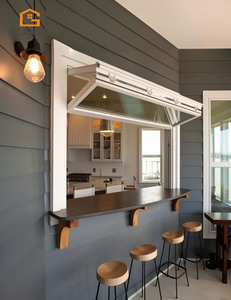
Aluminum Folding Window Thermal Break Soundproof Bi Fold Window Tempered Double Glazed Black Windows
Get a Quote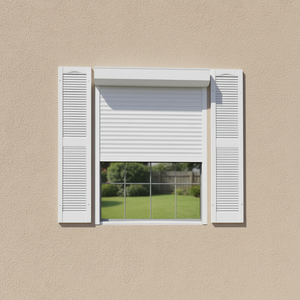
Electric Roller Shutters Triple Glazed Windows Aluminum Profiles For House Security Awning Sliding Glass Window
Get a Quote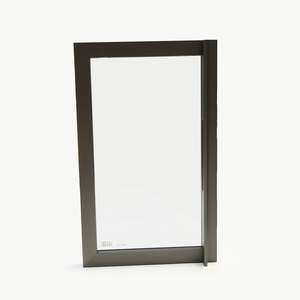
Italian Modern Look Elegant And Adaptable Design Aluminum Slim Frame Doors With Glass For Contemporary Kitchen
Get a QuoteEN 14351-1
Mandatory CE Compliance
Uw ≤ 0.8
W/(m²·K) Passive Thermal
Class C5
EN 12210 Wind Resistance
6063-T5
High-Tensile Aluminum Alloy
Engineering Whitepaper: CE Certification Standards & Structural Performance for Outdoor Aluminum Doors
In the contemporary international fenestration market, procuring exterior aluminum door systems requires a stringent verification of compliance, structural safety, and thermal efficiency. The European Union’s Construction Products Regulation (CPR 305/2011) mandates that all outdoor pedestrian doorsets sold across EU member states—and widely accepted in the Middle East, UK, and Americas—bear verified CE Marking under harmonized standard EN 14351-1:2006+A2:2016.
For B2B buyers, architects, facade consultants, and general contractors, understanding the underlying engineering criteria behind CE certification is critical to preventing air infiltration, water ingress, structural fatigue, and thermal bridging in high-exposure building envelopes.
1. Core Performance Metrics under Harmonized Standard EN 14351-1
CE Certification is not merely a seal of declaration; it represents initial type testing (ITT) and factory production control (FPC) verified by certified notified bodies. The mandatory parameters for exterior doors include:
- Resistance to Wind Load (EN 12210): Categorized from Class 1 to Class 5 (and Class A, B, or C for relative frontal deflection). Our storm-proof sliding and hinged outdoor aluminum doors achieve Class C5 testing approval, enduring cyclic pressure dynamics up to 2000 Pa without mechanical failure or permanent structural deformation exceeding 1/300th of the span.
- Watertightness (EN 12208): Tests the door assembly's ability to resist water penetration under continuous static air pressure. Systems rated up to Class E1050 (1050 Pa) feature dual-chamber EPDM (Ethylene Propylene Diene Monomer) gasket seals and concealed sub-frame drainage paths to handle extreme driving rain.
- Air Permeability (EN 12207): Evaluates draft control and energy retention under air pressure. Reaching Class 4 (the highest standard), our precision-engineered polyamide thermal break profiles restrict unwanted infiltration to less than 3 m³/h·m² at 600 Pa.
- Thermal Transmittance (EN ISO 10077-2): Overall U-value ($U_w$) calculations combine frame conduction ($U_f$), glass core insulating properties ($U_g$), and linear warm-edge spacer performance ($\Psi$). Utilizing Technoform polyamide (PA66GF25) thermal barriers, system U-values drop to optimal levels between 0.8 and 1.4 W/(m²·K).
Architectural System Specification Matrix
The table below provides a detailed structural breakdown comparing primary outdoor door profile configurations manufactured across certified factories:
| System Type | Alloy & Temper | Thermal Barrier Type | Max Panel Height | Acoustic Rating (R_w) | Target Application |
|---|---|---|---|---|---|
| Ultra-Narrow Sightline Sliding | 6063-T5 / T6 | Polyamide PA66GF25 (24-34mm) | 4000 mm | Up to 42 dB | Luxury Villas, Penthouse Balconies |
| Heavy-Duty Lift & Slide | 6063-T5 Extra Thick | Multi-Chamber Structural PA66 | 3500 mm per sash | Up to 45 dB | High-Rise Coastal Towers, Commercial Facades |
| Thermally Broken Bi-Fold | 6063-T5 Grade | Interlocking Thermal Strip | 3200 mm | 38 - 40 dB | Resorts, Indoor-Outdoor Terraces, Restaurants |
| Heavy Commercial Entrance | 6061-T6 High Tensile | Solid Composite Break | 2800 mm | 35 - 40 dB | Hotel Lobbies, Shopping Malls, Public Buildings |
2. Material Metallurgy & Surface Finishing Standards
Structural reliability in exterior doors originates from profile metallurgical integrity. Modern factories utilize virgin ingot extruded 6063-T5 aluminum alloy boasting tensile strengths $\ge 160 \text{ MPa}$ and yield strength $\ge 110 \text{ MPa}$.
To endure atmospheric corrosion, marine salinity, and high UV radiation, surface finishes must comply with standard international processing regulations:
- QUALICOAT Class 2 Architectural Powder Coating: Applied at film thicknesses of 60 to 80 microns, providing superior weatherability against chalking and gloss retention over 10-15 year exterior exposure cycles.
- Anodizing to QUALANOD Specifications: Anodized layer thicknesses between AA15 (15-20$\mu$m) and AA25 (25$\mu$m) for aggressive coastal climates, eliminating risks of filiform corrosion.
Enterprise Manufacturing Capabilities
Why Sourcing Direct from Certified OEM Factories Matters
Meric Window Systems Co., Ltd. integrates full-process aluminum extrusion, thermal-break assembly, precision CNC machining, and double/triple insulated glass manufacturing under unified quality controls.
In-House CAD/BIM Engineering
Our engineering department translates complex architectural schedules into exact shop drawings and structural wind load calculations, ensuring zero installation mismatches on site.
100% Pre-Shipment QC Inspection
Every fabricated sash undergoes strict testing for diagonal tolerance, gasket seating, hardware operation, and water tightness before export packaging into heavy-duty reinforced steel/wooden crates.
Ultra-Narrow Sightline Technology
Pioneering 18mm to 24mm vertical interlocks that maximize daylight opening area while embedding internal steel stiffeners to withstand extreme structural pressure.
Global Sourcing Insights & Next-Gen Trends in Exterior Door Systems
The outdoor aluminum door and window industry is undergoing a structural transition driven by net-zero building codes, green building certifications (LEED v4.1, BREEAM), and rapid technological advancements in smart fenestration.
Key Procurement Trends shaping 2025–2030 B2B Buying Decisions:
- Low-Carbon & Recycled Aluminum Profiles: Sourcing managers increasingly specify low-carbon primary aluminum produced via hydro-powered electrolysis or post-consumer scrap content ($\ge 75\%$ recycled content). Certified factories are moving toward Aluminum Stewardship Initiative (ASI) compliance to reduce Scope 3 embodied carbon.
- Motorized IoT Smart Door Automation: Architectural sliding doors are incorporating concealed multi-point electric drives, infrared safety curtains, smart home network connectivity, and voice/app control. Automated locks must maintain mechanical manual overrides to pass CE emergency egress standard EN 179 / EN 1125.
- Dynamic Electrochromic & Vacuum Glazing Integration: Combining thermal break profiles with vacuum insulated glass (VIG) or electrochromic smart glass allows real-time solar heat gain coefficient (SHGC) modulation, dramatically lowering building HVAC energy consumption.
- Prefabricated Modular Unitized Assemblies: Commercial projects prioritize factory-glazed unitized systems over field glazing to streamline construction schedules, eliminate site installation errors, and assure consistent factory-sealed quality control.
Strategic Checklist for Importing CE Certified Outdoor Doors
When selecting a reliable manufacturer or direct supplier from industrial hubs (such as Foshan or global production bases), international purchasing directors should demand the following technical dossier prior to contract sign-off:
- Declaration of Performance (DoP): Certified documentation detailing specific testing lab numbers, standard metrics (EN 14351-1), and product batch identifiers.
- Corner Crimping & Glazing Structural Calculation Report: Proof of mechanical joint shear strength and wind deflection capacity tailored to project elevation and geographical wind speed maps.
- Hardware Corrosion Resistance Certification: Stainless steel grade (SUS304 or SUS316) hardware components tested under neutral salt spray (NSS) ASTM B117 standards for a minimum of 500 to 1000 hours.
- Export Logistics Protection Plan: Detailed crate design ensuring anti-scratch PE protective film, EPE foam corner padding, vacuum desiccants, and fumigated wood or steel rack loading.
Frequently Asked Questions
Procurement & Technical FAQ
Expert answers addressing the most common questions raised by developers, architects, and international importers during technical reviews.
What is the standard lead time for customized CE certified aluminum door orders?
Standard production lead time ranges between 25 to 35 days from the final approval of shop drawings and color sample sign-off. Complex architectural projects requiring custom extrusion dies or specialized electrochromic glass may require 40 to 45 days.
How does your factory ensure compliance with European U-value energy codes?
We utilize thermal modeling software (THERM/WINDOW) to calculate exact frame ($U_f$) and glass ($U_g$) values. By pairing 24mm–34mm multi-chambered polyamide PA66GF25 thermal breaks with argon-filled, double or triple Low-E insulated glass units (featuring warm-edge Technoform spacers), overall system $U_w$ values easily reach between 0.8 and 1.4 W/(m²·K).
Can project-specific wind load and water tightness tests be conducted prior to shipping?
Yes. Third-party or in-house mock-up testing can be conducted under EN 12207, EN 12208, and EN 12210 standards. Full test reports and official Declaration of Performance (DoP) documents are provided during the technical verification phase.
What protection methods are used to prevent shipping damage during container transport?
Every door unit is wrapped with protective surface film, protected with high-density foam corner guards, sealed in moisture-proof plastic, and packed upright inside steel-framed or IPPC-certified fumigated wooden crates engineered specifically for container crane handling.
Start Your Architectural Door Sourcing Project Today
Send us your window schedule, elevation drawings, or project specification requirements. Our technical engineering team will review your wind load, thermal target, and dimensions to provide a comprehensive factory-direct quotation within 24 hours.
Get a Quote