Featured CE & AS2047 Certified Aluminum Systems
Precision-engineered aluminum window and door systems designed for residential porches, commercial facades, and luxury patio enclosures.
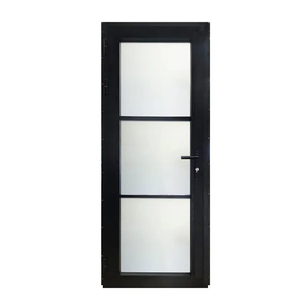
French Style Thermal Break Aluminum Doors Glass Hinged Front Door Exterior Patio
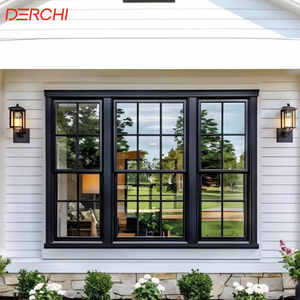
Top-quality Aluminum Double-hung windows With Thermal Insulation And A Sleek Thin Profile
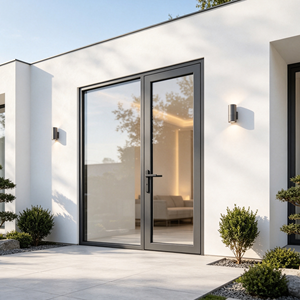
Weather Resistance Powder-coating Aluminum Glass Casement Doors AS2047 Standard
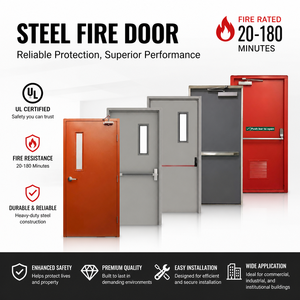
USA Steel Metal Double Fire Rated Doors With Glass Commercial Hollow Metal Door
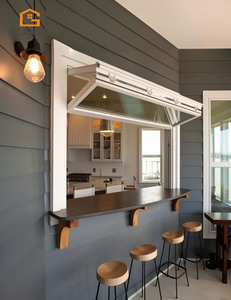
Aluminum Folding Window Thermal Break Soundproof Bi Fold Double Glazed Window
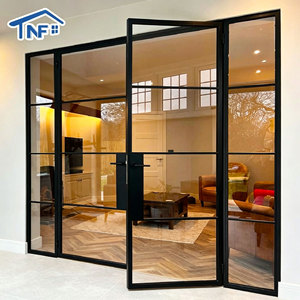
NFRC AS2047 Thermal Break Casement Door Custom Color Double Glazed Swing French Doors
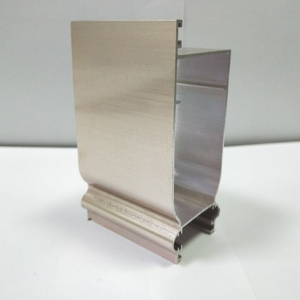
Precision Extruded Structural Aluminum Profile Systems for Commercial Door Frames
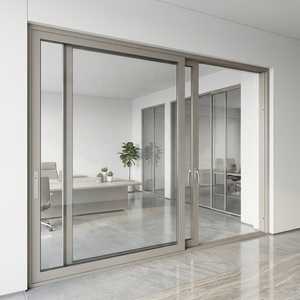
Single & Double Hung Aluminium Sliding Doors For Villa Patio Waterproof Systems
B2B Procurement Whitepaper: CE Certified Aluminum Porch Window Manufacturing
An engineering analysis of structural load compliance, thermal barrier innovation, and international quality accreditation standards for porch enclosures and sunroom additions.
CE Compliance (EN 14351-1) & Structural Integrity
In modern architectural procurement, sourcing CE certified aluminum porch windows requires strict adherence to European Union Regulation No 305/2011 (Construction Products Regulation - CPR). Standard EN 14351-1 mandates comprehensive performance testing for air permeability (EN 12207), water tightness (EN 12208), and resistance to wind load (EN 12210).
Meric Window Systems utilizes high-density 6063-T5 aluminum alloy extrusions with profile wall thicknesses ranging from 1.8mm to 3.0mm. This engineered structural rigidity prevents frame deflection under negative wind pressure loads up to 4000 Pa, ensuring long-term mechanical stability for high-exposure multi-story porches and sunrooms.
Thermal Insulation & Polyamide PA66-GF25 Barriers
Unbroken aluminum frames suffer from high thermal conductivity (K-value of ~160 W/mK), causing extreme heat loss in winter and excessive solar heat gain in summer. Premier manufacturers integrate Polyamide PA66-GF25 thermal breaks (25% fiberglass reinforcement) to isolate internal and external aluminum extrusions.
When paired with double or triple insulated glass units (IGUs) featuring Warm-Edge spacer bars, Low-E coatings, and Argon gas injection, overall frame Thermal Transmittance (U-factor) is reduced to below 1.2 W/m²K, meeting stringent net-zero carbon building codes across Europe, North America, and Australia.
Technical Comparison Matrix for Porch Window Procurement
Evaluated across structural depth, acoustic insulation, air-water sealing rating, and hardware compatibility.
| System Classification | Profile Depth | Glazing Capacity | Air Tightness (EN 12207) | Water Tightness (EN 12208) | Acoustic Rating (Rw) |
|---|---|---|---|---|---|
| FW142 Ultra-Narrow Curtain Wall Porch | 142 mm | 8mm + 12Ar + 8mm Triple Low-E | Class 4 (600 Pa) | Class E1050 (1050 Pa) | 42 dB - 45 dB |
| JW157 Panoramic Slim Sliding Enclosure | 157 mm | 6mm + 16Ar + 6mm Double Toughened | Class 4 (600 Pa) | Class 9A (600 Pa) | 38 dB - 41 dB |
| Heavy-Duty Tilt & Turn Porch Window | 75 mm | 5mm + 12Ar + 5mm + 12Ar + 5mm | Class 4 (600 Pa) | Class E900 (900 Pa) | 43 dB - 46 dB |
| Thermal Break Outward Casement Door/Window | 65 mm - 70 mm | 6mm + 12Ar + 6mm Toughened | Class 3 (300 Pa) | Class 7A (300 Pa) | 36 dB - 39 dB |
| Aluminium Bifold Patio Servery System | 80 mm | 6mm + 14Ar + 6mm Low-E | Class 3 (300 Pa) | Class 8A (450 Pa) | 35 dB - 38 dB |
Future Sourcing & Procurement Trends for Aluminum Porch Enclosures
Key architectural demand shifts shaping global factory production lines and architectural window specifications.
1. Ultra-Narrow Sightlines
Architects are shifting from heavy frames toward ultra-narrow interlocks (20mm–30mm). Maximum glass surface ratios optimize natural daylighting and deliver unobstructed panoramic garden views without sacrificing structural wind resistance.
2. Surface Finishing Durability
Commercial specifiers demand Qualicoat Class 2 & AAMA 2605 powder coatings or 25-micron anodized finishes. These surface treatments prevent salt-spray corrosion, UV chalking, and color fading in coastal environments.
3. Motorized Smart Integration
Demand for automated sliding screens, concealed motorized operators, and sensors integrated into smart home automation hubs (Zigbee/KNX) is growing at over 14% CAGR for upscale porch systems.
4. Prefabricated Modular Kits
To reduce expensive job-site labor, developers prefer factory-assembled window units pre-fitted with EPDM co-extruded gaskets, multi-point locks, and pre-drilled fixing cleats.
Why Direct-from-Factory Sourcing via Meric Window Ensures Project Success
As an established high-precision aluminum window and door manufacturer, Meric Window Systems Co., Ltd. integrates raw material extrusion, thermal break assembly, CNC machining, and automated double-glazing into a single controlled supply chain.
- Automated Precision Machining: 5-axis CNC cutting centers ensure corner joint tolerances within ±0.2mm for seamless frame alignment and air-tight mechanical crimping.
- Global Standard Compliance: Full engineering documentation and physical lab test reports for CE (EN 14351-1), Australian AS2047, NFRC, and North American AAMA certification.
- Premium Hardware Ecosystem: Standard integration with heavy-duty German hardware (Siegenia, Hoppe, GU) and customized multi-point locking mechanisms.
- Severe Weatherproofing Seals: Seamless EPDM synthetic rubber seals with dual-component corner vulcanization block water infiltration even during severe typhoons.
- Export Packaging Standards: Finished units feature protective surface film, shock-absorbing corner guards, and fully sealed heavy-duty fumigated wooden crates or steel shipping racks.
Factory Technical Specifications
Our 35,000 m² production facilities operate under strict ISO 9001:2015 Quality Management Protocols. Every batch of extruded aluminum profiles undergoes hardness testing (Webster Hardness ≥ 11 HW) before entering the powder coating line.
5-Stage International Project Fulfillment Process
From initial CAD shop drawings to containerized site delivery, our engineering team guarantees flawless execution.
Architectural Review & Calculation
Engineers evaluate elevation drawings, structural opening sizes, wind pressure zones, and U-value targets. Profile sections are selected based on precise moment of inertia (Ix, Iy) requirements.
CAD Shop Drawing Sign-Off
Detailed CAD/BIM shop drawings outlining frame perimeter details, flashing connections, sill drainage channels, glass schedules, and finish colors are submitted for architect approval.
Precision CNC Fabrication
Extrusions are precision-cut, notch-milled, and corner-crimped using imported German machinery. Thermal break strips and multi-chambered internal rubber seals are integrated under strict QC.
Pre-Shipment Assembly & Testing
100% of custom window units undergo pre-assembly in the factory to verify mechanical smooth sash operation, hardware latching, lock engagement, and perimeter gasket compression.
Seaworthy Export Crating
Frames are wrapped in anti-scratch protective film, fitted with corner protection caps, and loaded into customized steel-framed wooden crates labeled according to your site window schedule.
Frequently Asked Questions for Sourcing Aluminum Porch Windows
Everything B2B buyers, contractors, and architectural specifiers need to know about compliance, custom engineering, and international delivery.
Authentic CE Certification for exterior windows and doors is governed by EN 14351-1:2006+A2:2016. To legally carry the CE mark in European markets, factory products must undergo Initial Type Testing (ITT) by an accredited third-party notified body.
Test documentation must verify compliance in five core categories: Mechanical Durability, Air Permeability (EN 12207), Water Tightness (EN 12208), Resistance to Wind Load (EN 12210), and Thermal Transmittance (EN ISO 10077-2). Meric Window provides comprehensive Declaration of Performance (DoP) certificates for all export orders.
While uPVC is cost-effective and natural timber offers classic aesthetic warmth, Thermal Break Aluminum (6063-T5) provides superior structural strength-to-weight ratio. This allows for significantly slimmer frames, support for larger, heavier double/triple glazed panels (up to 400kg per sliding panel), and structural span durability over 30+ years without warping, sagging, or yellowing under intense weather conditions.
For true four-season comfort, we recommend insulated double or triple glazing with double-silver Low-E coatings (e.g., Sunguard or Solarban series), filled with 90%+ Argon gas. A typical high-performance build-up is 6mm Toughened Low-E + 16mm Argon Spacer + 6mm Clear Toughened. In coastal wind zones, laminated outer glass (e.g., 6mm + 1.52pvb + 6mm) is integrated to meet impact safety requirements.
Yes. 100% of production at Meric Window is custom-engineered to architectural drawings. We offer custom RAL color matching, textured powder coatings, metallic anodizing, woodgrain thermal transfer finishes, as well as specialized geometric shapes including arched tops, angled trapezoids, and 90-degree glass-to-glass corner units.
To provide an accurate technical quotation, please submit your architectural window schedule or floor plan drawings specifying opening dimensions, preferred opening mechanisms (sliding, casement, tilt & turn, bifold), glazing requirements, frame color, and delivery location. Our engineering department returns shop drawings and itemized pricing within 24 to 48 hours.
Ready to Upgrade Your Project with CE Certified Aluminum Windows?
Connect directly with our senior architectural engineering team. We provide complimentary technical design reviews, structural wind pressure calculations, and competitive factory-direct pricing for global commercial and residential projects.