Featured Architectural Aluminum Systems & Counter Closures
Direct factory engineered architectural door and window solutions certified for commercial, industrial, and high-end residential developments.
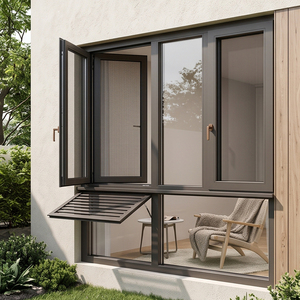
Architectural Aluminum Casement Windows Custom Dimensions Insulated Glazing Thermal Break Frames
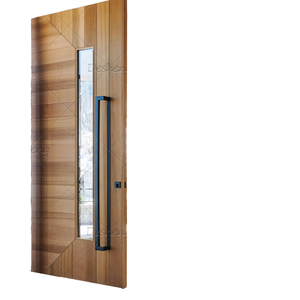
Aluminum Alloy Modern Style GMP Workshop Sliding Door With Sound Insulation
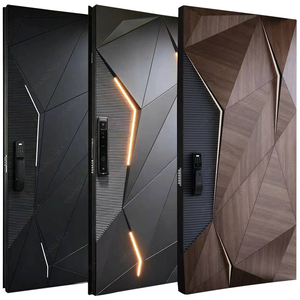
Foshan Factory Customized Modern Villa Aluminum Alloy Security Pivot Swing Doors Entry Systems
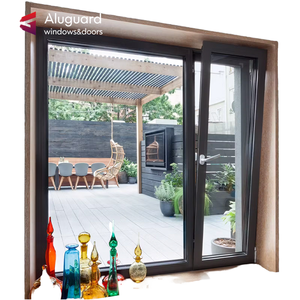
Modern Aluminum Casement Window Double Glazing Insulated Soundproof Tilt and Turn Opening
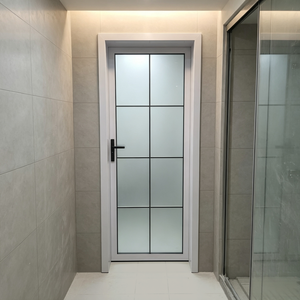
Custom Aluminum Framed Water Resistant Interior Swing Door Frosted Tempered Glass
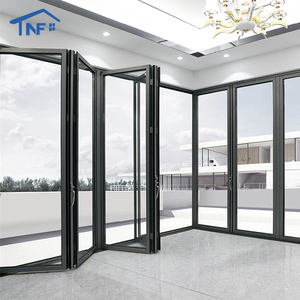
US NFRC Certification Customized Factory Aluminum Balcony Exterior Folding Tempered Glass Doors
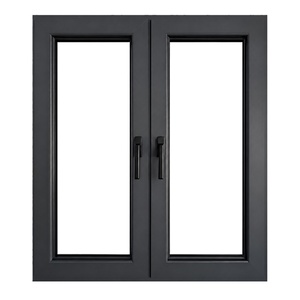
European Dark Grey Aluminium System Casement Window Double Pane With Grill for Patio
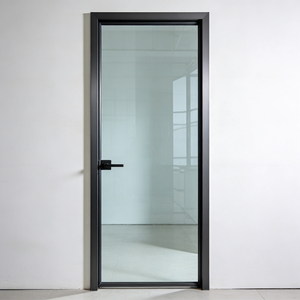
Energy Saving Thermal Break Soundproof Slim Frame Single Leaf Aluminum Glass Casement Door
Engineering Advantages of CE Certified Counter Shutters
Why commercial architects and procurement directors mandate CE certified aluminum roll-up counter doors for high-traffic environments.
Rigid EN Compliance
Full CE certification adhering to EN 13241-1, EN 12453, and EN 12424. Tested for anti-drop safety, operational force limits, and high-wind structural integrity.
Ultra-Narrow Sightlines
Engineered with compact hood dimensions and slim guide channels (down to 25mm), maximizing usable counter space and seamlessly blending with contemporary interiors.
High-Cycle Endurance
Precision torsion spring mechanisms and tubular gear motors rated for up to 50,000 operational cycles, eliminating downtime in commercial service counters.
1. Executive Summary & Industry Sourcing Context
In modern commercial architecture, hospitality environments, healthcare facilities, and educational institutions, aluminum roll up counter doors (also known as rolling counter shutters or pharmacy window doors) serve a pivotal dual role: securing interior openings while maintaining a clean, unobtrusive architectural aesthetic. Unlike heavy industrial overhead doors, counter doors demand sub-millimeter manufacturing precision, quiet motor operation, compact barrel roll diameters, and flawless surface finishes that tolerate close-up human interaction.
As global supply chains shift toward rigorous regulatory compliance, procurement managers, structural consultants, and general contractors must look beyond simple unit pricing. Procuring from CE certified aluminum roll up counter door factories ensures that the closures meet strict European Norms (EN) regarding mechanical safety, user entrapment protection, wind load resistance, and environmental durability. Meric Window Systems Co., Ltd. leads this sector by fusing aerospace-grade 6063-T5 aluminum extrusions with advanced CNC fabrication techniques, establishing a benchmark for global export engineering.
SEO Information Gain Insight: CE certification for industrial and commercial doors is not a mere stamp; it requires documented Type Testing according to EN 13241-1. This encompasses operational forces (EN 12453), safety against mechanical falls (EN 12604), and wind resistance performance (EN 12424).
2. Technical Specifications & Material Engineering Standards
The foundation of a premium rolling counter closure lies in its alloy chemistry and profile design. Standard roll-formed steel or thin-gauge aluminum slats often warp under repeated cycles or produce excessive chatter during motor actuation. Factories specializing in high-performance counter doors utilize solid extruded 6063-T5 aluminum profiles.
2.1 Aluminum Alloy & Metallurgical Composition
6063-T5 aluminum provides an optimal strength-to-weight ratio, high corrosion resistance, and exceptional surface smoothness suited for architectural anodizing and electrostatic powder coating. The T5 temper treatment—achieved by artificial aging after extrusion—elevates the yield tensile strength to a minimum of 110 MPa and ultimate tensile strength to 150 MPa.
| Material Parameter | Extruded Aluminum (6063-T5) | Roll-Formed Steel (Galvanized) | Polymers / PVC Slats |
|---|---|---|---|
| Tensile Strength (Yield) | ≥ 110 MPa | ≥ 210 MPa | ≥ 35 MPa |
| Corrosion Resistance | Superior (Passivated / Anodized) | Moderate (Prone to edge rust) | High (Degrades under UV) |
| Weight per m² (Slat Curtain) | 6.5 kg - 9.0 kg | 12.0 kg - 16.0 kg | 3.5 kg - 5.0 kg |
| Deflection / Rigidness | Very High (Internal Webbing) | High | Low (Flexes under force) |
| Acoustic Attenuation (STC) | 22 dB (Double-Wall Insulated) | 18 dB | 12 dB |
2.2 Slat Geometry & Curtain Dynamics
Engineered counter door curtains comprise interlocking extruded slats. Depending on operational requirements, factories offer three primary slat profiles:
- Single-Wall Extruded Slats (Flat / Curved Face): Provides a sleek 38mm or 45mm profile face height. Ideal for standard commercial counters requiring security with minimal roll radius inside the barrel box.
- Double-Wall Thermal / Acoustic Slats: Features a dual-layer profile injected with high-density polyurethane (PU) foam core or integrated with polyamide (PA66GF25) thermal break strips. This design reduces thermal bridging across conditioned and non-conditioned zones while dampening operational sound.
- Micro-Perforated Vision Slats: Incorporates precision laser-cut or punched micro-holes (1.5mm - 3.0mm diameter), allowing 35% to 50% airflow and visual transparency while preventing physical breach or debris passage.
3. Enterprise Manufacturing Excellence: The Meric Window System Approach
When evaluating aluminum roll up counter door factories, technical auditors inspect every stage of the manufacturing workflow. Meric Window Systems Co., Ltd. operates a vertically integrated factory model engineered for export reliability.
3.1 Automated CNC Precision Cutting & Milling
Guide rails, bottom bars, and curtain slats are processed using 5-axis CNC machining centers. Machining tolerances are maintained within ±0.3mm across spans up to 6 meters. This level of precision eliminates curtain binding, uneven slat stacking, and excessive wear on side guide weather seals.
3.2 Quality Control & 100% Pre-Shipment Testing
Every motorized counter door assembly undergoes simulated factory cycle testing prior to packing. The testing protocol includes:
- Limit Switch Calibration: Verifying exact top and bottom stopping points for electric tubular motors.
- Obstacle Detection Response: Testing bottom-edge safety sensor strips (optical or conductive rubber) to ensure motor reversing within 0.5 seconds of contact.
- Decibel Measurement: Ensuring operational noise levels remain under 52 dB at a 1-meter distance.
- Finish Uniformity: Checking powder coating film thickness (60–80 microns) and scratch resistance using micro-hardness gauges.
3.3 Export Packaging & Logistics Protection
International freight demands robust crating to prevent scratch marks or frame distortion. Finished counter door components are wrapped in protective surface film, fitted with high-density EVA foam end caps, and enclosed within IPPC-certified ISPM-15 wooden crates or reinforced steel frames.
4. Global Sourcing Trends in Commercial Counter Doors
As commercial spaces evolve, architects and general buyers are introducing new demands into their project RFQs. Sourcing directors should align their procurement strategies with four key market shifts:
4.1 Integration with Smart Building Management Systems (BMS)
Modern rolling counter shutters are no longer isolated mechanical devices. Electric motor controllers now incorporate dry-contact interfaces, RS485 network cards, and Modbus/BACnet protocols. This allows facilities managers to monitor door status, remotely lock down pharmacy counters after hours, or integrate closure activation with central fire alarm matrixes.
4.2 Thermal Efficiency & Green Building Certification
Commercial developments seeking LEED, BREEAM, or WELL certifications require building envelope components to contribute to overall energy modeling. Thermal-break aluminum counter doors equipped with EPDM perimeter brush seals significantly reduce air infiltration rates (tested to EN 12426 Class 3 or higher).
4.3 Compact Barrel Architecture for Tight Plenums
Ceiling plenum space in modern retail and corporate buildings is heavily congested with HVAC ducting, fire sprinklers, and electrical trays. High-capacity counter door factories are developing ultra-compact motor barrels utilizing internal planetary gear motors. This minimizes square hood enclosure sizes to as small as 150mm x 150mm for counter openings up to 2.5 meters high.
5. Product Industry & Development Trends (2025–2030)
Looking ahead over the next decade, technological innovations in aluminum extrusion, coating, and automation will reshape the rolling counter shutter ecosystem:
- Low-Carbon Recycled Extrusions: Leading factories are adopting aluminum extrusions produced using renewable hydroelectric power, incorporating up to 75% post-consumer recycled content to lower embodied carbon footprint.
- Advanced Anodizing & PVD Finishes: Beyond standard RAL powder coating, physical vapor deposition (PVD) finishes over brushed aluminum will offer metallic champagne, rose gold, and deep bronze tones that withstand harsh chemical cleaning in medical/lab environments.
- Photovoltaic Integrated Hood Covers: For exterior-facing service kiosks, counter door hoods are being fitted with flexible thin-film solar arrays to provide battery backup power during grid failures.
| Feature Category | Legacy Counter Shutters | Next-Gen CE Certified Aluminum Shutters |
|---|---|---|
| Drive Mechanism | Heavy External Chain Drive / Manual Spring | Internal Silent Tubular Drive / Servo Motor |
| Curtain Material | 0.8mm Cold-Rolled Steel Slat | 1.5mm - 2.5mm Extruded 6063-T5 Aluminum |
| Safety Sensors | Manual Stop Button Only | Wireless Infrared Safety Edge + Light Curtain |
| Control Interface | Simple Key Switch | RFID / Touchpad / Smart App / BMS Modbus |
| Surface Protection | Basic Primer / Single Coat Paint | Qualicoat Class 2 Architectural Powder Coating |
6. Comprehensive Sourcing & Engineering FAQ
What specific tests does a counter door undergo to achieve CE certification?
CE certification under EN 13241-1 requires rigorous third-party laboratory testing. Key evaluations include EN 12453 for operational forces (ensuring the closing edge does not exert dangerous crushing force upon hitting an obstruction), EN 12604 for mechanical durability and anti-fall device safety, EN 12424 for wind load resistance (Class 2 to Class 4 depending on profile thickness), and EN 12426 for air permeability.
How do extruded aluminum counter doors compare to stainless steel counter shutters?
Extruded aluminum 6063-T5 counter doors offer significantly greater profile versatility, lighter curtain weight (reducing motor load and prolonging cycle life), superior weather sealing via continuous EPDM interlock gaskets, and a far wider choice of architectural finishes (including anodizing and custom RAL powder colors). Stainless steel is typically reserved for specialized extreme fire-rated enclosures, whereas aluminum dominates high-end commercial, pharmacy, and office counter closures.
What technical information is needed to request a factory project quote?
To receive an accurate engineering calculation and shop drawing proposal, supply the factory with: (1) Clear daylight opening width and height (W x H), (2) Available headroom above the lintel and side room jamb dimensions, (3) Desired operation method (manual push-up, crank, or electric tubular motor with key switch/remote), (4) Preferred slat style (solid extruded, thermal double-wall, or perforated vision), and (5) Specific project performance standards (e.g., wind load requirements, color finish code, or BMS integration specs).
Can counter doors be fitted with manual emergency override mechanisms during power outages?
Yes. Motorized counter doors manufactured by Meric Window Systems can be equipped with integrated manual override systems (NHK tubular motors with hand-crank connectors or mechanical cable releases). In emergency power situations, staff can operate the door manually from either inside or outside the counter enclosure.
Partner with a Certified Aluminum Door & Window Factory
Need structural advice, CAD drawings, or competitive direct-from-factory pricing for your upcoming commercial project? Contact our engineering team today.
Get a Quote