Featured Commercial Storefront & Architectural Opening Solutions
Factory-direct manufacturing of certified thermal break framing, structural glass storefronts, bi-fold entrance doors, and heavy-duty sliding systems tailored for global commercial projects.
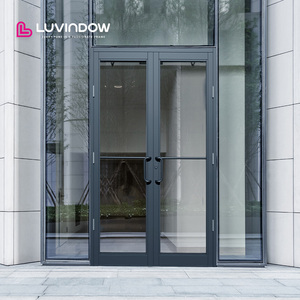 CE Commercial
Luvindow Comprehensive Aluminum Storefront Door System Engineered Specifically for High-end Commercial Projects
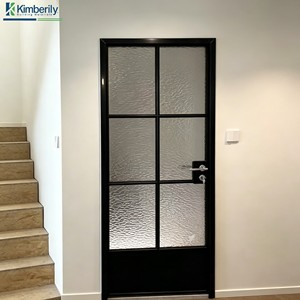 Casement Swing
Aluminum Alloy Casement Entry Home Storefront Commercial Double-Glass Swing French Casement Door Office Glass Door
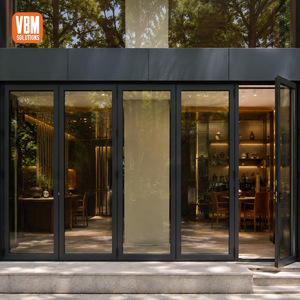 Bi-Fold Entrance
Commercial Aluminum Glass Folding Door For Restaurant Cafe Shopfront Storefront Outdoor Entrance
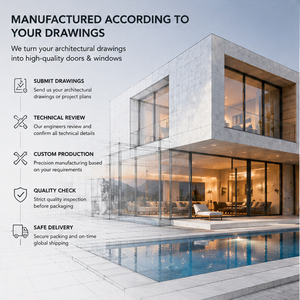 Custom Retail
Custom Aluminum Storefront Doors and Windows for Retail Shops, Restaurants, Hotels, Shopping Centers and Commercial Entrances
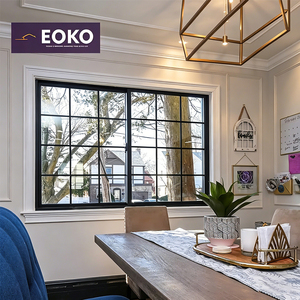 NFRC Thermal
EOKO French Style Sliding Windows NFRC Certified Heat Insulation Sliding Glass Windows for Residential Hotel Balcony
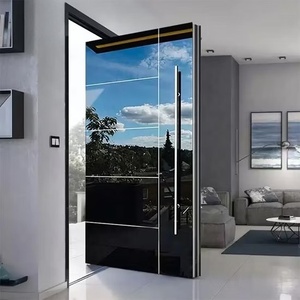 Impact Pivot
Manufacturer Direct Modern Security Front Entrance for House Exterior Sliding Gate Hurricane-Proof Aluminum & Steel Pivot Door
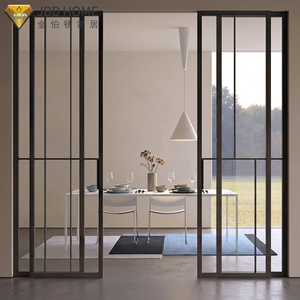 Heavy-Duty Sliding
NFRC Certified Hurricane Impact Heavy Duty Aluminum Sliding Glass Door Double Tempered Glass for Houses Sliding Glass Doors
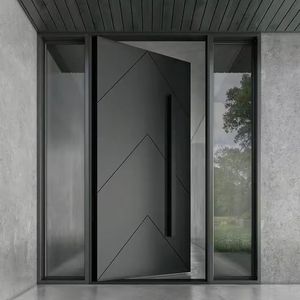 Minimalist Pivot
Modern Pivot Door Anti-Theft Minimalist Aluminum Finished Entry For Apartment And Villa Outdoor Use
Architectural Engineering Standards for CE Certified Commercial Storefront Door Systems
In modern commercial architecture—spanning retail shopping centers, hospitality developments, high-rise office plazas, and luxury mixed-use complexes—the commercial entrance storefront serves as both a primary aesthetic statement and a critical structural envelope element. Selecting a CE Certified Aluminum Storefront Door Exporter requires a granular understanding of international building codes, structural deflection limits under severe wind loads, thermal transmittance metrics (U-values), and hardware integration parameters.
Under the European Union Construction Products Regulation (CPR No 305/2011) and harmonized standard EN 14351-1, commercial exterior doorsets must undergo stringent Initial Type Testing (ITT) and maintain continuous Factory Production Control (FPC). As a premier global manufacturer and direct exporter, our commercial storefront door systems—including narrow stile swing doors, heavy-duty bi-folding shopfront entrances, minimal sightline sliding systems, and automated pivot doors—are engineered to deliver superior structural integrity, water tightness, air permeability, and security resistance.
| Performance Characteristic | Standard Test Method | Technical Classification / Achieved Rating | Architectural Impact |
|---|---|---|---|
| Air Permeability | EN 12207 / ASTM E283 | Class 4 (600 Pa) | Prevents energy loss & draft infiltration in high-traffic commercial building lobbies. |
| Water Tightness | EN 12208 / ASTM E331 | Class E1050 (1050 Pa Static) | Ensures zero water ingress under wind-driven storm conditions. |
| Resistance to Wind Load | EN 12210 / ASTM E330 | Class C5 / P3 (3000 Pa Design) | Structural framing withstands severe hurricane wind forces with deflection < L/175. |
| Thermal Transmittance (Uw) | EN ISO 10077-2 / NFRC 100 | Uw ≤ 1.1 - 1.4 W/m²K | High-density Polyamide PA66-GF25 thermal breaks minimize thermal bridging and condensation. |
| Acoustic Attenuation | EN ISO 10140-2 / ASTM E90 | Rw (C; Ctr) = 42 dB (-1; -4) | Dampens urban ambient noise for commercial hotels, luxury suites, and office spaces. |
| Burglar Security Rating | EN 1627 / PAS 24 | RC3 / RC4 High-Security | Multi-point hardware and laminated security glass resist forced manual entry attempts. |
In-Depth Recommendations: Custom Storefront Door Systems for Global Exporters
Heavy-Duty Commercial Swing & Casement Doors
Specially designed for medium to ultra-high traffic retail store entrances, corporate lobby doors, and public institutions. Utilizes 6063-T5/T6 extruded aluminum profiles with wall thicknesses ranging from 2.0mm to 3.0mm.
- Reinforced corner cleats with crimped pneumatic jointing
- Continuous EPDM weather-seal gaskets & low-threshold ADA saddles
- Compatible with panic hardware, electric strikes, and overhead concealed closers
Commercial Bi-Folding Shopfront Entrance Systems
Engineered to seamlessly connect indoor commercial dining, cafes, auto showrooms, and resort spaces with outdoor terraces. Supports panel weights up to 300kg with minimal rolling friction.
- Heavy-duty stainless steel top-hung or bottom-load guide rollers
- Multi-panel stacking configurations (up to 12 meters total width)
- Integrated thermal break profiles to maintain indoor climate control
Architectural Modern Security Pivot Entrance Doors
Tailored for luxury flagship retail stores, high-end residential villas, and boutique hotel entrances requiring oversized, dramatic openings up to 3 meters in width and 4 meters in height.
- Heavy-duty floor spring mechanism with adjustable closing speeds
- Integrated anti-burglary multi-point locking rods and smart access controls
- Structural steel reinforced core with thermal barrier aluminum skins
Future Procurement Trends in Commercial Aluminum Storefront Systems
Strategic shifts transforming how global architects, facade consultants, and general contractors source CE-certified aluminum fenestration.
1. Decarbonization & Low Embodied Carbon Aluminum Sourcing
Global procurement guidelines (such as EU Green Deal directives, LEED v4.1, and BREEAM standards) are mandating verified Environmental Product Declarations (EPDs) for architectural metal assemblies. Leading exporters are transitioning to primary aluminum smelted using renewable hydropower (producing less than 4.0 kg CO₂e/kg Al compared to the global average of 16.5 kg CO₂e/kg Al) or utilizing post-consumer recycled aluminum scrap (minimum 75% recycled content).
Furthermore, advanced polyamide thermal break strips (PA66-GF25 containing 25% glass fiber reinforcement) are being upgraded with bio-based or chemically recycled polymers to lower the total Embodied Carbon footprint while preserving tensile strength and thermal insulation efficiency.
2. Smart Building Integration & Automated Actuation Systems
Modern commercial entrances are evolving into intelligent building access hubs. B2B importers increasingly specify storefront door assemblies pre-fitted with concealed motorized actuators, magnetic lock sensors, biometric access control modules, and Building Management System (BMS) interfaces (such as KNX or BACnet protocols).
Automated high-traffic storefront doors must comply with EN 16005 safety standards, incorporating radar motion sensors, safety light curtains, and emergency fail-safe battery back-ups that automatically release hardware upon fire alarm triggers or power outages.
3. Ultra-Narrow Sightlines vs. Structural Wind Load Resistance
Architectural aesthetics demand minimal visible aluminum frames (sightlines under 30mm at center interlocks and door mullions) to maximize daylight exposure and outdoor connectivity. However, shrinking frame profile depths requires advanced structural engineering.
To balance slim sightlines with structural rigidity, exporters utilize structural silicone glazing (SSG) combined with hidden internal steel reinforcements (stiffener fins) inserted into aluminum profile chambers. This engineering synergy allows full-height storefront glass panels up to 4.5 meters to withstand high-altitude wind pressure loads without frame distortion.
4. Offsite Prefabrication & Unitized Storefront Assembly
Surging jobsite labor costs and tight construction schedules in Europe, North America, and Australia are accelerating the demand for pre-glazed, factory-assembled unitized storefront frames.
Rather than assembling knock-down (KD) aluminum extrusions on site, international procurement teams prefer factory-sealed unitized modules equipped with installed hardware, multi-point locks, double/triple Insulated Glass Units (IGUs), and custom perimeter flashing. This guarantees strict factory quality control and reduces on-site installation time by up to 60%.
Technological Innovations in Commercial Aluminum Profile & Glazing Systems
Qualicoat & Anodizing Surface Protection
Commercial storefronts subjected to severe coastal salt-spray or high-pollution urban environments require premium surface treatments. Advanced exporters implement Qualicoat Class 2 / Class 3 thermosetting powder coatings and 25-micron Architectural Class I Anodizing (compliant with AAMA 2605 specifications). This prevents chalking, fading, and filiform corrosion for over 25 years.
Advanced High-Insulation Thermal Barriers
The integration of multi-chamber polyamide thermal break strips injected with polyurethane insulation foam (PU) or aerogel inserts reduces thermal conductivity down to Lambda values ≤ 0.030 W/mK. This technology eliminates cold bridge condensation on interior frame surfaces even in sub-zero Nordic winter climates.
Multi-Hazard Glazing Integration
Storefront doors are engineered to accommodate high-performance Insulated Glass Units (IGUs) incorporating Low-Emissivity (Low-E) coatings, Argon gas filling (90%+ purity), toughened safety glass, and SentryGlas® (SGP) structural interlayers for hurricane impact resistance (ASTM E1996 / Large Missile Level D compliance).
Enterprise Manufacturing Strength & Export Quality Assurance
As a specialized manufacturer and global exporter of high-precision commercial aluminum window and door systems (operating brand series such as Meric Window, Luvindow, and EOKO Systems), our manufacturing facilities are outfitted with state-of-the-art automated CNC double-head cutting saws, 5-axis CNC profile machining centers, pneumatic corner crimping machinery, and automated gasket installation lines.
Rigorous Factory Quality Control (FPC)
- Dimensional Tolerance Control: Laser measurement verification ensures profile cutting accuracy within ±0.2mm and corner angle deviation within ±0.1°.
- Corner Joint Hydro-Sealing: Every aluminum frame corner joint receives dual-component structural corner sealant injection to prevent water penetration at frame miters.
- Operational Cycle Testing: Randomly sampled door leaves undergo 100,000 continuous opening/closing cycle tests to guarantee hardware longevity.
International Container Packing & Logistics
- Surface Protection: Customized anti-scratch protective film applied across all visible aluminum profile faces.
- Heavy-Duty Export Crating: Standard packing utilizes reinforced fumigation-free wooden crates, corner rubber guards, and polyethylene foam padding.
- Window Schedule Match Labeling: Each crated unit is barcoded and labeled matching the architect’s window schedule for seamless jobsite sorting.
Frequently Asked Questions for Commercial Storefront Door Procurement
Detailed technical answers addressing architect specifications, engineering standards, testing certifications, and international logistics.
- Architectural elevation drawings or a detailed Window/Door Schedule indicating opening dimensions and quantities.
- Opening configuration types (e.g., double swing entry, bi-fold, sliding, fixed structural curtain wall).
- Glazing specification (e.g., 6mm + 12Ar + 6mm Low-E tempered, laminated impact glass, tinting requirements).
- Surface finish and color preference (Powder coating RAL code, Anodized finish, PVDF fluorocarbon).
- Project location, building height, and target local performance standard (CE, NFRC, AS2047, ASTM).
Request a Technical Evaluation & Factory Quote
Contact our commercial facade engineering department today. Submit your architectural drawings or project window schedule for custom profile selection, structural calculation review, and competitive factory-direct pricing.