Featured CE Certified Aluminum Trapdoor & Access Panel Range
Precision-engineered heavy-duty access solutions tailored for industrial scaffolding, cleanroom environments, HVAC systems, and commercial building envelopes.
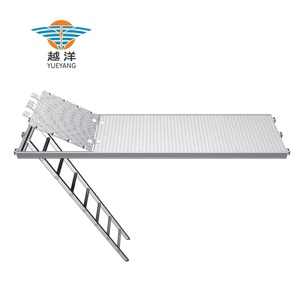
Aluminium Scaffold Trap Door Deck With Ladder for Construction Use
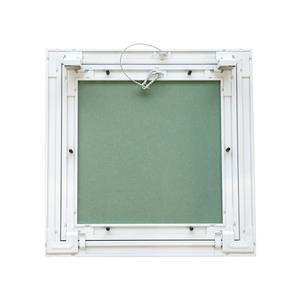
Trap Door Aluminum Access Panel Square Hospital Use 400x400mm Ceiling Mounted Easy Install
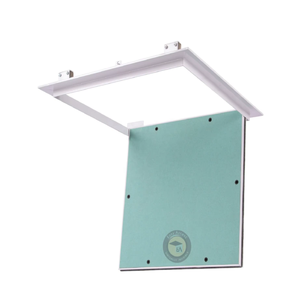
Best Quality 45x45 Modern Mould-Proof Aluminum Gypsum Trap Door Access Panel for Hotel Use
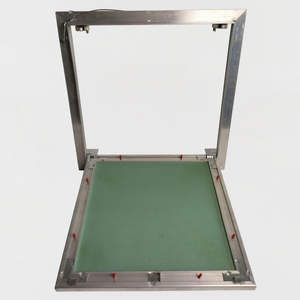
Modern Outdoor Smooth Access Concealed Trap Door Aluminum Frame HVAC Maintenance Panel
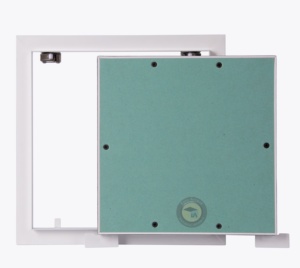
60x60 New Design Easy Access Trap Door Push Lock Mechanism Concealed Frame
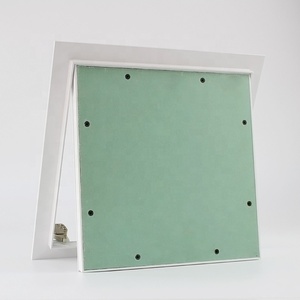
Strong Hardware Aluminum Ceiling Trapdoor Access Panel / Secret Access Door with Gypsum Board
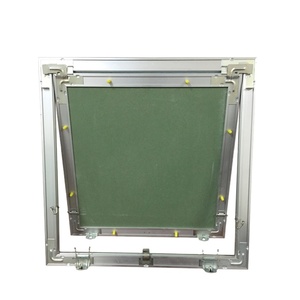
Professional Design Ceiling Access Panel Inspection Trap Door for Wholesale Procurement
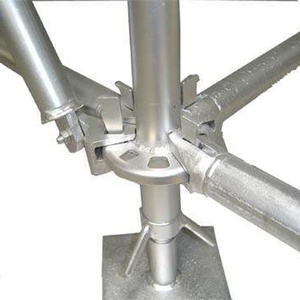
Aluminum Scaffolding Board Scaffolding Trap Door Platform with Ladder for Frame Systems
Engineering Standards for CE Certified Aluminum Access Systems
As commercial building infrastructure and industrial construction sites demand elevated safety protocols, purchasing managers and chief project engineers must look beyond basic dimensions. A CE Certified Aluminum Trap Door guarantees that structural load capacity, alloy composition, corrosion resistance, and lock cycle reliability meet mandatory European Union Construction Products Regulations (CPR 305/2011).
Our aluminum access panels and scaffolding trapdoors are manufactured using high-tensile 6063-T5 structural extruded aluminum alloys. By utilizing precise CNC mitering, robotic corner crimping, and integrated EPDM weather strips, our trapdoors deliver superior dimensional stability under thermal expansion and dynamic mechanical loading.
- EN 1090-3 Execution Standard: Rigorous structural safety compliance for aluminum components.
- EN 12811-1 Temporary Work Equipment: Certified load rating up to Class 4 for scaffolding platforms with access trapdoors.
- Air & Acoustic Tightness: Specialized neoprene perimeter seals offering air leakage resistance up to EN 12207 Class 4 standards.
- Surface Anodization & Powder Coating: 15–25 µm anodized layer or Qualicoat Class 2 architectural powder coating for extreme anti-corrosion resilience.
Alloy Metallurgical Specification Comparison
Why structural profile selection dictates total life-cycle ROI for commercial installations:
6063-T5 Aluminum Profile: Tensile Strength (Rm) ≥ 215 MPa | Yield Strength (Rp0.2) ≥ 160 MPa | Elongation (A5) ≥ 8%. Offers smooth surface finish, perfect for architectural powder coating and concealed drywall blending.
6061-T6 Heavy Scaffolding Grade: Tensile Strength (Rm) ≥ 290 MPa | Yield Strength (Rp0.2) ≥ 240 MPa. Engineered specifically for high-impact load-bearing scaffolding trapdoor platforms and heavy construction decks.
Why Leading Global Contractors Partner With Us
From custom architectural CAD drawings to volume container shipments, our manufacturing footprint provides B2B buyers with complete quality assurance and direct factory pricing.
Precision CNC Fabrication
State-of-the-art 5-axis CNC extrusion cutting and automatic corner punch crimping ensure seamless sash alignment with zero diagonal skewing on all standard and bespoke panel dimensions.
Hospital Cleanroom & Damp Proof
Equipped with moisture-resistant gypsum filler options and antimicrobial sealants. Specifically engineered for operating rooms, cleanroom ceilings, and humid HVAC service shafts.
Patented Snap-Lock Hardware
Industrial-grade touch push-latch and steel key-lock mechanisms tested for over 50,000 opening cycles without mechanical fatigue, preventing accidental sagging or latch breakdown.
Comprehensive Product Technical Matrix
Compare structural specifications, load classes, frame materials, and installation environments across our certified aluminum trap door series.
| Trapdoor Series / Type | Alloy & Frame Spec | Load Rating / Standard | Locking & Hinge System | Primary B2B Application | Action |
|---|---|---|---|---|---|
| Scaffolding Access Deck with Ladder | Aluminum 6061-T6 Heavy Profile | EN 12811-1 Class 3 / 4 (2.0-3.0 kN/m²) | Automatic Safety Gravity Catch + Rung Hinge | Façade Scaffolding, Ringlock Systems | Send an Inquiry |
| Hospital Flush Cleanroom Access Panel | 6063-T5 Extruded Frame (400x400mm) | Non-Load Bearing Ceiling (EN 13964) | Concealed Snap Lock + EPDM Gasket | Hospitals, Cleanrooms, Laboratories | Send an Inquiry |
| Gypsum Board Moisture-Proof Trap Door | Aluminum Frame + 12.5mm Water Gypsum | Ceiling Structural Grade | Touch Push Release Latch | Hotels, Luxury Apartments, Spas | Send an Inquiry |
| Outdoor Concealed Weatherproof HVAC Panel | 2.0mm Heavy Aluminum + Powder Coat | IP65 Weather & Wind Pressure Rated | Key-Operated Cam Latch / Stainless Hinge | Commercial Roofs, Outdoor HVAC Shafts | Send an Inquiry |
| Heavy-Duty Fire Rated Access Door (Optional) | Insulated Double-Skin Aluminum Frame | EI30 / EI60 Fire Rated (EN 13501-2) | Multi-Point Steel Latch + Intumescent Strip | Commercial Service Duct & Stairwells | Send an Inquiry |
Future Procurement & Engineering Development Trends
Key industry shifts reshaping global architectural specifications for access hatches and construction decks over the next decade.
1. Modular Prefabrication Integration
With off-site modular construction accelerating globally, procurement specs now demand "plug-and-play" prefabricated aluminum access hatches featuring factory-installed gypsum inlay panels and mounting tabs, reducing on-site installation labor hours by over 40%.
2. Low-Carbon Recycled Aluminum
European Green Deal initiatives mandate transparent Environmental Product Declarations (EPD). Future procurement contracts prioritize access panel suppliers utilizing low-carbon primary aluminum billets milled using hydroelectric power, achieving carbon footprints under 4.0 kg CO2/kg Al.
3. Smart Sensor & Solenoid Lock Access
High-security commercial hubs, data centers, and telecom facilities are shifting toward integrated smart solenoid latches. Modern aluminum access hatches feature concealed conduit raceways for RFID card access monitoring and real-time hatch open/closed telemetry.
Frequently Asked Questions (FAQ)
Expert technical responses to standard B2B procurement queries regarding CE certification, custom sizes, load testing, and international shipping.
1. What exact certification documents are provided with CE certified aluminum trap doors?
Every shipment of our CE certified trap doors and access panels includes a formal Declaration of Performance (DoP) under EU Construction Products Regulation (CPR 305/2011), ISO 9001 quality audit reports, mill test certificate (MTC) for alloy 6063-T5/6061-T6 verification, and load-test certificates under EN 1090-3 and EN 12811-1 standards.
2. How does an aluminum scaffolding trap door platform ensure safety during vertical transport?
Our scaffolding trapdoor decks feature integrated non-slip corrugated aluminum decking or waterproof plywood plating, combined with an auto-closing gravity safety latch. The attached climbing ladder retracts smoothly inside the scaffold bay, eliminating tripping hazards and complying with EN 12811-1 safety regulations for high-rise facade work.
3. Can access panels be customized for non-standard drywall or ceiling cut-outs?
Yes. In addition to standard metric sizes (200x200mm, 300x300mm, 400x400mm, 500x500mm, 600x600mm, 600x1200mm), our engineering plant produces fully custom frame profiles up to 1200x2400mm. Options include removable door leaves, multi-hatch double leaf designs, continuous piano hinges, and variable drywall inlay thicknesses (9.5mm, 12.5mm, 15mm, or 25mm).
4. What measures are taken to protect structural frames during ocean freight export shipping?
Finished units are protected with protective scratch-resistant surface film, rubber corner guards, and individual heat-sealed polybags. Bulk shipments are packed in reinforced ISPM-15 certified wooden crates or steel-banded honeycomb cartons to prevent frame distortion or latch damage during FCL/LCL maritime shipping.
5. What is the standard lead time for OEM wholesale volume procurement?
Standard profile access panels are maintained in stock for rapid dispatch within 7 business days. For bulk OEM factory orders (1,000+ units or custom anodized finishes), standard production lead time is 15–22 calendar days following technical CAD drawing sign-off and deposit receipt.
Request Custom Engineering Drawings & Factory Pricing
Need CE certified aluminum access doors, scaffolding trap decks, or cleanroom hatches for your upcoming project tender? Contact our engineering sales team today for detailed technical datasheets, CAD/BIM models, and competitive direct-factory pricing.