Certified Aluminum Wrapping & Architectural Window Systems
Direct factory supply of high-performance aluminum wrapping window frames, thermal break bi-fold doors, narrow balustrade pass-throughs, and insulated architectural extrusions engineered to meet European Union CE standards and international building codes.
Engineering Whitepaper: Technical Specifications of CE Certified Aluminum Wrapping Windows
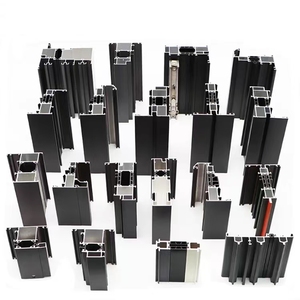
Architectural exterior envelopment relies heavily on precise frame wrap mouldings, structural aluminum extrusions, and multi-chamber thermal breaks. As a premier CE certified aluminum wrapping windows factory and exporter, Meric Window Systems integrates advanced 6000-series alloy extrusion with high-density polyamide thermal barrier technology.
Understanding Architectural Frame Wrapping & Outer Edge Mouldings
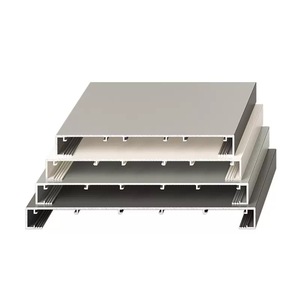
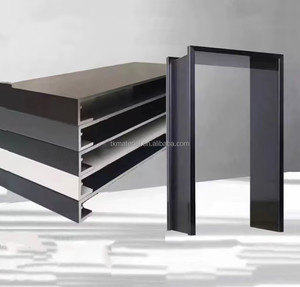
Aluminum wrapping window systems utilize customized perimeter profile extensions—often designated as frame wrap edges, architrave covers, or exterior trim caps. These specialized extrusions serve dual functional imperatives: completing a continuous thermal envelope across wall cavity junctions and concealing structural mounting joints with sleek, flush aesthetic profiles.
When procuring from an export-focused manufacturing facility, international architects and commercial facade engineering firms require verified mechanical integrity. Our wrapping profile systems undergo CNC precision cutting, automated corner crimping, and EPDM gasket insertion to guarantee strict compliance with European Harmonized Standard EN 14351-1.
- Material Composition: Primary billets extruded from 6063-T5 high-tensile aluminum alloy with nominal wall thickness from 1.4mm to 3.0mm.
- Thermal Barrier Technology: Reinforced Polyamide PA66 GF25 insulating strips preventing thermal bridging across interior and exterior wrap trim.
- Surface Finish Options: Architectural PVDF fluorocarbon coatings, 25-micron anodizing, and scratch-resistant powder wrapping for extreme weather protection.
- Weather Sealing: Multi-channel dual EPDM seals delivering superior resistance against wind-driven rain and air infiltration.
Technical Performance Parameters
Certified laboratory values for Meric Window wrapping profile systems evaluated under standardized testing protocols (EN & ASTM):
Comparative Technical Matrix: Wrapping Windows vs. Standard Aluminum Frames
Evaluating profile structural depth, sightline dimensions, wrap rim options, and thermal performance values for bulk procurement planning.
| System Architecture | Visible Sightline | Thermal Break Insert | Max Glass Thickness | Wrap Edge Integration | Target Application |
|---|---|---|---|---|---|
| Ultra-Narrow Wrapping Window | 20 mm - 35 mm | Polyamide PA66 GF25 (24mm - 34mm) | up to 42 mm Double/Triple IGU | Integrated Outer Trim Cap | Modern Luxury Villas & High-End Balconies |
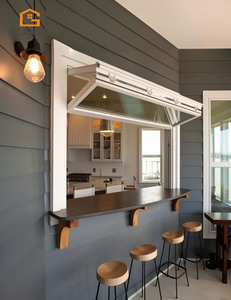
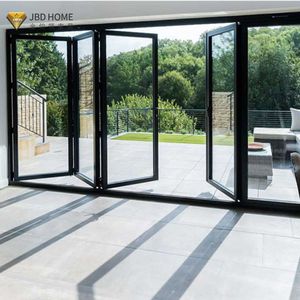
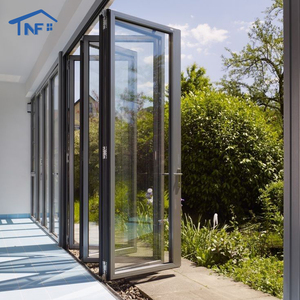
| Thermal Break Bi-Fold Servery | 45 mm Interlock | Multi-Chamber Structural PA66 | 32 mm Toughened Laminated | Overlapping Weather Flange | Kitchen Servery & Resort Terraces |
| Sliding Casement 6000 Profile | 50 mm - 65 mm | Standard Strip Isolation | 28 mm Double Glazed | Snap-on Aluminium Architrave | Residential High-Rises & Commercial Units |
| Curtain Wall Structural Wrap | Concealed Vent / 50mm Mullion | Continuous Pressure Plate Thermal Block | 50 mm Triple Insulated Low-E | Full Perimeter Cavity Wrapping | Commercial Office Elevations & Facades |
Global Procurement Trends & Architectural Evolution (2025–2030)
Key market shifts driving demand for CE certified aluminum wrapping window systems across European, North American, and Australian commercial projects.
1. Decarbonization & Strict U-Value Limits
Global building performance standards (such as the EU Energy Performance of Buildings Directive and US Energy Star v7.0) mandate whole-window U-factors (Uw) below 0.8 W/m²K. Importers are increasingly migrating from basic non-thermal profiles to multi-chamber thermal wrapping profiles fitted with low-emissivity (Low-E) warm-edge triple glazing.
2. Ultra-Narrow Sightlines with Concealed Frames
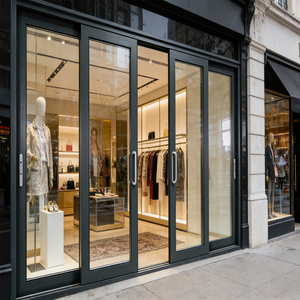
Modern architectural philosophy emphasizes expansive glass surfaces and seamless indoor-outdoor transition. Modern aluminum wrapping windows incorporate structural glass-bonding techniques with outer frame wrap channels, concealing the aluminum framework within the wall reveals while leaving ultra-thin visible sightlines under 25mm.
3. Mandatory Third-Party Compliance & EPD Certification
Over 85% of general contractors in major markets now require verified Environmental Product Declarations (EPDs) alongside CE Marking and NFRC ratings. Sourcing from accredited exporters ensures smooth customs clearance, simplified structural engineering approval, and zero compliance delays on job sites.
Factory Excellence & Direct Exporter Advantages
Why international architectural firms, facade contractors, and bulk importers partner directly with our manufacturing facilities for OEM/ODM aluminum window systems.
In-House Tooling & Precision Extrusion
Operating dedicated profile extrusion lines, automated CNC milling centers, and corner-crimping equipment. We manufacture custom matrix extrusion dies tailored to project-specific window wrap depths and wall cavity configurations.
100% Pre-Shipment Assembly Verification
Every batch of aluminum wrapping windows, bi-fold doors, and curtain wall units undergoes rigorous pre-assembly in our workshop. Dimension tolerances, hardware operating forces, and EPDM gasket compression seals are physically inspected prior to packing.
Reinforced Export Packaging & Logistics
Finished units are protected using multi-layer surface protection film, rigid corner guards, and moisture-resistant foam, then locked inside steel-reinforced wooden crates custom-engineered for FCL and LCL ocean container freight handling.
Frequently Asked Questions for B2B Procurement & Export
Addressing critical technical, regulatory, and logistics queries for international window buyers and specifiers.
Partner with a Leading CE Certified Aluminum Wrapping Windows Manufacturer
Whether you require custom aluminum profile wrapping extrusions, bi-fold servery windows, narrow-frame sliding doors, or full commercial fenestration packages—our engineering team is ready to evaluate your architectural drawings and deliver factory-direct pricing.