Engineered Window & Door Systems
Precision-fabricated thermal break profiles, hurricane-rated structural glazing, and architectural slim frame solutions for global developers.
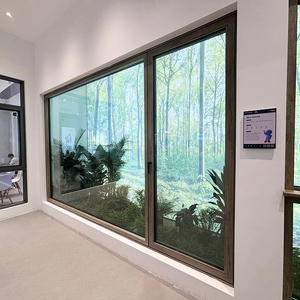
Fuson Aluminum Alloy Drift Bay Windows Flat Opening Inner Inverted Soundproof Glass System
Inquire Now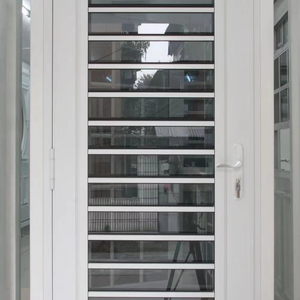
TOMA High Quality Rotatable Aluminum Glass Louver Windows & Shutter Doors System
Inquire Now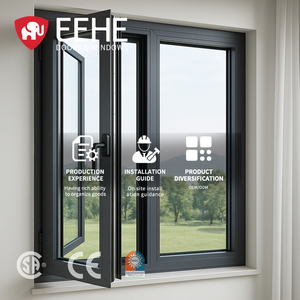
EEHE Modern Arched Thermal Insulation Casement Windows NFRC Certified Double Glazed Swing Window
Inquire Now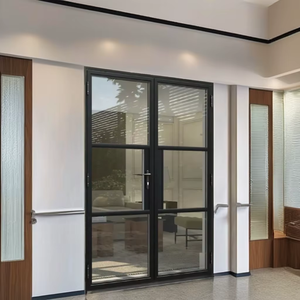
Optional Low-E Glass Eco-Friendly Slimline Frame Heritage French Doors Thermal Break System
Inquire Now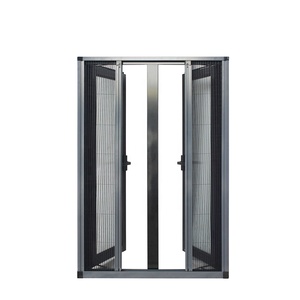
Miami Florida Hurricane Impact Windows and Doors Aluminum Glass Hinged Doors with Screen
Inquire Now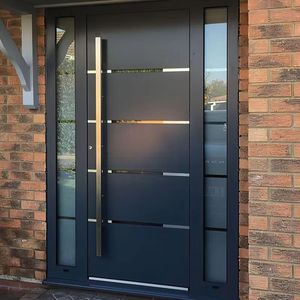
Customized Exterior Entrance Security Pivot Door Wrought Aluminum Heavy Duty Slab Entry Gate
Inquire Now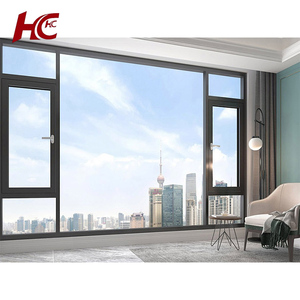
Custom Hurricane Impact Soundproof Modern Black Aluminum Glass Casement Window for Villa & Hotel
Inquire Now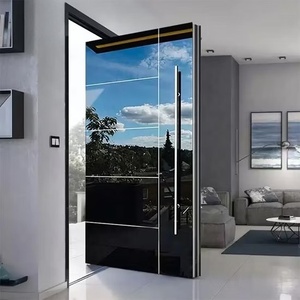
Manufacturer Direct Modern Security Front Entrance Hurricane-Proof Aluminum & Steel Pivot Door
Inquire NowEngineering Standards of Top Chinese Fenestration Manufacturers
A technical evaluation guide for commercial architects, facade engineers, and real estate procurement managers navigating China's manufacturing ecosystem.
Alloy Metallurgy & Extrusion
Premier manufacturers utilize primary 6063-T5 or 6063-T6 aluminum billets, completely omitting scrap impurities. Wall thicknesses strictly match or exceed ASTM B221 and GB 5237 standards (structural frames ≥ 2.0mm, window frames ≥ 1.4mm), delivering tensile yield strength (σ0.2 ≥ 170 MPa) to resist severe wind deflection.
Polyamide Thermal Barriers
Achieving low U-factors ($U_w \le 1.1 \text{ W/m}^2\text{K}$) requires multi-cavity Polyamide 66 reinforced with 25% fiberglass (PA66-GF25) strips. Top factories avoid cheap PVC substitutes, ensuring matching thermal expansion coefficients between profile and strip to prevent structural delamination over 30+ year life cycles.
Advanced Glazing Matrices
Insulated Glass Units (IGU) incorporate warm-edge Technform spacers, double-sealed with butyl and structural silicone. Options span double/triple Low-E silver coatings (e.g., Solarban 60/70), argon gas fills (≥90%), and SentryGlas (SGP) laminated interlayers certified to withstand Florida's HVHZ (High Velocity Hurricane Zone) impact tests (TAS 201/202/203).
Structural Deflection Formula & Wind Load Integrity
When sourcing ultra-narrow sightline doors from China, verifying calculations against $L/175$ or $L/240$ structural deflection limits under maximum positive and negative wind pressure ($W_p$) is critical. Leading Chinese OEM/ODM factories execute finite element analysis (FEA) to ensure hidden mullion reinforcements (using stainless steel inserts or heavy-duty 6005A-T6 alloy) meet localized building codes (e.g., AS2047 in Australia, NFRC/AAMA in the USA, and EN 14351-1 in Europe).
Global Procurement Trends in Aluminium & Glass Doors
Key market shifts driving specifications across high-end luxury residential, resort hospitality, and net-zero commercial developments.
Ultra-Narrow Sightlines & Hidden Frame Integration
Architects are pushing the limits of visible profile widths down to 20mm–25mm at interlocks. The market is shifting from standard sliding systems to fully embedded frame profiles concealed within floor-to-ceiling drywall and sub-floor tracks, maximizing daylight harvest and achieving seamless indoor-outdoor transition.
Decarbonized Aluminum & EPD Transparency
ESG compliance requires institutional developers to mandate Environmental Product Declarations (EPD). Chinese manufacturing leaders are migrating toward hydro-powered low-carbon aluminum billets (≤ 4.0 kg CO2/kg Al) and cradle-to-cradle recyclable thermal break components, enabling projects to achieve LEED Gold and BREEAM certifications.
Concealed Motorization & Automated Micro-Ventilation
Manual operation of massive 500kg+ glass panels is being replaced by integrated magnetic-levitation motors and smart-home automation (KNX, Zigbee). Automatic multi-point lock actuators paired with rain and wind sensors provide automated seal compression and security locking without compromise to slim sightlines.
Dual-Faced Performance: Hurricane Impact & Thermal Cold
Climate instability has expanded demand for hyper-resilient fenestration. Buyers in coastal regions (Florida, Caribbean, Coastal Australia) require structural hurricane impact testing combined with extreme solar heat gain control (SHGC ≤ 0.22), driving demand for multi-layered laminated Low-E IGU configurations.
Manufacturing Technology & Product Development Trends
Inside the technological innovations transforming modern Chinese fenestration factories.
5-Axis CNC Precision Machining
Legacy manual punch presses are obsolete. Modern facilities deploy automated 5-axis CNC machining centers running directly from CAD/CAM BIM models. Hardware lock pockets, drainage channels, and corner crimping slots achieve sub-millimeter machining tolerance (±0.1mm), guaranteeing airtight gasket contact during site installation.
Co-Extruded EPDM & Silicone Gaskets
Traditional EPDM rubber strips age and shrink, creating wind leakage. Advanced product development incorporates continuous vulcanized corner-welding and co-extruded foam-filled EPDM gaskets. This delivers long-term air permeability rating Class 4 (EN 12207) and water tightness up to 1050 Pa static pressure.
Modular Sub-Frame Dry Installation
To reduce expensive site labor in overseas markets, manufacturers have engineered pre-assembled aluminum sub-frames. The sub-frame is anchored into building rough openings during early construction phases, allowing glass frames to snap in rapidly later, protecting high-end finishes from site damage.
Enterprise Factory Advantages & Quality Governance
Why international architects, commercial developers, and glazing contractors partner with top-tier Chinese door and window factories.
Full Certification Compliance
Comprehensive international testing documentation including NFRC, AAMA, AS2047, CE, and ISO9001 certifications validated by independent labs.
System Customization
In-house extrusion die creation enables custom architectural profiles, bespoke mullion depths, and specialized color matching (RAL, anodized, wood grain).
BIM & Shop Drawings
Dedicated technical engineering office providing detailed 2D shop drawings, 3D BIM models, and structural calculation reports for architect approval.
Export Crating & Logistics
Custom steel A-frames, foam corner protection, and vacuum moisture barrier wrapping ensure zero glass damage during sea freight transits.
Procurement & Engineering FAQ
Addressing essential questions from procurement managers, architects, and importers sourcing from China.
Ready to Elevate Your Project's Fenestration Standard?
Consult with our structural engineers today. Submit your architectural drawings for a comprehensive technical proposal, wind load evaluation, and competitive factory pricing.