Featured Commercial Door & Window Systems
Precision-engineered architectural aluminium solutions meeting international ASTM, AAMA, and EN performance standards.
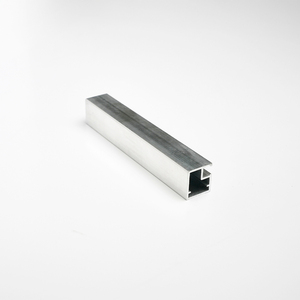
Elegant And Adaptable Design Corrosion Resistance European Aluminum Framed Windows Supplier With 4 Mm Tempered Glass
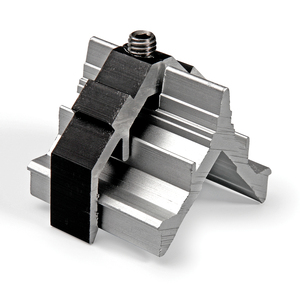
Modern Water Resistant Angle European Corner Joint 11X7 Adjustable Pressure Custom Aluminum Alloy Bracket Window Frames Lifetime
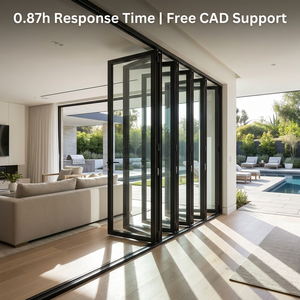
Hurricane Proof Coastal Aluminum Glass Folding Doors Free Drawing Support
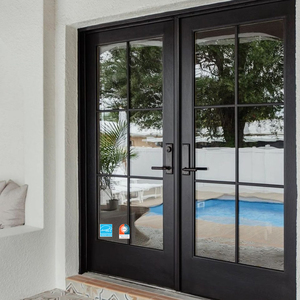
AMJ NFRC Excellent Quality Interior Door Tempered Glass USA Swing French Door Aluminum French Casement Door
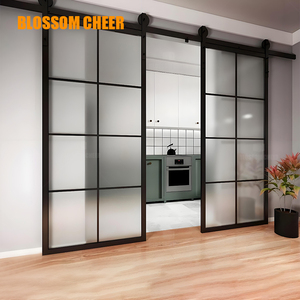
Single Panel Rustic Indoor Aluminium Barn Door with Easy Black Frame Aluminum Sliding Glass Steel for Gass for Interior Position
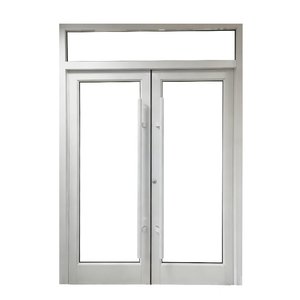
Durable KLEIN Aluminum Sliding Door Customized Style with Soundproof Windproof Features
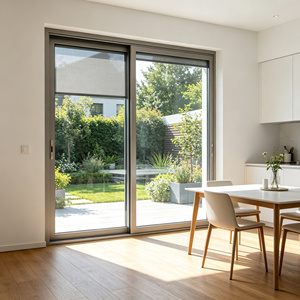
Gray Aluminum Sliding Window with Built-In Integral Blinds & Waterproof Modern House Balcony Living Room Design
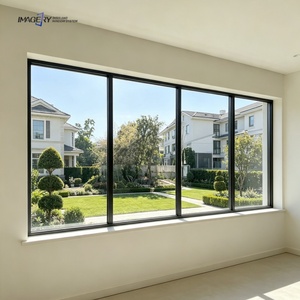
Panoramic Large Aluminum Picture Fixed Windows Double Glazed Sound Proof Windproof for Hotel Villa
Executive Summary: The Evolving Landscape of Commercial Aluminium Entrance Systems in China
Modern commercial architecture demands an unprecedented synthesis of structural integrity, thermal efficiency, aesthetic minimalism, and life-cycle durability. Commercial entrance doors serve as the primary physical touchpoint and protective barrier of any commercial infrastructure—from corporate headquarters, high-end retail storefronts, and luxury hospitality venues to high-traffic educational and healthcare institutions. Selecting the ideal manufacturing partner in China requires deep technical evaluation beyond standard unit pricing.
China has established itself as the global epicenter of advanced architectural aluminium profile extrusion, precision CNC machining, and high-performance glazing assembly. Leading Chinese manufacturers are no longer merely low-cost fabricators; they operate state-of-the-art facility complexes integrating automated anodizing lines, vertical fluorocarbon (PVDF) powder coating systems, engineered thermal break assembly, and rigorous ISO 9001 certified quality management protocols.
Technical Insight: Selecting commercial entrance doors involves analyzing structural wind load resistance (Pa), overall U-factor ($W/m^2\cdot K$), solar heat gain coefficient (SHGC), cycle performance testing (ANSI/BHMA Grade 1 standards), and air-water infiltration resistance under severe environmental conditions.
Architectural Profile Alloys & Metallurgy: 6063-T5 vs. 6061-T6
The foundation of any superior commercial door system lies in metal alloy selection and heat treatment temper. Standard commercial store-fronts typically utilize extruded 6063-T5 aluminium alloy, prized for its exceptional surface finish capabilities, corrosion resistance, and structural stability. For heavy-duty commercial entrances exposed to high traffic impact or hurricane-prone coastal zones, top-tier factories utilize reinforced 6061-T6 alloy profiles or multi-cavity internal ribs.
- 6063-T5 Alloy: Tensile strength ≥ 185 MPa, Yield strength ≥ 145 MPa. Ideal for slim sightline designs, narrow stile storefront doors, and intricate thermal break profiles.
- 6061-T6 Alloy: Tensile strength ≥ 290 MPa, Yield strength ≥ 240 MPa. Engineered for heavy structural mullions, large-span automatic sliding doors, and wind-load impact zones.
Future Procurement Trends in Commercial Entrance Doors (2025–2030)
Key technological shifts shaping how architects, developers, and general contractors source commercial entrance systems globally.
1. Ultra-Narrow Sightlines & Structural Glazing
Architectural demand is moving toward invisible frames. Modern factories integrate structural silicone glazing (SSG) with concealed thermal break frames, reducing visible stile widths from traditional 100mm profiles down to ultra-slim 20mm–35mm profiles while sustaining high wind-load ratings.
2. Decarbonization & Embodied Carbon Reduction
Global building codes (such as EU EN 15804 and US LEED v4.1) mandate Environmental Product Declarations (EPDs). Premier Chinese manufacturers are transitioning to primary aluminium smelted using hydropower and incorporating up to 30%+ recycled post-industrial billet to minimize carbon footprint.
3. Smart Access Control & IoT Integration
Modern commercial entrances are no longer standalone mechanical hardware. Procurement schedules now require factory-pre-drilled profiles with internal wire-raceways for concealed magnetic locks, motorized panic hardware, biometric access, RFID readers, and ADA-compliant automatic operators.
Engineering Comparison: Commercial Entrance Door Typologies
Understanding the exact functional performance of different entrance configurations allows buyers to balance initial procurement cost against long-term operational efficiency.
| Door System Typology | Structural Stile Width | Thermal Break Tech | Wind Load Resistance | Max Cycle Testing | Primary Target Application |
|---|---|---|---|---|---|
| Heavy-Duty Commercial Swing Door | 85mm – 110mm | PA66 GF25 Polyamide Strip | up to 3.5 kPa | 1,000,000+ Cycles | High-Traffic Retail, Hospitals, Schools |
| Ultra-Narrow Panoramic Sliding Door | 20mm – 30mm Interlock | Concealed Insulated Frame | up to 2.5 kPa | 500,000 Cycles | Luxury Hotels, Resorts, Commercial Patios |
| Automatic Commercial Telescopic Door | 65mm – 80mm | Double EPDM Gasket System | up to 2.0 kPa | 2,000,000+ Cycles | Airports, Shopping Malls, Office Lobbies |
| Hurricane Impact Foldable Entrance System | 75mm Reinforced | Multi-Cavity Thermal Break | up to 4.5 kPa | 300,000 Cycles | Coastal Commercial Facades, Restaurant Fronts |
| Thermal Break Casement French Entrance | 60mm – 70mm | 24mm Insulating Strip | up to 3.0 kPa | 500,000 Cycles | Boutique Offices, Commercial Showrooms |
*Note: Performance specs reflect high-tier factory capabilities in China compliant with ASTM E330, NFRC energy certifications, and EN 14351-1 testing protocols.
Deep-Dive: Key Evaluation Criteria for Sourcing Chinese Suppliers
When selecting a top-tier supplier or OEM factory for commercial entrance systems in China, international buyers must conduct rigorous due diligence across four core technical domains:
1. Advanced Thermal Break Technology: PA66 GF25 vs. Pour & Debridge
Commercial doors installed in northern climates or high-solar-radiation zones require robust thermal barriers to eliminate thermal bridging, reduce HVAC energy consumption, and prevent surface condensation. Premier Chinese manufacturers utilize imported or certified domestic Polyamide PA66 reinforced with 25% glass fiber (PA66 GF25) strips. Compared to legacy polyurethane "pour and debridge" methods, mechanical polyamide crimping offers higher structural shear strength, matching the linear thermal expansion coefficient of aluminium profiles.
2. Surface Finishing & Corrosion Resistance Standards
Commercial entrances face harsh environmental wear, high human handling, and atmospheric pollutants. Evaluating supplier surface treatment capabilities is vital:
- Fluorocarbon PVDF Coating: Formulated with 70% Kynar 500 / Hylar 5000 resins. Exceeds AAMA 2605 specifications, providing 20+ years of resistance against salt spray, chalking, UV degradation, and chemical abrasion. Ideal for coastal or heavy industrial environments.
- Architectural Anodizing (Class I & Class II): Anodic film thickness ranging from 18 to 25 microns. Ensures metallic aesthetics with superior surface hardness (vickers hardness ≥ 250 HV).
- Qualicoat Class 2/3 Powder Coating: Super-durable polyester powder coatings engineered for intense solar radiation resistance, available in RAL matte, textured, and custom anodized-effect finishes.
3. Glazing Assembly & Insulated Glass Units (IGU)
The glass unit constitutes up to 85% of the total door elevation area. Top Chinese factories feature integrated automated insulating glass lines capable of producing double and triple-glazed units featuring:
- Low-E Coatings: Double-silver or triple-silver Low-E glass (e.g., Solarban 60/70 equivalents) to optimize visible light transmittance (VLT) while maintaining low SHGC.
- Argon Gas Filling: Automated gas injection sealing ≥ 90% gas retention rates with warm-edge composite spacers (e.g., Technoform, Swisspacer) to eliminate perimeter thermal bridging.
- Laminated Safety & Impact Glass: SentryGlas® (SGP) or PVB interlayers tested under ASTM E1886/E1996 for large missile impact resistance in hurricane zones.
Enterprise Advantages: Why Partner with Top-Tier China Manufacturers
As exemplified by industry leaders like Meric Window Systems Co., Ltd., modern Chinese commercial door factories deliver engineered solutions that align seamlessly with global architectural requirements.
Full Shop Drawing Support & BIM Modeling
In-house structural engineers convert architectural elevations into detailed shop drawings, structural wind load calculations, thermal simulation reports, and Revit BIM models for frictionless architect approval.
CNC Precision Machining & Assembly
Utilizing 5-axis CNC machining centers, lock mortises, hinge preparations, drain slots, and corner key crimping are executed within 0.1mm tolerance, ensuring flawless field assembly and smooth hardware operation.
Pre-Shipment Inspection & Export Packaging
Every single door assembly undergoes full factory mock-up testing for squareness, operation, weather-stripping compression, and lock alignment. Finished units are wrapped in protective film, corner-guarded, and secured in steel-reinforced wooden crates for safe containerized ocean freight.
Commercial Door Procurement FAQ
Expert technical answers to common questions encountered by global architects, developers, and sourcing managers.
Accelerate Your Commercial Project Procurement
Connect directly with senior engineering specialists for shop drawing reviews, structural wind-load calculations, factory pricing, and technical catalog downloads.