Engineered Exterior Aluminium Door Series
Explore our export-ready architectural aluminium exterior door systems engineered for residential villas, luxury resorts, and high-rise commercial facades.
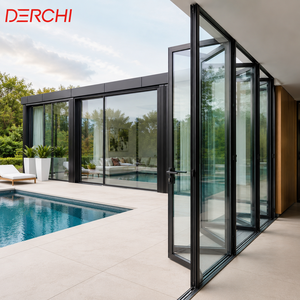
Exterior Patio Bi Fold Doors Double Glazed Soundproof Aluminium Folding Doors
Get a Quote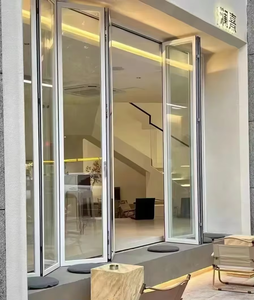
Safety Glass Aluminum Bi Folding Door Heavy Duty Frame Wide Opening Modern Design Stable Folding Door
Get a Quote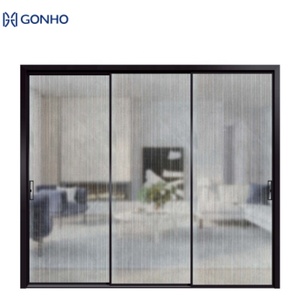
Extremely Narrow Electric Sliding Door Single Ground Glass Panel Narrow Aluminum Frame Interior Sliding Door
Get a Quote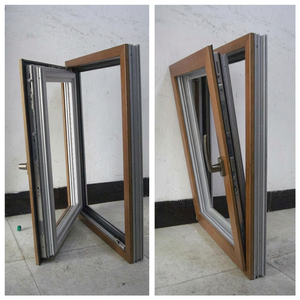
Soundproof Energy Saving Swing Double Glazing Triple Glazed Aluminum Casement Windows For Apartment Passive House Luxury Hotels
Get a Quote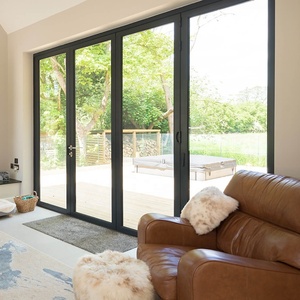
AMJ American Style NFRC Aluminum Bifold Doors with Retractable Mosquito Screen Integrated Fly Screen Folding Doors for Balcony
Get a Quote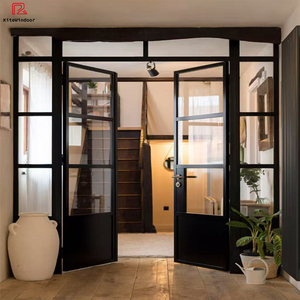
Modern Interior Shop Partition Aluminum Alloy Tempered Glass Doors for Bathroom Villa Balcony Dining Kitchen Thermal Insulation
Get a Quote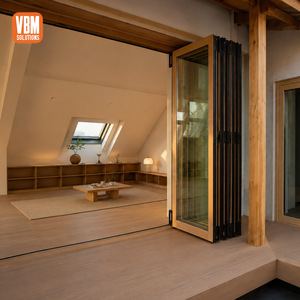
Energy Efficient Aluminium Folding Glass Door Wood Grain Finish for Courtyard Residence and Family Living Space
Get a Quote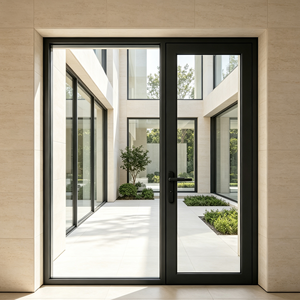
Custom Australian Standard Casement Door Stable Aluminum Alloy Double Glazed Tempered Glass Modern Interior Doors With AS2047
Get a QuoteStrategic Engineering & Manufacturing Standards for Exterior Aluminium Doors
In modern architectural engineering, exterior door systems represent one of the most critical structural and thermal boundaries of a building envelope. As global energy building codes become increasingly stringent—evidenced by Europe's EPBD Directive, North America's IECC requirements, and Australia's NCC Section J—the selection of high-performance aluminium exterior door systems has transitioned from aesthetic preference to precise physical engineering.
China has established itself as the world center for advanced architectural aluminium extrusion and fenestration manufacturing. As a leading manufacturer and exporter, Meric Window Systems Co., Ltd. combines raw material metallurgy, thermal profile engineering, automated CNC machining, and comprehensive international testing standards to deliver structural exterior door packages worldwide.
1. Metallurgical Excellence & Profile Structural Calculations
The foundation of any structural exterior door lies in profile alloy composition and temper specification. Meric Window Systems exclusively utilizes virgin 6063-T5 and 6060-T6 architectural aluminium alloys. Unlike recycled scrap billets that contain iron and silicon impurities causing micro-cracking and anodizing discoloration, prime-grade 6063-T5 billet extrusions offer optimal tensile strength (≥205 MPa) and yield strength (≥170 MPa).
For high-exposure coastal villas, luxury resorts, and high-rise commercial balconies, profile wall thicknesses are engineered from 2.0mm to 3.0mm in load-bearing structural chambers. Structural mullions and frame interlocks undergo finite element analysis (FEA) to withstand extreme positive and negative wind loads exceeding 4500 Pascals (equivalent to Category 5 hurricane pressures).
Polyamide PA66GF25 Thermal Breaks
Engineered with 25% glass fiber reinforced polyamide strips (Technoform Bautec), eliminating thermal bridging between interior and exterior aluminum profiles.
Multi-Cavity Drainage Engineering
Concealed internal drainage chambers with pressure-equalized sub-sills ensure water tightness under heavy driving rain conditions (up to 700 Pa).
Qualicoat Class 2 Surface Finishes
PVDF fluorocarbon spray coatings and AkzoNobel architectural powder coatings guaranteed against fading, chalking, and salt spray corrosion for up to 25 years.
2. Glazing Technology & Acoustic Insulation Performance
Glass accounts for approximately 80% to 90% of the visible surface area of an exterior sliding or bifold door system. To maximize energy conservation and acoustic isolation, our production lines integrate automated insulated glass unit (IGU) assembly lines. Standard configurations include double-glazed (5mm + 12Ar + 5mm) and triple-glazed toughened safety glass options equipped with warm-edge composite spacers, Low-Emissivity (Low-E) coatings (such as Saint-Gobain Planitherm or PPG Solarban), and 90%+ pure argon gas infill.
In high-noise urban environments or hotel applications near airports, our laminated acoustic IGUs (incorporating Vanceva or Solutia Acoustic PVB interlayers) achieve acoustic sound reduction index values up to Rw 45 dB (STC 42), blocking environmental noise while preserving maximum natural daylight transmittances (VLT > 65%).
Specification & Performance Comparison Matrix
Technical parameters calculated for international architectural specification review.
| System Category | Structural Profile Depth | Thermal Transmittance (U-Value) | Water Tightness (Pa) | Acoustic Isolation (Rw) | Max Panel Height / Weight |
|---|---|---|---|---|---|
| Heavy Duty Bifolding Doors | 75mm - 85mm Thermal Break | 1.2 - 1.6 W/m²K | 450 Pa - 600 Pa | 38 dB - 42 dB | 3500mm / 150 kg per panel |
| Ultra-Narrow Panoramic Sliding | 140mm - 160mm Flush Track | 1.1 - 1.4 W/m²K | 500 Pa - 700 Pa | 35 dB - 40 dB | 4500mm / 400 kg per panel |
| Lift & Slide Patio Doors | 150mm Double/Triple Track | 1.0 - 1.3 W/m²K | 600 Pa - 900 Pa | 40 dB - 44 dB | 3800mm / 400 kg per panel |
| Passive House Swing/Casement Doors | 90mm Multi-Cavity Profile | 0.8 - 1.1 W/m²K | 750 Pa - 1050 Pa | 42 dB - 46 dB | 2800mm / 120 kg per panel |
Future Global Procurement Trends in Aluminium Exterior Doors (2025–2030)
As an international buyer, architect, or developer, staying ahead of market shifts is vital for project profitability and asset valuation. Based on structural sales data across 45 countries, Meric Window Systems identifies four primary macro trends defining the future of exterior aluminium doors:
Trend 1: Minimalist Sightlines & Hidden Frame Architectural Integration
The global luxury residential market has universally embraced minimalist architectural design. Traditional 80mm to 100mm visible interlock frames are rapidly being replaced by ultra-narrow interlocks ranging from 20mm to 26mm. Future door manufacturing requires frames to be completely embedded within wall plaster and sub-floors, leaving only structural glass visible. Realizing this trend requires high-rigidity structural adhesives and carbon-fiber reinforced vertical mullions to resist dynamic deflection.
Trend 2: Smart Automation & Motorized Drive Systems
With sliding glass panels reaching sizes up to 12 square meters and weights exceeding 350kg, manual operation is becoming obsolete in high-end projects. The industry is moving toward fully integrated electromagnetic linear drives, concealed motor tracks, and smart home automation control (compatible with KNX, Zigbee, and Crestron systems). Smart exterior doors now incorporate rain sensors, anti-pinch infrared safety curtains, and biometric access controls.
Trend 3: Carbon-Neutral Recycled Extrusions & EPD Certification
Environmental, Social, and Governance (ESG) criteria are altering developer procurement policies in Europe and North America. Importers now demand Environmental Product Declarations (EPD) detailing the carbon footprint per kilogram of extruded profile. Future procurement favors factories utilizing low-carbon aluminium smelted via hydropower and incorporating a minimum of 30% recycled post-consumer billet content without compromising structural yield limits.
Trend 4: Factory-Prefabricated Sub-Frame & Knock-Down (KD) Shipping Systems
Skyrocketing jobsite labor costs in North America, Australia, and Europe have elevated the demand for pre-engineered, factory-matched sub-frame installation kits. China manufacturers capable of supplying precision CNC-milled knock-down (KD) outer frames with pre-punched mounting flanges and pre-installed weather-stripping allow local installation crews to reduce on-site assembly time by up to 60%.
Our 5-Stage Precision Manufacturing Process
How Meric Window Systems ensures 0-defect quality control for overseas shipments.
1. CAD/BIM Shop Drawing Verification
Our engineering team translates architectural plans into precise manufacturing shop drawings, confirming wind loads, glass calculations, structural anchors, and floor sill details.
2. Double-Head CNC Machining & Crimping
Profiles are cut on automated double-head CNC saws with 0.1mm tolerances. Corner joints are injected with dual-component structural glue and pneumatic pin crimped.
3. Factory Air/Water Pressure Testing
Representative sample units are subjected to static water head pressure, air infiltration testing, and repeated cycle opening tests (over 50,000 cycles) before mass production.
4. Heavy-Duty Export Crating & Logistics
Finished units are wrapped in protective shrink film, fitted with impact corner guards, and secured inside steel-reinforced fumigated wooden crates optimized for FCL/LCL shipping.
5. Jobsite Technical & Installation Support
Every shipment includes tagged window schedules matching architectural elevation numbers, complete with video instructions, CAD section manuals, and field support.
Frequently Asked Questions for Overseas Procurement
Expert insights addressing compliance, logistics, structural engineering, and customized production.
How do Meric exterior door systems achieve compliance with AS2047, NFRC, and CE standards?
Our products are custom-engineered to meet target destination standards. For Australia (AS2047/AS1288), we supply tested structural profiles, dual sub-sills, and accredited glass certifications. For North America, profiles are NFRC thermal simulation verified with IGCC/SGCC glass certification. For European projects, full CE compliance testing according to EN 14351-1 is documented and provided during the technical review.
What is the structural difference between Bi-Fold, Ultra-Narrow Sliding, and Lift & Slide doors?
Bi-fold doors allow near 100% full-width opening space by stacking panels to the sides, ideal for patios. Ultra-narrow sliding doors maximize glass visibility with sightlines down to 20mm but require track pocket space. Lift & Slide doors utilize a mechanical gear system that lifts the sash off its weather seals when sliding and drops it firmly onto gaskets when locked, offering superior water tightness (up to 900 Pa) for hurricane-prone or high-exposure locations.
What profile wall thickness is required for high-rise or coastal exterior installations?
Standard residential interior partitions generally use 1.4mm profiles. However, for structural exterior doors subject to wind loads above 2500 Pa, we specify structural wall thicknesses between 2.0mm and 3.0mm in accordance with structural deflection limits (≤ L/175 or L/250). For coastal environments, we mandate Qualicoat Class 2 powder coating or >20μm anodizing to resist salt spray pitting.
Can you manufacture custom extrusion shapes or match custom RAL architectural colors?
Yes. We operate an in-house matrix die tooling department capable of extruding custom architectural profiles from your CAD files within 15–20 days. For surface treatments, we offer standard RAL color matching, custom Kynar 500 PVDF finishes, fluorocarbon anodizing, and heat-transfer Italian wood grain textures.
How are glass panels and delicate aluminum frames protected during ocean container freight?
Units are fully assembled or knocked-down (KD) per project requirements. Glass faces are protected with PE protective film and cork separation pads. Frames are wrapped in heavy foam and sealed in fully enclosed, IPPC-stamped fumigated plywood crates or customized steel A-frames loaded directly via forklift into 20GP/40HQ shipping containers.
What key information is required to receive a formal structural engineering quote?
To generate an accurate engineering quote, please provide: 1) Architectural elevation drawings or window schedules with opening dimensions; 2) Desired opening style (Bifold, Sliding, Casement); 3) Glass performance requirements (Double/Triple glazed, Low-E, Laminated); 4) Color and finish specification; 5) Project location for wind load & structural calculation.
Ready to Engineer Your Project's Exterior Door Package?
Connect directly with our senior fenestration structural engineers. Submit your window schedules, architectural elevations, or custom extrusion requests for a detailed technical review and commercial quotation within 24 hours.