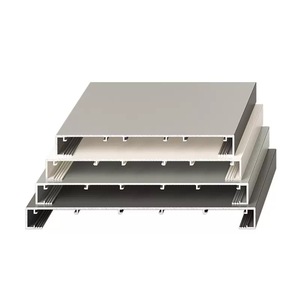
Swhome Modern Design Durable Water-Resistant Aluminum Alloy Door Frame Glass Window Wrap Cover Stylish Mouldings 1 Year Warranty
Send an Inquiry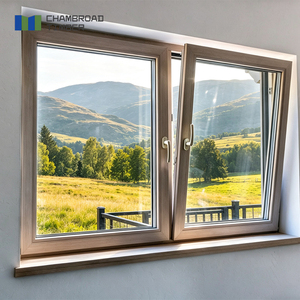
Modern Wood Aluminum Window Casement Fireproof Anti-Theft Double Glazed Insulated Glass CSA Certified for Office
Send an Inquiry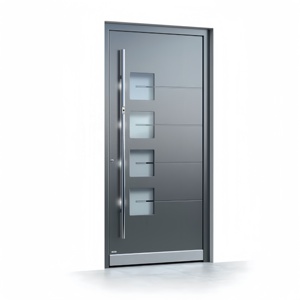
Latest Design Custom Home Entry Security Villa Main External Entrance Aluminum Modern Pivot Door Front Doors Security Gate
Send an Inquiry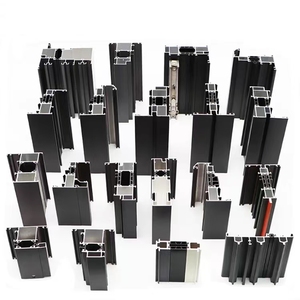
Sliding Casement Window With Thermal-Break Performance 6000 Series Aluminium Extrusion Profile Bending Cutting Welding Services
Send an Inquiry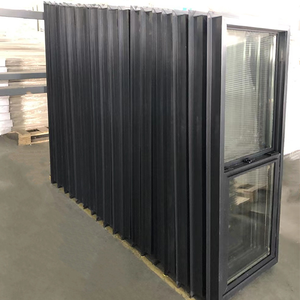
Single Window Hung Vinyl Black American Style windows And Doors For Mobile Home Hung Window Top Storm windows
Send an Inquiry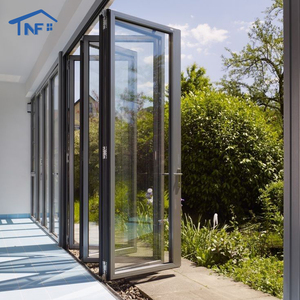
OEM NFRC Waterproof Thermal Break Aluminum Outdoor Exterior Stacking Bi-fold Accordion Folding Sliding Patio Door Bifold Door
Send an Inquiry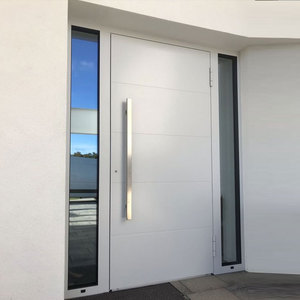
Villa Apartment Exterior Modern White Flat Panel Door Front Entry Doors Entrance Pivot Exterior Custom Doors for House
Send an Inquiry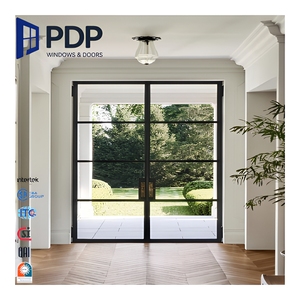
Modern Aluminum French Casement Door Anti-Theft Waterproof Tempered Glass Powder Coated Finish Custom Color for Hotel
Send an InquiryNavigating Chinese Aluminium Door & Window Manufacturing: Technical Superiority & Global Supply Chain Optimization
As contemporary architecture shifts toward minimal visible profiles, maximal glass surface areas, and strict building energy conservation standards, partner selection for architectural fenestration has become a critical engineering decision. China's top aluminium door and window manufacturers have evolved far beyond high-volume extrusion; today, they lead global innovation in precision CNC machining, structural thermal break integration, and multi-chambered acoustic profile design.
The Extrusion & Metallurgical Advantage
China's leading manufacturing clusters (such as Guangdong and Shandong) utilize primary billet 6063-T5 and high-tensile 6061-T6 aluminium alloys. Through precise thermal aging processes, these alloys achieve tensile strengths exceeding 160 MPa and yield strengths above 110 MPa. This structural integrity allows engineers to specify ultra-narrow interlocks (down to 20mm visible sightline) capable of bearing heavy double and triple insulated glass units (IGUs) weighing over 400 kg per panel without structural deflection.
- High-precision extrusion dies with tolerances down to ±0.15mm
- In-line automated aging furnaces ensuring uniform T5/T6 hardness
- Custom alloy formulations tailored for high wind-load coastal villas
Thermal & Surface Finishing Rigor
To meet strict North American (NFRC/AAMA) and European (CE/EN) energy conservation targets, Chinese manufacturers incorporate Polyamide PA66-GF25 (25% glass fiber reinforced) thermal break strips. Coupled with advanced surface treatments—such as AkzoNobel or PPG fluorocarbon (PVDF) coatings exceeding 10000-hour salt spray resistance—the finished profiles withstand extreme climate variations from freezing Nordic snow loads to humid Middle Eastern coastal environments.
- Qualicoat Class 2 & AAMA 2605 certified fluorocarbon powder coatings
- Multi-cavity thermal break designs achieving frame U-values under 1.4 W/m²K
- EPDM continuous co-extruded sealing gaskets for lifetime elasticity
Key Sourcing & Technological Development Trends in Architectural Aluminium
Understanding where the fenestration industry is heading enables real estate developers, principal architects, and trade importers to select systems that remain asset-compliant and aesthetically relevant for decades.
1. Ultra-Narrow Sightlines & Concealed Frames
The demand for panoramic architectural transparency has accelerated the retirement of bulky frame profiles. Future procurement is overwhelmingly leaning toward ultra-narrow interlocks (20mm to 28mm) where the outer frame is fully embedded into ceiling, floor, and side wall finishes. Structural weight is transferred directly onto stainless steel bottom rollers and heavy-duty concealed tracks.
2. Passivhaus Thermal Efficiency
Energy building codes (such as California Title 24, European EPBD, and Australia NCC) demand ultra-low thermal transmittance. Sourcing trends show a rapid transition from standard double-glazing to triple-glazed warm-edge spacer units filled with 90%+ Argon gas, integrated with aerogel-filled profile chambers that drive overall window U-factors down to 0.8–1.1 W/m²K.
3. Motorized Automation & Smart Building Integration
Large sliding doors exceeding 3 meters in panel height are increasingly specified with hidden linear actuators, magnetic drive motors, and automated safety sensors. Future-ready Chinese factories now pre-integrate CAN-bus and RS485 smart home protocols directly into the sash frames during factory assembly.
4. Carbon-Neutral Recycling & EPD Certification
International developers seeking LEED and BREEAM certifications require Environmental Product Declarations (EPDs). Sourcing strategy now emphasizes suppliers utilizing hydroelectricity-smelted low-carbon aluminium ingot and up to 75% recycled post-consumer scrap profile formulations.
5. Multi-Locking Hurricane & Anti-Burglary Systems
Extreme weather events have driven elevated wind-load and impact test requirements (such as Florida TAS 201/202/203 hurricane impact certification). Frame profiles are engineered with internal steel sleeve reinforcements, laminated glass units, and multi-point continuous drive gear locks.
6. Modular Prefabrication & Unitized Delivery
To minimize expensive jobsite labor in destination countries, importers favor fully factory-glazed, knock-down (KD) pre-drilled frames, or factory-assembled unitized curtain wall modules ready for rapid crane hoisting upon container arrival.
Architectural Aluminium Door & Window Performance Benchmarks
Compare structural capacities, opening mechanics, thermal ratings, and ideal building applications across primary product series manufactured by top Chinese suppliers.
| System Type | Interlock / Mullion Sightline | Frame Thermal U-Value | Water Tightness (Pa) | Wind Load Resistance (KPa) | Optimal Project Application |
|---|---|---|---|---|---|
| JW157 Panoramic Sliding Door | 20mm - 26mm (Ultra-Slim) | 1.2 - 1.6 W/m²K | 600 Pa (Class 9A) | up to 4.5 KPa | Luxury Villa Terraces, Beach Resorts, Penthouse Balconies |
| FW142 Ultra-Narrow Curtain Wall | 45mm Visible Frontage | 1.1 - 1.5 W/m²K | 750 Pa (Static & Dynamic) | up to 5.0 KPa | Double-Height Living Rooms, Commercial Facades, Boutique Hotels |
| Heavy Duty Lift & Slide Door | 35mm - 50mm Standard | 1.3 - 1.8 W/m²K | 700 Pa (Compression Seal) | up to 4.8 KPa | High-Wind Coastal Villas, Cold Climate Patio Entrances |
| Thermal Break Accordion Bi-Fold | 55mm Stacking Profile | 1.4 - 1.9 W/m²K | 450 Pa | up to 3.5 KPa | Indoor-Outdoor Restaurant Facades, Residential Pool Houses |
| Tilt & Turn German Standard Window | 65mm Sash Frame | 0.9 - 1.3 W/m²K | 900 Pa (Maximum Tightness) | up to 5.5 KPa | High-Rise Residential Towers, Passivhaus Apartments |
| Heavy Custom Pivot Entrance Door | Frame Flush 100mm | 1.6 - 2.0 W/m²K | 350 Pa | up to 3.0 KPa | Grand Mansion Front Entrance, Architectural Statement Gates |
Why Engineering & Sourcing Decision-Makers Partner with Meric Window Systems
Meric Window Systems Co., Ltd. integrates custom profile extrusion engineering, structural calculation, precision CNC fabrication, and direct international project export into a seamless supply chain.
In-House Technical & Structural Engineering
Every structural opening is unique. Meric Window’s in-house engineering group performs structural wind load calculations (KPa wind pressure vs glass deflection limits L/175 or L/240), verifying profile mullion moment of inertia (Ix, Iy) before manufacturing begins. This prevents glass spontaneous breakage and framing distortion under hurricane conditions.
- Shop drawing verification for architect approval
- Custom extrusion die development for OEM system designers
- Finite Element Analysis (FEA) thermal bridging simulation
Rigorous Quality Assurance & Export Packaging
International transit demands superior packing standards. Finished units undergo 100% pre-assembly inspection in factory setting: testing corner crimp mechanical strength, hardware smooth engagement, and drainage weeping paths. Windows are sealed with blue protective surface film, dense corner foam wraps, and loaded inside heavy-duty fumigated plywood crates or steel A-frame containers.
- Full traceability with project sash identification labels
- Integrated desiccants inside shipping crates to eliminate transit condensation
- Turnkey freight logistics support for CIF/DDP delivery to jobsite
Frequently Asked Procurement & Technical Questions
Crucial answers to international standards, custom tooling, shipping safety, and engineering specifications for window and door buyers.
What defines an authentic "ultra-narrow sightline" architectural door system?
An authentic ultra-narrow or minimal sliding system reduces the visible central interlock width down to 20mm–30mm. Rather than relying on massive aluminium frames to support the wind load, structural strength is achieved by bonding structural silicone between the insulated glass unit and the concealed perimeter frame, transforming the glass panel itself into a primary load-bearing element.
How do Chinese aluminium profiles match local building codes like ASTM, AS2047, or EN standards?
Top manufacturers like Meric Window engineer profile systems to meet specific target standards. Wall thickness meets or exceeds 1.4mm for windows and 2.0mm–3.0mm for heavy doors (AS2047 & AAMA structural baseline). Official lab testing documentation for Air Infiltration (ASTM E283), Water Penetration Resistance (ASTM E331), and Structural Performance (ASTM E330) can be conducted per project requirements.
What is the structural difference between PA66 thermal break strips and poured polyurethane (Pour & Debridge)?
Polyamide (PA66-GF25) strips are mechanically crimped into dual aluminium profile slots. PA66 has an identical thermal expansion coefficient to aluminium, preventing structural separation under extreme solar heating. Pour & debridge uses liquid resin poured into a channel, which is suitable for standard commercial windows but offers inferior shear strength compared to PA66 strips in oversized residential doors.
What surface treatment is required for projects located within 1 km of ocean shorelines?
For marine or severe coastal environments (C4/C5 corrosion categories), standard powder coating is insufficient. Sourcing specs must call for pre-anodized base pretreatment followed by Fluorocarbon (PVDF) 3-coat painting (meeting AAMA 2605 specifications with 70% Kynar 500 resin) or Qualicoat Seaside certified powder coating, protecting against salt fog degradation.
What information is required to get a binding engineering quote and shop drawings?
To issue an exact quote, our engineering team requires: 1) Architectural elevation drawings or window schedule indicating opening dimensions; 2) Opening operation types (sliding, casement, tilt-turn, curtain wall); 3) Glass spec (e.g., 6mm Low-E + 12Argon + 6mm Clear); 4) Target performance standards or project location wind zone map.
How are large double-glazed units protected against glass breakage during ocean container shipping?
Glass breakages in transit are prevented by eliminating internal movement. Windows are packed in custom wooden crates built with internal rubber block dampening, steel strapping, and plastic vacuum film. Furthermore, altitude pressure relief valves (capillary tubes) are installed in insulated glass units if shipped across high mountain altitudes or air freight.
Can Meric Window supply customized hardware finishes and Euro-Groove accessories?
Yes. Profiles are extruded with standard European Groove (Euro-Groove) dimensions, allowing seamless integration with premium global hardware brands like Sobinco, Siegenia, Roto, Hoppe, or custom anodized concealed handles directly manufactured in our facility.
Accelerate Your Architectural Project with Precision Engineering
Connect directly with our senior fenestration specialists. Submit your architectural window schedules or project CAD drawings for rapid structural appraisal and competitive factory-direct pricing.