Engineered Architectural Front Doors & Window Systems
Factory-direct structural glazing, thermally broken aluminium profiles, and high-security entrance systems built for high-end villas and global commercial facades.
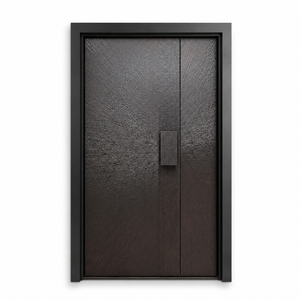
Cast Aluminum Front Entry Door Rust Proof Security Exterior Door Modern Design Custom Size for Luxury Villa Wholesale
Contact Us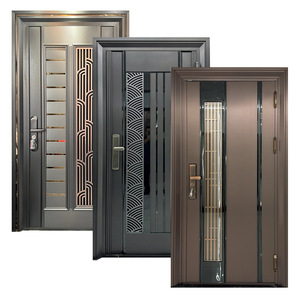
Xindi Luxury Aluminum Alloy Security Entrance Door with Anti-theft & Waterproof Features Modern Design for Outdoor Use
Contact Us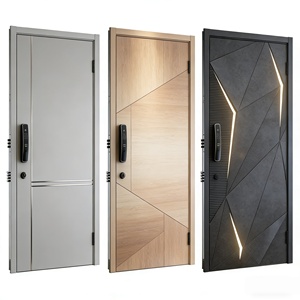
Modern Aluminum Security Door Residential Front Entrance Strong Outdoor Protection System Contemporary Minimalist Design
Contact Us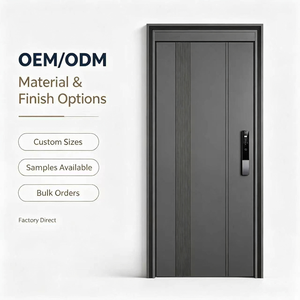
Luxury Modern Aluminum Alloy Front Entry Door Anti-Theft Smart Lock Matte Dark Gray Vertical Fluted Design for Villa Exterior
Contact Us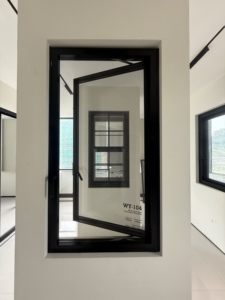
DERCHI Modern Aluminum And Glass Windproof Customizable Size High-Performance Casement Window Hurricane Proof windows
Contact Us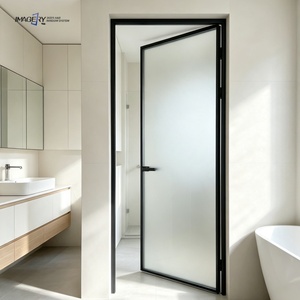
Factory Direct Extremely Narrow Frame Aluminum Alloy Casement Door Customized Size Color For Wholesale Project
Contact Us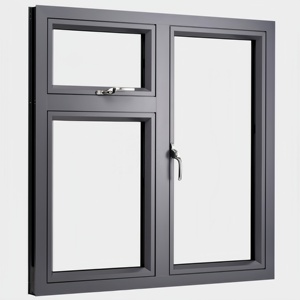
Customized Modern Louver Casement Window Large Aluminum Fixed Double Tempered Insulation Glass Soundproof Windproof Heat 5 Year
Contact Us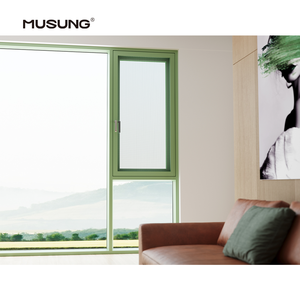
Ultra Narrow Glass Windows And Doors Double Glazed Aluminum Alloy Line Slimline Window Casement Windows
Contact UsWhy Meric Window Systems Leads China's Aluminium Door Manufacturing
From architectural drawing review to structural calculations and containerized export, our in-house extrusion, thermal break assembly, and CNC fabrication guarantee unmatched precision.
6063-T5 Primary Aluminium Alloy
We extrude exclusively high-purity 6063-T5 virgin aluminium alloy billet profiles. This delivers superior tensile strength, exceptional structural rigidity under high wind loads, and a flawless surface for architectural anodizing and powder coating.
Polyamide PA66 Thermal Insulation
Equipped with imported PA66GF25 (25% glass fiber reinforced polyamide) thermal break strips. Our thermal barrier profiles dramatically minimize thermal bridging, achieving U-factors compliant with rigorous North American NFRC and European Passive House benchmarks.
Ultra-Narrow Sightline Engineering
Specialized in slim profile design with visible interlock mullions reduced to 20mm–30mm. We combine maximum daylight area with heavy-duty structural load capability through concealed reinforcement channels.
100% Pre-Shipment Quality Control
Every entrance door and window assembly undergoes strict 5-stage QC: frame diagonal tolerance, corner crimping seal test, gasket continuity, multi-point lock hardware cycling, and glass seal integrity verification prior to packing.
Project Drawing & BIM Support
Our structural engineering office reviews customer CAD/BIM architectural elevation drawings, providing custom window schedules, glass stress analysis, wind pressure calculation, and shop drawing approvals for contractors.
Export-Grade Protective Craters
Finished door units are wrapped with protective film, foam corner guards, and encapsulated inside steel-reinforced fumigated wooden crates tailored for FCL/LCL international ocean shipping with site-matching labeling.
Navigating China's Aluminium Front Door Factory Landscape: A B2B Technical Sourcing Manual
The global demand for high-performance architectural entrance systems, ultra-narrow sightline sliding doors, and windproof security front doors has fundamentally reshaped the manufacturing ecosystem in China. As commercial developers, custom home builders, and architectural specifiers evaluate suppliers across China's industrial hubs (such as Guangdong, Shandong, and Zhejiang), understanding the subtle differences between generic assembly workshops and engineered system manufacturers is critical for long-term project success.
A true enterprise-grade aluminium entrance door factory operates not merely as an assembler of raw profiles, but as a integrated structural solutions provider. From raw material extrusion chemistry to thermal break strip insertion, automated multi-point lock milling, structural silicone glazing, and international weatherization testing (ASTM E330, EN 14351-1, AS 2047), procurement directors must look beyond surface aesthetic appeal and evaluate structural engineering integrity.
Future Procurement Trends in Aluminium Entrance Doors & Window Systems
Sourcing behaviors among international real estate developers, hotel group buyers, and curtain wall engineering contractors are undergoing structural shifts. Buyers are replacing piecemeal component ordering with unified building envelope packages provided by single-source OEM/ODM manufacturers.
1. Shift to High-Performance Thermal Breaks (PA66 Polyamide over PVC)
Modern global building energy codes strictly limit thermal transmittance (U-value). Procurement managers are abandoning cheap poured-and-debridge or low-grade PVC insulation strips in favor of PA66GF25 polyamide glass fiber reinforced thermal break profiles, ensuring stability under extreme thermal expansion cycles.
2. Architectural Integration of Smart Access & Motorized Systems
Front entrance doors are transitioning into multi-functional security hubs. Top China factories now pre-integrate motorized multi-point locks, hidden biometric fingerprint scanners, face recognition sensors, and automated door operators directly into the frame mullions during factory fabrication.
3. Demand for Ultra-Narrow Sightlines with Extreme Wind Resistance
Architects demand maximum glazing surface area with minimal visible metal frame. The future of front entry doors and panoramic sliding doors lies in structural glazing systems where high-modulus structural silicon bonding allows thin aluminum frames (20mm interlocks) to withstand wind loads exceeding 5.0 kPa (Hurricane Zone specs).
4. End-to-End BIM Integration & Customization Schedules
Leading buyers require suppliers to provide fully parametric Revit/CAD models during the architectural design phase. Front door factories capable of generating automated window schedules, structural stress reports, and customized color powder coating (PVDF / AkzoNobel) gain massive competitive leverage.
Engineering Comparison: Door & Window System Performance Metrics
To assist facade consultants and procurement managers in selecting the ideal system configuration for specific project zones, the table below provides structural performance metrics across common system typologies:
| System Typology | Alloy Profile Depth | Thermal Break Tech | Air/Water Tightness | Max Wind Load (kPa) | Target Application |
|---|---|---|---|---|---|
| Cast Aluminium Villa Entry Door | 90mm - 120mm Heavy Duty | Multi-chamber PA66 Insulation | Class 4 (EN 12207) / 600 Pa | ≥ 4.5 kPa | Luxury Villa Front Entrances, Main Gates | Contact Us
| Ultra-Narrow Security Front Door | 75mm - 90mm Flush Frame | High-Density PA66 Strip | Class 4 / 750 Pa | ≥ 5.0 kPa | Modern Minimalist Residential, Coastal Homes | Contact Us
| FW142 Narrow Curtain Wall Window | 142mm System Depth | Structural Thermal Barrier | Class E1050 (Water) | ≥ 5.5 kPa (Severe Storm) | Double-Height Living Rooms, Hotel Facades | Contact Us
| JW157 Panoramic Sliding Door | 157mm Multi-Track | Concealed Thermal Strip | Class 3 / 450 Pa | ≥ 3.8 kPa | Balcony Terraces, Resort Living Spaces | Contact Us
| Heavy-Duty Tilt & Turn Window | 65mm - 75mm Profile | Multi-cavity Thermal Break | Class 4 / 900 Pa | ≥ 4.8 kPa | High-Rise Apartments, Cold Climate Zones | Contact Us
Technology & Manufacturing Evolution in Chinese Aluminium Door Factories
The manufacturing quality of Chinese door and window factories has dramatically transformed over the past decade. Primitive manual cutting and pneumatic riveting have been supplanted by automated 5-axis CNC machining centers, robotic glue dispensing for glass bonding, and computerized corner crimping systems.
1. Precision CNC Milling & Corner Crimping: Modern entrance doors rely on mechanical corner cleating combined with dual-component corner injection glue (Anaerobic structural adhesive). This prevents frame corner separation over decades of heavy usage and maintains airtight corner joints.
2. Advanced Surface Treatment Technologies: Superior weatherability for exterior front doors exposed to intense UV and coastal salt spray is achieved through Fluorocarbon (PVDF) coating processes or specialized Powder Coating (Qualicoat Class 2 standard). This ensures 20+ years of color retention without chalking or peeling.
3. Glazing Engineering: Premium entrance doors utilize insulated tempered glass units (IGU) equipped with warm-edge spacers, argon gas filling, and Low-Emissivity (Low-E) coatings. For extreme security front doors, laminated safety glass (PVB or SentryGlas® interlayer) is integrated to resist forced entry and hurricane impacts.
Frequently Asked Questions by Global Buyers
Expert technical answers regarding factory verification, engineering standards, shipping protocols, and custom door manufacturing.
Q1: How do I verify if a Chinese door factory uses genuine 6063-T5 aluminium alloy?
Request mill test certificates (MTC) for raw aluminium billets showing chemical composition (Si: 0.2–0.6%, Mg: 0.45–0.9%). A reputable manufacturer like Meric Window Systems also provides third-party spectrographic analysis and hardness test reports (Webster hardness ≥ 8–12 HW) prior to production run approval.
Q2: What is the difference between PA66 polyamide thermal break strips and PVC strips?
PA66 polyamide strips are reinforced with 25% glass fiber, matching the thermal expansion coefficient of aluminium alloy. PVC strips expand and contract rapidly, leading to profile warping, seal failure, and structural instability under heat. Meric strictly employs PA66GF25 polyamide thermal barriers.
Q3: Can Chinese aluminium front doors meet North American (ASTM) or European (EN) standards?
Yes. Custom engineering projects can be certified for air infiltration, water penetration resistance, and structural performance under ASTM E283, ASTM E331, ASTM E330, or European standard EN 14351-1. Test documentation and load calculations are shared during the technical drawing review phase.
Q4: What information is required to get an accurate factory quotation for a custom project?
Provide architectural elevation drawings or a window/door schedule specifying structural opening sizes, opening direction (inward/outward casement or sliding), glass specification (e.g., 6mm+12Ar+6mm Low-E), profile color code (RAL/PVDF), and required hardware configuration.
Q5: How are heavy cast aluminium front doors packaged to prevent shipping damage?
Doors are wrapped in multi-layer PE surface protection film, enclosed with high-density EPE foam corner buffers, and sealed in customized steel-framed fumigated wooden crates. Units are sequentially labeled matching your project window schedule for rapid site sorting.
Q6: What is the standard lead time for OEM/ODM aluminium door orders?
Standard lead times for custom extruded and fabricated orders range from 25 to 35 days upon CAD shop drawing sign-off. Sample profiles or hardware mock-ups can be expedited in 10-15 days for architect review.
Ready to Engineer Your Project's Front Entrance & Window Envelope?
Send your architectural drawings or window schedule directly to Meric Window Systems' engineering office. Receive structural calculations, thermal performance estimates, and a competitive factory direct quotation within 24 hours.