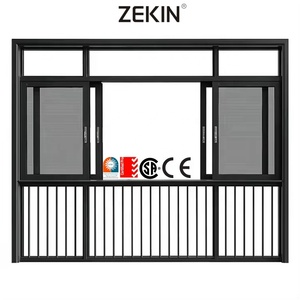
Flagship Fenestration Catalog
High-Performance Aluminium Window & Door Solutions
Precision-manufactured with premium-grade alloy extrusions, multi-layer weather sealing, structural safety glass, and European hardware integrations.
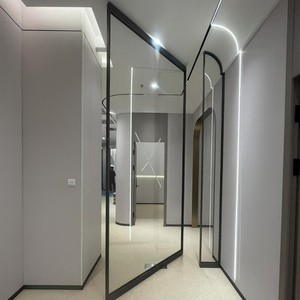
Customized Size Minimalist Luxury Soundproof Aluminum Glass Pivot Entry Front Entrance Doors for Houses Villa Hotel
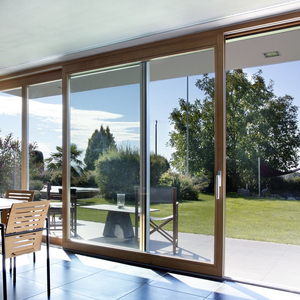
YY Patio Aluminum Frame Triple Glass Lift Sliding Doors Double Glazed Safety Glass Large View Doors
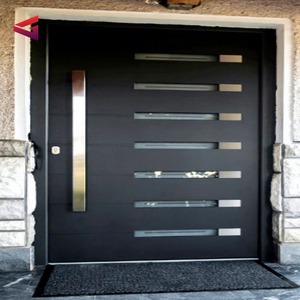
Latest Villa Security Steel Large Pivot Main Door Grill Design Aluminium Front Door With Sidelights
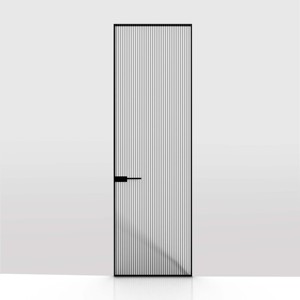
Modern Style 55mm Aluminium Frameless Interior Door with Invisible Glass Durable Windproof Finished Surface ISO9001 Certified
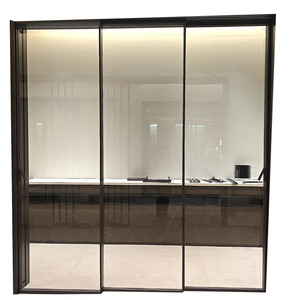
Custom Design Anti-corrosion Waterproof Thermal Insulated Aluminium Sliding Glass Door for Kitchen
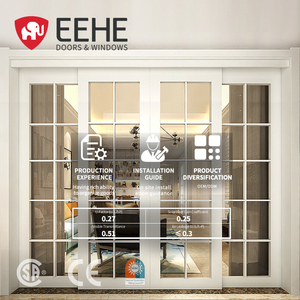
EEHE Sliding Doors Interior Durable Aluminum Csa Certified White Frame Sliding Door for Houses and Villas
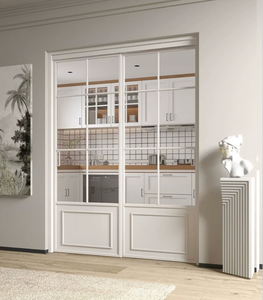
High Quality Light Luxury French Style Aluminum Sliding Glass Doors for Kitchen & Living Room, Customizable
Engineering Whitepaper & Technical Standards
Architectural Glass & Aluminium Extrusion Manufacturing Excellence in China
An authoritative technical analysis of raw metallurgy, thermal performance calculations, hurricane-impact resistance, and international fenestration procurement standards for structural engineers and project buyers.
1. Metallurgy & Extrusion Physics
Our manufacturing framework utilizes primary-grade 6063-T5 architectural aluminium alloy. With an ultimate tensile strength exceeding 185 MPa and yield strength above 145 MPa, profile walls range between 1.4mm to 3.0mm depending on wind load demand. Surface treatments comply with AAMA 2605 Fluorocarbon PVDF coatings and 15-25 micron anodizing standards to withstand C4/C5 aggressive marine environments.
- High structural rigidity prevents frame warping under thermal movement.
- AkzoNobel & PPG powder coat warranty up to 20 years without fading.
- Precision CNC milling achieves zero-gap corner crimping joints.
2. Thermal Barrier & Insulation Science
To eliminate thermal bridging, frames integrate high-density PA66GF25 (25% glass fiber reinforced polyamide) thermal break strips. This reduces profile heat conduction (k-value down to 0.3 W/mK compared to raw aluminium's 200 W/mK), lowering overall window frame thermal transmittance to Uf ≤ 1.2 W/m²K when combined with argon-filled low-E glazing.
- Prevents interior moisture condensation in freezing or humid climates.
- Linear coefficient of thermal expansion matches alloy profiles perfectly.
- Multi-chamber cavity design improves overall building energy efficiency.
3. Hurricane Resistance & Glazing Mechanics
For coastal regions prone to severe typhoons and tropical cyclones, our system configurations undergo rigorous ASTM E1886 / E1996 and AS2047 structural testing. Laminated safety glass with DuPont SGP (SentryGlas®) interlayers ensures structural envelope integrity even under high kinetic impact and wind velocity pressures exceeding 4500 Pa.
- Double and triple insulated glass units (IGU) with warm-edge spacers.
- Multi-point gear locking systems with concealed stainless steel hinges.
- Acoustic insulation performance reaching Sound Transmission Class (STC 42 dB).
Information Gain: Engineering Specification Matrix for Project Bidders
When procuring custom fenestration products from China, real estate developers and general contractors must look beyond simple square-meter pricing. True structural performance depends on verifying the cross-sectional moment of inertia (Ix & Iy), EPDM multi-seal gasket continuity, sub-frame flashing drainage paths, and glass edge seal depth. Meric Window Systems provides fully documented shop drawings and finite element analysis (FEA) structural reports prior to mass extrusion.
System Comparative Technical Matrix
| Window / Door System Type | Sightline Width | Thermal U-Value (W/m²K) | Acoustic Rating (STC) | Max Panel Height | Compliance Standards |
|---|---|---|---|---|---|
| FW142 Ultra-Narrow Curtain Wall | 20 mm Interlock | 1.1 – 1.4 | 42 dB | 4,500 mm | AS2047, EN 14351-1, CE |
| JW157 Panoramic Lift & Sliding Door | 25 mm Visible Profile | 1.2 – 1.5 | 39 dB | 3,800 mm | NFRC, ASTM E283/E330 |
| Tilt & Turn Thermal Break Window | 55 mm Frame Depth | 0.95 – 1.2 | 45 dB | 2,400 mm | ISO9001, CSA, AS2047 |
| Hurricane-Proof Entry Pivot Door | Flush Minimalist | 1.5 – 1.8 | 38 dB | 3,500 mm | ASTM E1886 Impact Certified |
| Bi-Fold Heavy-Duty Patio Door | 35 mm Stacking Profile | 1.3 – 1.6 | 37 dB | 3,200 mm | CE, AS2047, AAMA |
Strategic Sourcing Insights
Future Trends in Global Aluminium Fenestration Sourcing
Key shifts shaping how international architects, curtain wall consultants, and commercial builders select Chinese manufacturing partners for large-scale projects.
1. Ultra-Narrow Sightlines & Hidden Frame Integration
Modern architectural aesthetics demand maximum glass surface areas with zero visual clutter. Modern manufacturing techniques embed frame profiles flush into wall cavities, leaving only 20mm slim interlocks visible. Heavy structural loads are carried by high-modulus structural silicone and reinforced mullions, creating seamless indoor-outdoor living transitions.
2. Decarbonization & Smart Glass Integration
With stringent carbon reduction policies such as the EU's EPBD and North America's Net-Zero targets, procurement trends favor factories capable of producing Triple-Glazed Low-E and Electrochromic Smart Glass. Automated motorized actuators synced with smart home protocols (Zigbee/KNX) allow windows to self-regulate ventilation based on thermal indoor air quality sensors.
Why Partner With Us
Meric Window Manufacturing Strengths & Export Leadership
From raw profile extrusion to precision CNC machining and export-ready sea freight packaging, our facility operates under strict global quality control protocols.
Automated CNC Machining
5-axis digital milling centers guarantee sub-millimeter tolerances on lock hardware mortising and corner joining.
100% Quality Inspection
Every window assembly undergoes dynamic water pressure spray testing (600 Pa) and air tightness verification before packing.
Global Export Crating
Heavy-duty plywood crates with shock-absorption corner protection, desiccants, and container steel rack securing.
Custom Engineering Shop Drawings
Dedicated engineering department providing CAD/BIM models, structural calculations, and window schedules for architect sign-off.
Frequently Asked Questions
Architectural Fenestration Sourcing FAQ
Detailed technical answers to common queries raised by international project developers, structural engineers, and fenestration importers.
What is an ultra-narrow sightline aluminium system?
An ultra-narrow sightline aluminium system is an advanced fenestration design where the visible metal frame profile at interlocks or vertical mullions is minimized to 20mm–30mm. Structural loads are redistributed through heavy-duty thermal profiles and structural glass unit bonding. This design maximizes natural daylight transmittance and visual glass surface area while maintaining high wind-load resistance and thermal performance.
Can Meric Window systems be tested and certified to local overseas standards?
Yes. Our window and door profiles can be customized and tested to comply with target market specifications, including Australian Standards (AS2047 / AS1288), North American NFRC / AAMA standards, Canadian CSA guidelines, and European CE (EN 14351-1) markings. We provide official laboratory test documentation covering air infiltration, water penetration resistance, and structural deflection under dynamic pressure loading.
Which aluminium alloy grade and thermal break strips are specified?
All structural profiles are extruded from high-purity 6063-T5 architectural aluminium alloy. Thermal insulation is achieved using high-spec Polyamide PA66GF25 (reinforced with 25% glass fiber) thermal break strips inserted into profile cavities. This configuration, paired with double or triple insulated low-E glazing units, prevents thermal bridging and complies with low energy building codes globally.
What project information is needed to obtain a formal engineering quotation?
To receive an accurate engineering calculation and cost quote, please submit architectural floor plans or a detailed window schedule specifying opening dimensions, frame color preferences (RAL spectrum or anodized finishes), glazing requirements (double/triple pane, low-E, toughened, laminated), and project geographic location (for wind load & thermal zone calculations).
How are large-format glass doors packaged for safe ocean shipping?
All completed window and door units are covered with protective anti-scratch surface film, wrapped with foam corner guards, and packed into heavy-duty fumigation-free wooden crates or steel A-frame container racks. Each crate is tagged according to the project's window schedule for rapid site identification and unloading.
Ready to Elevate Your Project?
Request a Custom Technical Proposal & Factory Direct Quote
Connect directly with our fenestration structural engineers. We will review your architectural CAD drawings, run wind pressure calculations, and provide factory-direct pricing.