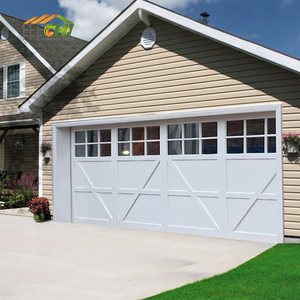
Curated Export Portfolio: High-Performance Doors & Glazing
Explore our premium range of ultra-narrow aluminum frame doors, architectural casements, thermal break sliding systems, and hurricane-rated entry solutions engineered for international projects.
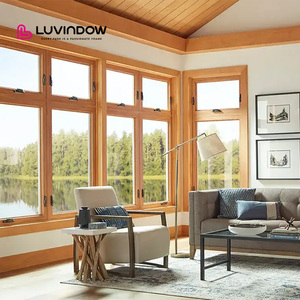
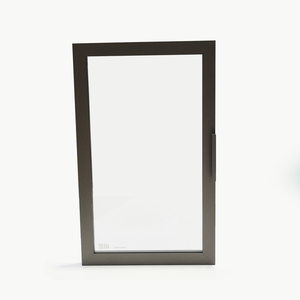
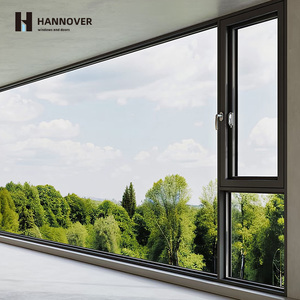
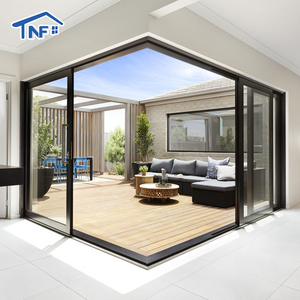
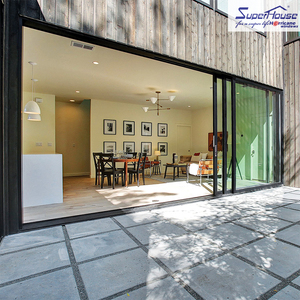
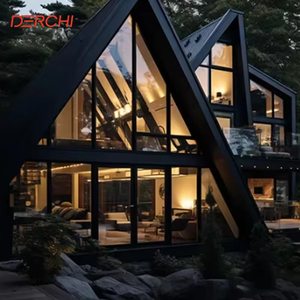
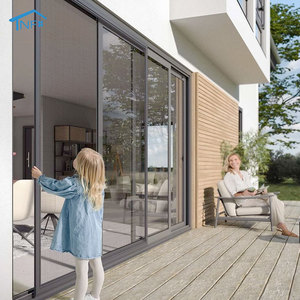
Engineering Rigor & Factory Superiority
Why leading architects, structural engineering consultants, and commercial property developers trust Meric Window Systems Co., Ltd. for custom B2B structural envelope manufacturing.
6063-T5 Structural Profiles
We extrude ultra-high-density 6063-T5 virgin aluminum alloys with profile wall thicknesses exceeding international load-bearing tolerances. Engineered for extreme wind resistance, torsional stiffness, and decades of structural longevity.
Polyamide PA66 Thermal Barriers
Utilizing high-grade Polyamide (PA66 GF25) thermal break insulation strips, our door profiles interrupt thermal bridging, delivering exceptionally low thermal transmittance (U-factors) tailored to tropical, temperate, and frigid zones.
Miami-Dade Hurricane Approval
Our flagship sliding and front entry systems are rigorously tested against severe wind-borne debris, cyclonic air pressures, and high-impact structural standards matching Florida Product Approval (TAS 201, 202, 203) & ASTM E1996.
Ultra-Narrow Sightlines (20mm)
Maximizing natural daylight penetration without compromising structural integrity. Our concealed frames and ultra-slim interlocks optimize panoramic daylight ratios ($A_{glass}/A_{total} > 92\%$) for contemporary luxury projects.
Acoustic Isolation (STC 40+)
Integrated multi-chambered profile geometry paired with laminated double/triple Insulated Glass Units (IGU) and multi-point EPDM gaskets reduces ambient urban noise by up to 42 decibels.
100% Pre-Shipment QC Inspection
Every single manufactured unit undergoes rigorous operational cycle testing, air permeability verification, water tightness checks, and custom seaworthy wooden crate packaging prior to global container loading.
6063-T5
Architectural Alloy Grade
PA66-GF25
Polyamide Thermal Break
TAS 202
Structural Wind Load Standard
100%
Factory Inspection Guaranteed
Industry Technical Whitepaper: The Evolution of Modern Aluminium Glass Entrance Systems
An in-depth analysis of materials science, structural mechanics, energy dynamics, and global supply chain strategies for modern architectural entryways.
1. The Paradigm Shift: Structural Glass vs. Architectural Framing
In high-end B2B residential and commercial construction, the front door has evolved from a passive security barrier into an expressive architectural focal point. Historical entryway engineering relied on heavy, opaque steel or timber panels. However, contemporary architectural trends prioritize seamless indoor-outdoor fluid transitions, maximal daylight harvesting, and sleek minimal sightlines.
Chinese direct-factory manufacturing has spearheaded this revolution by fusing high-tensile 6063-T5 aluminum alloy extrusions with structural silicone glazing technology. By distributing wind pressure loads ($q_z$) directly across toughened, laminated glass panels and reinforced internal mullions, manufacturers can reduce visible frame widths to as narrow as 20mm to 30mm while maintaining structural deflection limits under extreme wind loading conditions ($L/175$ or $L/240$).
2. Thermal Performance & Building Science Dynamics
Global building energy codes—such as ASHRAE 90.1 in North America, Title 24 in California, and European EN ISO 10077 standards—demand exceptionally low U-factors for fenestration systems. Uninsulated aluminum inherently possesses a high thermal conductivity ($k \approx 200 \text{ W/m}\cdot\text{K}$), making un-broken metal frames thermal liabilities in extreme thermal zones.
Leading Chinese exporters incorporate advanced Polyamide PA66 GF25 (25% Glass Fiber Reinforced) thermal break strips. By separating outer and inner aluminum profile chambers with PA66 strips, thermal bridging is effectively broken. When paired with Argon-filled, double or triple Low-Emissivity (Low-E) insulated glass units (IGUs) with warm-edge spacers, overall door assembly U-factors ($U_w$) drop below $1.4 \text{ W/m}^2\cdot\text{K}$ ($0.25 \text{ BTU/h}\cdot\text{ft}^2\cdot^\circ\text{F}$), preventing energy loss, surface condensation, and interior HVAC thermal cycling.
3. Structural Engineering: Hurricane Impact & High Velocity Zones
Coastal developments across Florida, the Caribbean, Hawaii, and Southeast Asia face severe tropical cyclones. Sourcing aluminum front glass doors for these markets requires compliance with Miami-Dade County NOA (Notice of Acceptance) standards and Florida Product Approval protocols.
Manufacturing hurricane-grade glass front doors involves precise structural assembly:
- Laminated Impact Glazing: Utilizing SentryGlas® (SGP) or thick PVB interlayers sandwiched between dual heat-strengthened glass lites to withstand large missile impacts (9-lb 2x4 timber shot at 50 ft/s).
- Reinforced Interlocking Mullions: Heavy-gauge structural aluminum stiffeners inserted into vertical stiles to withstand cyclic wind pressures exceeding $\pm 70 \text{ PSF}$.
- Continuous EPDM Weather Seals: Multi-point compression gaskets that eliminate water infiltration during 100 mph wind-driven rainfall events.
4. System Selection Matrix for B2B Specifiers & Importers
To assist architectural project managers, general contractors, and hardware importers in specifying the appropriate door typology, the following engineering matrix outlines performance indicators across operational mechanisms:
| Door Typology | Primary Application | Typical Sightline | Water Tightness (Pa) | Thermal U-Factor ($U_w$) | Max Panel Height |
|---|---|---|---|---|---|
| Ultra-Narrow Pivot Front Door | Luxury Villa Grand Entrances | 20mm - 35mm | 450 - 600 Pa | 1.2 - 1.6 W/m²K | Up to 4.5 Meters |
| Lift & Slide Glass System | Patios, Resorts & Balconies | 25mm Interlock | 600 - 900 Pa | 1.1 - 1.5 W/m²K | Up to 3.8 Meters |
| Bi-Fold Stacking Glass Door | Restaurants, Modern Mansions | 55mm Frame | 350 - 500 Pa | 1.4 - 1.8 W/m²K | Up to 3.2 Meters |
| Thermally Broken Casement Door | High-Rise Apartments, Offices | 45mm Frame | 700 - 1000 Pa | 1.0 - 1.4 W/m²K | Up to 2.8 Meters |
| Hurricane Impact Glass Entry | Coastal Commercial & Residential | 60mm Heavy Frame | 1000+ Pa (TAS 202) | 1.3 - 1.7 W/m²K | Up to 3.5 Meters |
Future Procurement Trends in B2B Door & Window Exporting
Key technological, environmental, and commercial shifts transforming how international buyers partner with top-tier Chinese manufacturing factories over the next decade.
1. BIM & CAD Integration
Modern B2B buyers no longer rely on simple static catalogs. Factories now provide full Building Information Modeling (BIM) files, Revit families, and dynamic CAD shop drawings. This enables structural engineers and architects to run thermal calculations and load-bearing simulations prior to factory extrusion.
2. Low-Carbon Recycled Extrusions
With global carbon border adjustments (CBAM) and LEED green building standards, top Chinese factories are transitioning to hydro-powered smelting and high-content recycled aluminum billets. Green-certified extrusions minimize embodied carbon ($kg CO_2e / kg Al$) by up to 65%.
3. Smart Access & Motorized Pivot Hardware
The integration of automated smart lock ecosystems is redefining entrance security. Modern glass front doors feature concealed motorized locking points, biometric fingerprint sensors, face recognition scanners, and smart home connectivity embedded inside thermal aluminum frames.
Frequently Asked Procurement Questions (B2B Buyer FAQ)
Essential technical, logistical, and customization answers for international importers, architectural specifiers, and procurement managers.
What structural alloy grade and temper are used for your entrance systems?
We exclusively utilize 6063-T5 extruded aluminum alloy. The T5 heat treatment process ensures superior tensile strength (yield strength $\ge 110 \text{ MPa}$), excellent surface smoothness for anodizing or PVDF powder coating, and exceptional dimensional stability for large-scale architectural doors.
How do you ensure hurricane resistance for North American and coastal projects?
Our hurricane-grade door and window series are engineered in strict accordance with Florida Product Approval guidelines and Miami-Dade County standards (TAS 201, 202, 203). We utilize SentryGlas® (SGP) structural interlayers, heavy-duty aluminum wall extrusions, and internal steel reinforcement mullions capable of withstanding extreme cyclic wind loads ($\pm 70 \text{ PSF}$) and large missile impacts.
What glass configurations are available for optimal thermal and sound insulation?
We supply fully customizable double and triple Insulated Glass Units (IGU). Options include Low-Emissivity (Low-E) coatings, Argon gas filling, warm-edge spacers, acoustic PVB laminated glass, and ceramic frit pattern glass. Sound attenuation ratings reach up to STC 42, while thermal transmittance can achieve $U_w \le 1.1 \text{ W/m}^2\cdot\text{K}$.
Can your factory customize frame colors, finishes, and wood-grain effects?
Yes. We operate advanced surface finishing lines capable of Qualicoat-certified AkzoNobel Fluorocarbon PVDF powder coating, anodizing (Class 1 & Class 2), heat-transfer Italian wood-grain finishes, and ultra-matte powder finishes with a 20+ year weatherability guarantee against fading and corrosion.
What is your typical manufacturing lead time and B2B Minimum Order Quantity (MOQ)?
Our standard production lead time is 25 to 35 days following CAD shop drawing approval and deposit receipt. For custom residential projects or commercial building packages, our flexible B2B MOQ starts at 50 square meters, allowing consolidated container shipments for overseas developers.
How are finished doors and glass units packaged to prevent ocean freight damage?
All finished frames and glass panels undergo multi-layer protection: protective surface film, blue PE corner guards, shock-absorbing foam wrapping, and fully enclosed IPPC-certified fumigation-free wooden crates or heavy-duty steel A-frames optimized for crane and forklift container unloading.
What international hardware brands are integrated into your door systems?
We partner with premier hardware suppliers, including German Siegeina, HOPPE, GU, and ROTO, as well as top-tier custom Italian and Chinese concealed hinges and smart electronic locking systems. Hardware finish and keying systems can be customized to project specifications.
Do you provide architectural shop drawings and structural calculations?
Absoltely. Our dedicated engineering office generates full 2D AutoCAD section details, 3D BIM models, elevations, and structural wind pressure calculation reports tailored to your building code requirements prior to extrusion cutting.
Partner with China's Premier Aluminium Glass Door Exporter
Elevate your architectural project with custom engineering, factory-direct pricing, and world-class structural performance. Contact our technical team today for a free CAD drawing review and quotation.