Featured Aluminium Glazed Window & Door Assemblies
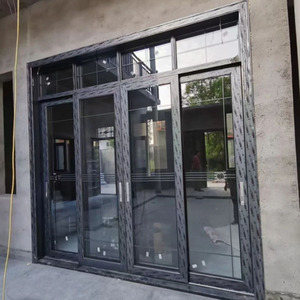
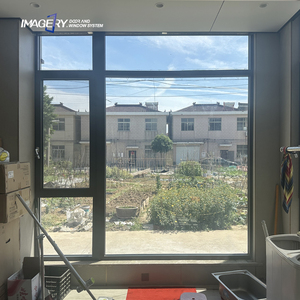
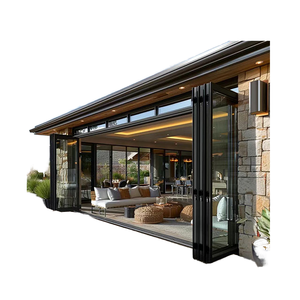
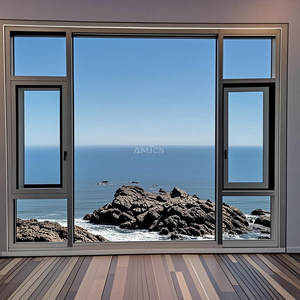
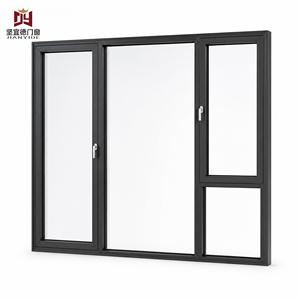
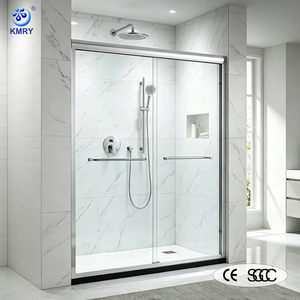
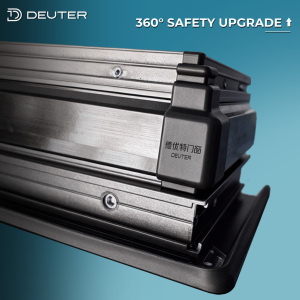
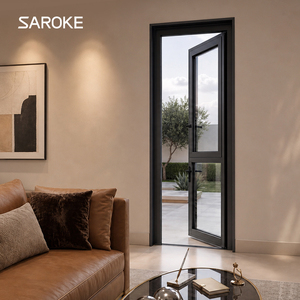
Navigating China's Architectural Glazing Manufacturing Ecosystem
The global demand for high-performance fenestration has elevated Chinese aluminum window and door manufacturers to the forefront of architectural engineering. Modern building codes require low U-factors, exceptional structural wind load resistance, and minimal visible sightlines. Selecting a top-tier factory requires understanding metal alloy compositions, thermal isolators, automated CNC tolerances, and international testing compliance.
Alloy Selection & Extrusion Tech
Leading factories utilize prime-grade 6063-T5 and 6060-T6 aluminum alloys, featuring tensile strength up to 205 MPa. Profile wall thicknesses strictly conform to GB 5237 / ASTM B221 specs, ensuring structural frame stability across multi-story facades and expansive residential openings.
Thermal Isolation Science
Thermal breaks utilize PA66-GF25 (Polyamide 66 reinforced with 25% glass fiber), preventing thermal bridging. Coupled with multi-chamber insulated glass units (IGUs) filled with 95% Argon gas, thermal transfer values reach $U_w \le 1.1 \text{ W/(m}^2\cdot\text{K)}$.
Global Certification Rigor
Top OEM/ODM factories hold independent certifications including CE (EN 14351-1), NFRC, AAMA/WDMA/CSA 101/I.S.2/A440, AS2047, and SGCC safety glazing standards, verifying wind load resistance ($P_3 \ge 5000 \text{ Pa}$) and water tightness.
Meric Window Systems Co., Ltd.
Precision Manufacturing for High-End Commercial & Luxury Residential Projects Worldwide
Meric Window Systems Co., Ltd. operates state-of-the-art aluminum profile extrusion, anodizing, powder coating, and fabrication facilities. Specializing in ultra-narrow sightline fenestration, Meric delivers custom-engineered architectural solutions for luxury villas, commercial towers, and multi-family residential complexes.
Every order undergoes strict building modeling review (BIM/CAD), automated 5-axis CNC machining, continuous corner crimping with dual-component adhesive sealant, and rigorous pre-shipment quality assurance testing for air infiltration and water penetration resistance.
Core Manufacturing Specifications
- Raw Material: Primary 6063-T5 / 6060-T6 Architectural Aluminum
- Thermal Barrier: Technoform PA66-GF25 Polyamide Strips
- Surface Finishes: AkzoNobel Powder Coating, PVDF Fluorocarbon (2/3 coats), Hard Anodizing
- Hardware Integration: European Multi-Point Locks (Siegenia, Roto, HOPO, Sobinco)
- Glazing Configurations: Double/Triple Low-E, SGP Laminated Hurricane Impact, Smart Electrochromic
- Sealing Technology: Continuous EPDM Vulcanized Gaskets + Silicone Structural Sealant
Aluminium Glazed System Engineering Matrix
Selecting the optimal fenestration system requires matching dynamic architectural requirements against structural load capacity, opening mechanism, thermal performance, and acoustics.
| System Category | Structural Frame Profile | Thermal Transmittance ($U_w$) | Max Glass Panel Size | Primary Application |
|---|---|---|---|---|
| FW142 Ultra-Narrow Curtain Wall | 142mm System Depth / 20mm Interlock | $1.0 - 1.3 \text{ W/(m}^2\cdot\text{K)}$ | Up to $3000 \times 6000 \text{ mm}$ | Commercial Facades, Luxury Villa Elevations |
| JW157 Panoramic Sliding Door | 157mm Depth / 25mm Visible Mullion | $1.2 - 1.5 \text{ W/(m}^2\cdot\text{K)}$ | Up to $3500 \times 4000 \text{ mm}$ | Terrace Expansions, Oceanfront Resorts |
| Thermal Break Casement Window | 65mm - 80mm Multi-Chamber Frame | $0.9 - 1.2 \text{ W/(m}^2\cdot\text{K)}$ | Up to $1000 \times 2400 \text{ mm}$ | Hospitality, Schools, High-Rise Residential |
| European Tilt & Turn Window | 75mm System Depth with Triple Seal | $0.8 - 1.1 \text{ W/(m}^2\cdot\text{K)}$ | Up to $1200 \times 2200 \text{ mm}$ | Cold Climates, Urban Noise Control (STC 42+) |
| Heavy-Duty Lift & Slide Door | 160mm - 220mm Double/Triple Track | $1.1 - 1.4 \text{ W/(m}^2\cdot\text{K)}$ | Up to $4000 \times 3500 \text{ mm}$ per sash | Patios, Grand Hotel Entrances, High Wind Zones |
| Bi-Folding Accordion Glass Door | 75mm - 85mm Profile Depth | $1.3 - 1.6 \text{ W/(m}^2\cdot\text{K)}$ | Up to $1200 \times 3000 \text{ mm}$ per panel | Indoor-Outdoor Living, Restaurant Patios |
Future Procurement Trends in Aluminium Glazing (2025–2030)
The global window and door market is experiencing a massive paradigm shift toward decarbonization, structural minimalism, and smart building integration. B2B buyers must align their procurement strategies with emerging regulatory and architectural vectors.
1. Vacuum Insulated Glass (VIG)
Replacing traditional thick triple glazing, VIG features a microscopic vacuum gap (0.2mm) achieving $U_g$ values down to $0.4 \text{ W/(m}^2\cdot\text{K)}$. This reduces overall frame weight by 40%, allowing unprecedentedly ultra-narrow aluminum profile profiles without sacrificing structural stability.
2. Low-Carbon Recycled Extrusions
Global developers are mandating Environmental Product Declarations (EPDs). Leading Chinese factories are adopting post-consumer recycled aluminum billets processed via hydro-power extruders, reducing embedded carbon emissions from $18\text{kg CO}_2/\text{kg Al}$ down to under $4.0\text{kg CO}_2/\text{kg Al}$.
3. Automated & Motorized Hardware
Modern luxury developments demand concealed motorized actuators integrated with smart home automation platforms (Zigbee/KNX). Panoramic sliding panels weighing over 500kg can now be operated effortlessly via smartphone applications or voice commands with optical safety sensors.
End-to-End Procurement & QC Framework
Overseas procurement requires standardized inspection protocols to prevent costly site installation issues. Below is the 5-stage project lifecycle executed by top-tier Chinese window OEMs.
Technical Review & Shop Drawings
Review architectural elevations, structural wind load constraints, and thermal targets. CAD/BIM shop drawings are issued for architect approval prior to tooling extrusion or profile cutting.
Precision CNC Machining
Aluminum profiles undergo 5-axis automated CNC milling for lock hardware pockets, drainage channels, and corner joint keys, ensuring cut tolerances within $\pm 0.2 \text{ mm}$.
Assembly & Sealing Integrity
Profiles are crimped using hydraulic corner joiners combined with dual-component corner glue. Multi-layered EPDM gaskets are installed continuously around sash perimeters.
Performance Chamber Testing
Sample mock-ups are tested in factory chamber bays for air infiltration (ASTM E283), static water penetration (ASTM E331), and structural wind deflection (ASTM E330).
Export Packaging & Logistics
Glazed units are wrapped with protective surface film, fitted with corner guards, and packed inside fully enclosed fumigated plywood crates or customized steel container racks.
100% Factory Acceptance
Every window unit carries a unique schedule barcode, verifying glass thickness, Low-E coating positioning, hardware operation, and dimensional accuracy prior to loading.
Frequently Asked Questions by International Buyers
Technical guidance addressing material selection, local building code compliance, and global shipping logistics.
Partner with China's Premier Aluminium Glazing Manufacturers
Whether you are detailing a custom luxury villa elevation, specifying a commercial multi-family development, or seeking reliable OEM/ODM factory supply, our engineering team is ready to evaluate your window schedule and structural requirements.