Export-Grade Heavy Duty Lift & Slide Door Series
Fully certified structural sliding doors engineered with ultra-narrow sightlines, high thermal performance, and wind-load resistance compliant with AS2047, NFRC, and Miami-Dade requirements.
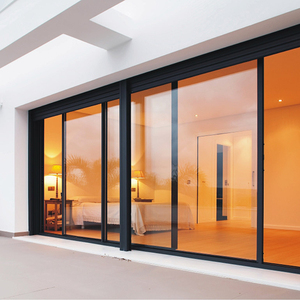
YY Windows High Quality Energy Efficient Aluminium Double Tempered Glass Patio Three Rail Sliding Doors
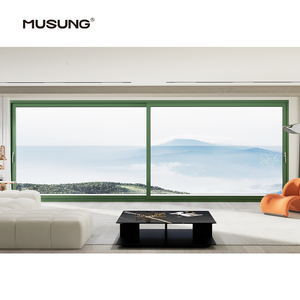
Thermal Break Sliding Patio Doors Exterior Aluminum Lift Sliding Door Aluminium Sliding Glass Doors
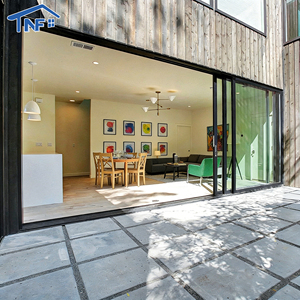
Heavy Duty Thermal Break Lift and Sliding Patio Door Modern Aluminum Alloy Soundproof Double Glass Sliding Doors
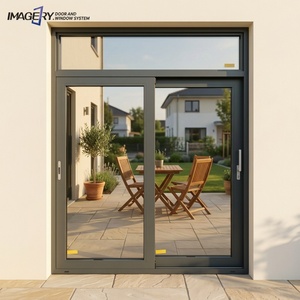
Heavy Duty Lift & Slide 156 Series Aluminum Sliding Glass Door Thermal Insulation for Villa House
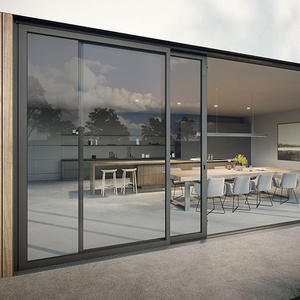
YY Facades As2047 Australian Windows and Doors Stacker Doors Australian Standard 3 Panel Glass Aluminum Sliding Doors
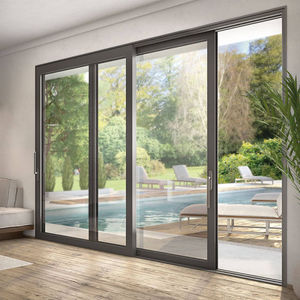
Florida Miami-Dade Approved Modern Strong Thermal Broken Patio Door Wholesale Aluminum Large Glass Lift and Slide Sliding House
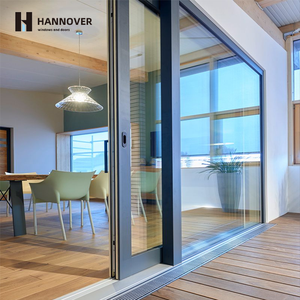
Panoramic Aluminum Lift and Slide Door Heavy Duty Double Glazed Sliding Glass Doors with Slim Frame for Luxury Villa Project
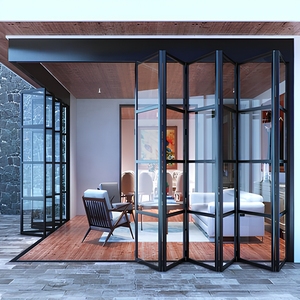
NFRC AS2047 Heavy Duty Aluminum Folding Patio Doors For Villa Waterproof Accordion Glass Patio Door Exterior Bifold Doors
Engineering Specifications & Manufacturing Standard for Aluminium Lift & Slide Systems
An in-depth technical analysis for architects, structural engineers, facade consultants, and real estate procurement managers.
1. Mechanical Principles & Structural Dynamics of Lift & Slide Engineering
Unlike conventional inline sliding doors that rely on continuous friction against weather-stripping seals, the aluminium lift and slide door system utilizes a specialized lever-gear mechanism. When the internal handle is operated, internal gear drives compress heavy-duty stainless steel spring assemblies that lift the sash upward by 5mm to 8mm off the threshold gaskets. This mechanical elevation disengages the weather seals from the stainless steel track, allowing massive sashes—weighing up to 400 kg per panel—to slide effortlessly with minimal rolling resistance.
When rotated to the closed position, the gear mechanism lowers the sash, dropping its total mass onto continuous EPDM (Ethylene Propylene Diene Monomer) gasket arrays. This locking gravity-compression action creates a hermetic seal against air infiltration, water ingress, and structural deflection under severe wind loads. China's leading manufacturers, such as Meric Window Systems and YY Facades, engineer these profiles using high-tensile 6063-T5 or 6060-T66 extrusion alloys, featuring nominal wall thicknesses ranging from 2.0mm up to 3.0mm in load-bearing structural chambers.
Engineering Insight: Structural mullions in high-rise coastal applications are calculated under finite element analysis (FEA) to withstand ultimate limit state (ULS) wind pressures exceeding 4500 Pa, satisfying stringent hurricane compliance standards including AS2047 (Australia) and Florida Miami-Dade NOA criteria.
2. Thermal Break Technology & Energy Decarbonization
Modern building codes demand ultra-low overall fenestration U-factors ($U_w$) to minimize operational carbon footprints. Standard aluminium profiles exhibit high thermal conductivity ($K \approx 200 \text{ W/m}\cdot\text{K}$). To counteract heat transfer across the building envelope, advanced Chinese manufacturing integrates structural polyamide thermal break strips—specifically Polyamide PA66 reinforced with 25% glass fiber (PA66 GF25).
By splitting the interior and exterior extrusion chambers with multi-cavity PA66 strips ranging from 24mm to 39mm in width, thermal bridging is effectively broken. When combined with double- or triple-glazed Insulated Glass Units (IGUs) utilizing Low-E coatings, warm-edge spacers, and Argon gas fills (90%+ purity), system performance parameters reach exceptional levels:
| Performance Indicator | Standard Specification | High-Performance / Passive Standard | Governing Test Benchmark |
|---|---|---|---|
| Thermal Transmittance ($U_w$) | 1.8 – 2.2 W/m²K | 0.8 – 1.1 W/m²K | NFRC 100 / EN ISO 10077-2 |
| Air Infiltration Rating | Level 8 (< 0.5 m³/m·h) | Air Tightness Class 4 | AS 2047 / ASTM E283 |
| Water Penetration Resistance | 450 Pa – 600 Pa | 750 Pa – 1000 Pa Static/Cyclic | ASTM E331 / AS 4420.5 |
| Acoustic Attenuation ($R_w / STC$) | STC 32 dB – 35 dB | STC 42 dB – 48 dB (Laminated IGU) | ISO 717-1 / ASTM E413 |
3. Global Sourcing Trends & Future Architectural Procurement Directions
The global demand for high-end fenestration is experiencing a paradigm shift driven by three primary architectural requirements:
3.1 Ultra-Narrow Sightlines & Panoramic Glazing
Architects are pushing for invisible frame-to-glass ratios. Sourcing trends indicate an annual 28% increase in requests for interlock sightlines under 30mm. Advanced Chinese extrusion facilities now produce interlocks embedded with structural steel pins or carbon-fiber composite stiffeners, enabling floor-to-ceiling glass elevations exceeding 3.5 meters without sacrificing structural integrity under wind loads.
3.2 Motorization & Smart Home Automation Integration
Large-scale lift and slide doors are increasingly specified with hidden, brush-less linear motor drives. Integrated with building automation protocols (KNX, Zigbee, Crestron), modern motorized systems incorporate safety infrared light curtains, anti-pinch sensors, and automated climate-controlled micro-ventilation cycles.
3.3 Sustainable Supply Chain Certification
Global developers require complete Environmental Product Declarations (EPD). Tier-1 manufacturers in China are utilizing low-carbon recycled aluminium billets processed with hydropower energy, reducing embodied carbon from 18 kg CO₂/kg aluminium down to under 4.0 kg CO₂/kg.
Why Partner with Meric Window Systems / YY Facades
Combining world-class German hardware integration, fully automated CNC fabrication lines, and rigorous international certification for seamless global export execution.
Custom Architectural Extrusion
In-house tooling and die design allow custom profile creation within 15 days. Systems are tailored to match complex wall details, including flush track drainage and pocket door configurations.
- Profile Material:6063-T5 / 6060-T66
- Surface Finishes:Qualicoat Powder / Anodized
Global Certification Standard
Products are independently tested and certified for compliance across major international regulatory regimes, minimizing local compliance risks for overseas developers.
- Australia Compliance:AS2047 / AS1288
- North America:NFRC / AAMA / Miami-Dade
Export Crating & Logistics
Custom heavy-duty steel racks and fumigated wooden crates lined with moisture-proof protective films ensure zero glass breakage or surface scratching during maritime container transit.
- Protection:Surface Film + Corner Guards
- Tracking:Itemized Window Schedule Labels
Frequently Asked Questions for Project Sourcing
Comprehensive technical and commercial answers addressing common engineering and procurement inquiries.
What is an ultra-narrow sightline aluminium system, and how does it maintain structural integrity?
An ultra-narrow sightline system minimizes visible aluminium profile width at vertical interlocks to 20mm–30mm. Structural integrity is preserved by embedding concealed steel or carbon-fiber reinforcement bars within the hollow extrusions and transferring wind loads directly into structural glass units through structural silicone bonding (IGU load sharing).
Can Meric Window systems be tested and verified to local regional standards?
Yes. We routinely arrange project-specific performance testing through recognized third-party laboratories (such as Intertek, TUV, or SAI Global). Full test reports covering air tightness, water tightness, structural deflection, and thermal U-factors are provided during technical shop drawing submittals.
Which raw aluminium alloys and thermal break materials are used in fabrication?
Profiles are extruded exclusively from primary 6063-T5 aluminium alloy billets. Thermal breaks consist of imported European Polyamide PA66 GF25 strips, ensuring high mechanical shear strength and thermal expansion matching that of aluminium profile walls.
What technical data is required to receive a precise project quotation?
To prepare an accurate engineering quotation, please provide architectural elevations, window/door schedules specifying opening dimensions, glass build-up requirements (e.g., 6mm Low-E + 12Ar + 6mm Clear), surface finish preference (RAL powder coat or anodized), project geographic location (for wind load calculation), and target performance standards.
How are large-scale architectural doors packed to ensure safe maritime transit?
All units undergo protective film wrapping, heavy-duty foam edge protection, and installation of plastic corner guards. Assembled frames or knock-down (KD) profiles are locked into heavy-gauge steel export racks or fully enclosed plywood crates engineered for fork-lift loading and high-cube sea container shipping.
Request Architectural Drawings & Structural Calculation Support
Our senior engineering team evaluates your elevation schedules and provides shop drawings, thermal simulation reports, and factory-direct pricing within 24 hours.
Inquire Now