Precision-Engineered Architectural Fenestration Systems
Explore our export-certified custom aluminium pitched roof windows, heavy-duty sliding doors, and ultra-narrow curtain wall systems engineered for extreme weather resistance.
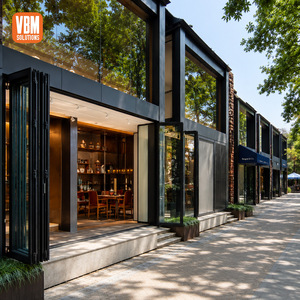
Customized Aluminum Bifold Door for Sunroom Courtyard Terrace Villa Large Opening Glass Door System
Inquire Now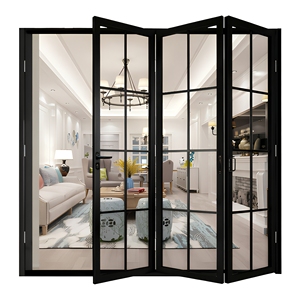
Aluminum Folding Front Entrance Door 4-Panel Glass Grille Southwestern Design Water Resistant Entry Door for Villa
Inquire Now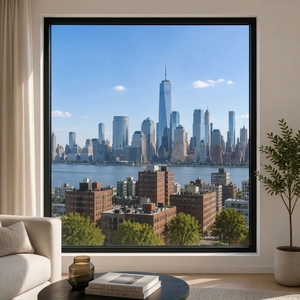
Fixed Panel Thermal Break Double Glazed Aluminum Louver Invisible Picture Windows
Inquire Now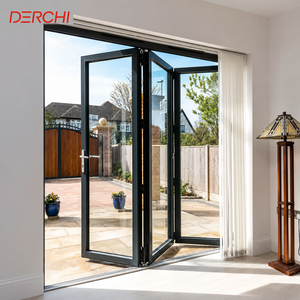
DERCHI Exterior Outdoor Windproof Aluminum Folding Glass Doors Patio with Mosquito Net
Inquire Now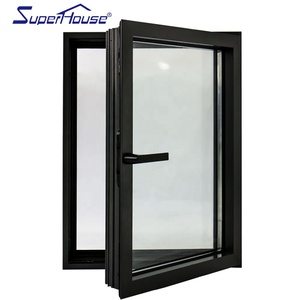
Canada USA Title 24 NFRC Certified Thermal Break Aluminum Energy Efficient windows with Triple Glass
Inquire Now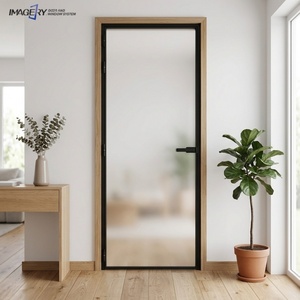
Minimalist Style Extremely Narrow Frame Casement Aluminum Door Soundproof Interior for Kitchen Bathroom
Inquire Now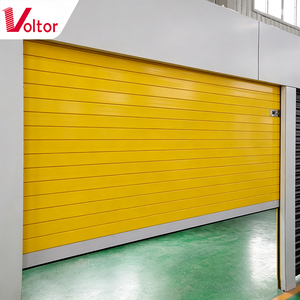
Motorized Aluminum Alloy Roller Shutter Door Insulated Garage Rolling Door Hurricane Resistant Security Metal Shutters
Inquire Now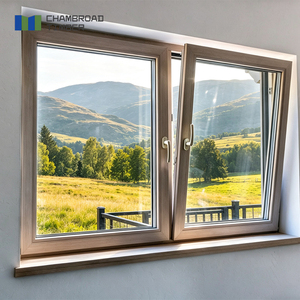
Modern Wood Aluminum Window Casement Fireproof Anti-Theft Double Glazed Insulated Glass CSA Certified for Office
Inquire NowArchitectural Physics of Aluminium Pitched Roof Windows & Skylight Systems
Pitched roof windows and sloped glazed fenestrations represent one of the most mechanically demanding elements in modern building envelope engineering. Unlike standard vertical facades, roof windows installed on pitches ranging from 15° to 85° are subjected to relentless multi-directional forces: direct hydrostatic pressure during torrential rainfall, intense ultraviolet exposure, severe wind uplift forces, and thermal expansion dynamics. As China's premier manufacturer and global exporter of high-performance aluminium window systems, Meric Window Systems Co., Ltd. integrates high-tensile 6063-T5 extruded aluminium alloy profiles, advanced polyamide (PA66-GF25) thermal barrier technology, and multi-layered EPDM gasket seals to deliver structural integrity that exceeds international building standards.
Thermal Break Physics & PA66 Strips
Utilizing 24mm to 34mm glass-fiber reinforced Polyamide PA66-GF25 thermal insulation strips, our pitched roof profiles eliminate thermal bridging, preventing interior condensation while maintaining strict energy efficiency standards in polar and tropical microclimates.
Hydrodynamic Step Flashing
Our proprietary seamless step-flashing integration guarantees rapid water deflection off pitched tile, slate, or standing seam metal roofs. Coupled with internal secondary condensation gutters, water infiltration is rendered impossible even at 1500 Pa test pressures.
Structural Silicone & Glass Integration
Featuring double or triple insulated tempered LOW-E glass units structurally bonded with Dow Corning structural silicone. Capable of bearing heavy snow loads up to 4.5 kN/m² and dynamic typhoon wind loads without profile distortion.
Technical Information Gain: Pitched Angle Water Drainage Mechanics
In roof slopes under 30 degrees, static water tension often causes capillary backflow along traditional window frame edges. Meric's engineered pitched roof systems utilize a stepped-down lower aluminium frame with dual hydrophobic EPDM wiper seals, accelerating gravity-assisted water discharge and eliminating perimeter moisture retention completely.
Material Science & Engineering Specifications Matrix
To assist architectural specifiers, structural consultants, and B2B procurement heads in evaluating fenestration compliance, the following engineering matrix outlines the technical thresholds achieved across our custom manufactured roof window and facade product lines.
| Performance Characteristic | Standard Specification | Premium Thermal Break Range | International Standard Test Compliance |
|---|---|---|---|
| Aluminium Alloy Profile | 6063-T5 Tensile Extrusion | 6063-T6 Architectural Grade (2.0mm - 3.0mm Wall) | GB/T 5237 / EN 755 |
| Thermal Transmittance (U-Value) | 1.4 - 1.8 W/m²K | 0.79 - 1.1 W/m²K (Triple Glazed + Argon) | NFRC 100 / EN ISO 10077 |
| Acoustic Insulation (Rw) | 32 dB - 38 dB | 42 dB - 48 dB (Laminated Acoustic Glass) | EN ISO 140 / ASTM E90 |
| Water Tightness Rating | Class 9A (600 Pa) | Class E1500 (1500 Pa Hydro-pressure) | EN 12208 / AAMA 501.1 |
| Air Permeability | Class 4 (600 Pa) | Ultra-Airtight (<0.1 m³/h.m²) | EN 12207 / ASTM E283 |
| Wind Load Resistance | Class C5 (3000 Pa) | Hurricane Rated (>4500 Pa Uplift) | EN 12210 / ASTM E330 / AS 2047 |
| Surface Coating Options | AkzoNobel Powder Coating | Kynar 500 PVDF Fluorocarbon (3-Coat) | AAMA 2605 / QUALICOAT Class 3 |
Macro Trends in Global Architectural Roof Window Sourcing (2025–2030)
As the international construction industry accelerates toward Net-Zero Energy Buildings (NZEB) and decarbonized building envelopes, the procurement landscape for pitched roof fenestration is undergoing a structural transformation. Buyers across North America, Europe, Australia, and the Middle East are shifting away from rigid off-the-shelf sizes toward factory-customized, thermally broken aluminium solutions manufactured in China. Key macroeconomic and technical procurement drivers include:
1. Integration of Smart Automation & BIPV Photovoltaics
Modern commercial skylights and residential loft pitched windows are no longer passive glazing elements. Demand is surging for motorized roof windows equipped with hidden chain actuators, automatic rain/wind sensors, and integrated Zigbee/KNX smart home automation protocols. Furthermore, Building-Integrated Photovoltaics (BIPV) skylights—utilizing semi-transparent solar glass on roof slopes—allow commercial developers to harvest solar energy without sacrificing natural daylighting daylight ratios.
2. Demand for Ultra-Narrow Sightlines with Extreme Load Capacity
Minimalist architectural trends demand invisible sightlines. Traditional bulky roof window frames are being replaced by ultra-narrow extruded aluminium profiles. However, slimming down profile sightlines while increasing pane surface area requires superior metal yield strength. By specifying 6063-T6 alloy extrusions reinforced with internal steel or carbon fiber stiffeners, Chinese exporters like Meric deliver panoramic glass spans exceeding 3.5 meters while maintaining rigid resistance against wind load and glass deflection.
3. Carbon Border Adjustment & Sustainable Supply Chains
With environmental regulations such as Europe's CBAM (Carbon Border Adjustment Mechanism) gaining traction, global buyers require documented EPD (Environmental Product Declarations) and recycled content transparency. Top-tier Chinese manufacturers now utilize low-carbon recycled aluminium billets powered by hydroelectric extruders, enabling importers to minimize embodied carbon taxes upon customs clearance.
Meric Window Systems: Manufacturing & Export Capabilities
Vertically integrated manufacturing facilities engineered to fulfill large-scale OEM, ODM, and custom commercial window projects worldwide.
Precision CNC Fabrication
German-imported 5-axis CNC machining centers execute zero-tolerance miter cutting, automated corner crimping, and precision slotting for hidden hinges and motorized hardware.
Strict Quality Control Protocols
100% pre-shipment inspection regimen including 3D laser dimensional check, coating thickness testing, operation cycle testing (100,000 cycles), and sealed water spray chamber trials.
Global Standard Certifications
Products fully compliant and certified under CSA (Canada), NFRC Title 24 (USA), AS2047 (Australia), and CE EN 14351-1 (Europe) for seamless customs clearance.
Custom Glass Formulations
In-house double and triple glazing lines producing argon-filled, warm-edge spacer, Low-E coated, laminated burglar-proof, and acoustic insulated glass units tailored to your project thermal budget.
Export Container Crating
Heavy-duty steel-frame and fumigated wooden box export packaging. Units wrapped in anti-scratch protective film, corner-guarded, and sequentially tagged to match architectural floorplans.
BIM & Shop Drawing Support
Our dedicated team of facade engineers provides comprehensive AutoCAD shop drawings, Revit BIM models, and wind-load calculations prior to mass production clearance.
Frequently Asked Questions for International B2B Sourcing
Clear, technical answers to common queries raised by overseas developers, general contractors, architects, and fenestration importers during project procurement.
What profile wall thickness is required for structural pitched roof windows?
For pitched roof windows subjected to gravity loads, snow loads, and wind uplift, international building codes require a minimum primary aluminum wall thickness of 2.0mm to 3.0mm. Standard vertical windows (1.4mm) are structurally inadequate for sloped applications due to potential frame flexure and seal rupture over time.
How do you guarantee leak-proof performance on low-pitch roof installations?
For low-pitch roofs (between 15° and 25°), we utilize specialized continuous step-flashing kits customized to your roofing material (shingle, standing seam, or tile). Furthermore, our window units feature dual EPDM perimeter gaskets, vulcanized molded corners, and integrated secondary internal drainage channels that safely discharge any micro-condensation outdoors.
Can Meric manufacture motorized pitched roof windows with automatic rain sensors?
Yes. We integrate concealed German or Italian electric chain actuators operating on AC 110V-240V or DC 24V systems. These can be paired with smart rain, wind, and smoke sensors that automatically close the roof window at the first rain drop detection or open it for thermal smoke ventilation during fire emergencies.
What glass configuration is recommended for overhead roof glazing safety?
Safety regulations mandate that all sloped overhead glazing must utilize toughened (tempered) glass for the outer pane and laminated glass (PVB/SGP interlayer) for the inner pane. This ensures that in the rare event of severe impact damage, the inner laminated glass retains fragments, preventing glass shower hazards inside the building.
What is the typical production lead time for custom project export orders?
Standard lead times for custom extruded, thermal break aluminum roof window systems are 25 to 35 calendar days following final CAD shop drawing sign-off and glass spec confirmation. Accelerated 20-day production schedules are available for urgent commercial facade contracts.
How do you assist foreign buyers with architectural compliance and shop drawings?
Our engineering division provides complete 2D CAD elevation detail drawings, section connection details, and 3D BIM models for direct submission to your project architects or local building approval authorities. Structural calculation reports (wind pressure & U-value metrics) are supplied upon request.
Partner with China's Premier Roof Window & Fenestration Manufacturer
Whether you are detailing a luxury residential villa, a resort sunroom project, or an expansive commercial curtain wall elevation, our engineering team is ready to evaluate your architectural drawings and deliver factory-direct pricing with guaranteed international performance compliance.
Contact Us