Engineered Pivot & Architectural Door Systems
Explore high-tonnage pivot hardware, ultra-narrow sightlines, and impact-resistant exterior profiles manufactured to EN, ASTM, and AS2047 international standards.
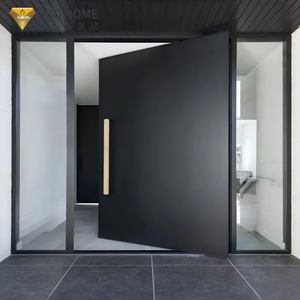
Aluminum Alloy Pivot Door with Concealed Hinge Mechanism - Anti-Impact External Pivot Entrance Door for Home and Hotel
Send an Inquiry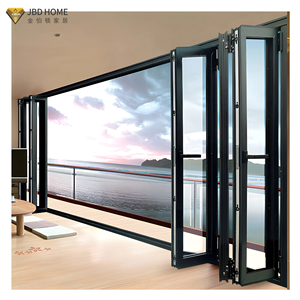
NFRC AS2047 Bi-fold Doors Seaside Hotel Hurricane Proof Outdoor Folding Doors Aluminum Exterior Balcony Folding Patio Doors
Send an Inquiry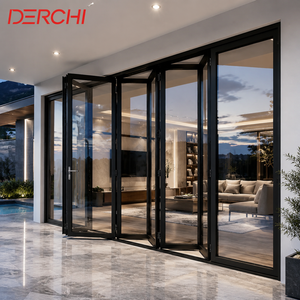
Custom Size Aluminum Bi-Fold Patio Doors Slim Frame Folding Glass Door System
Send an Inquiry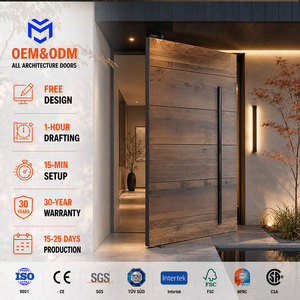
Custom OEM American Modern Durable Aluminium Wooden Residential Home Villa Entrance Security Front Entry Exterior Pivot Doors
Send an Inquiry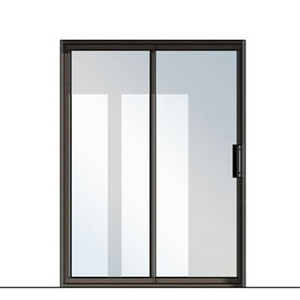
Partition Aluminium Fiber Glass exterior Sliding Door System and Doors Catalogue List
Send an Inquiry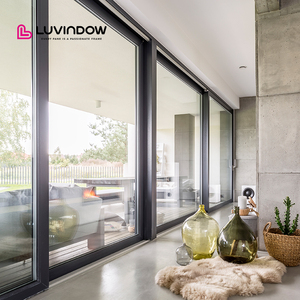
Luvindow Hurricane Impact Thermal Break Exterior Patio Aluminium Sliding Doors With Argon Low E Tempered Aluminium Glass Door
Send an Inquiry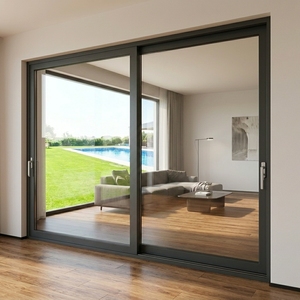
Custom Made Aluminum Sliding Door System with Large Panel Glass for Luxury Villa and Resort Hotel Architecture Design
Send an Inquiry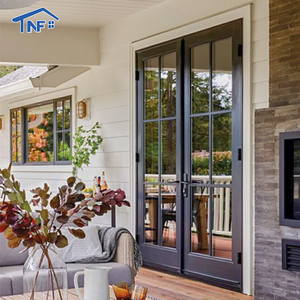
Aluminum Lowes Interior Swing Interior American Dutch Door
Send an InquiryEngineering Architecture of High-Tonnage Aluminium Pivot Doors
An in-depth whitepaper on load-bearing mechanics, thermal break isolation, weatherproofing kinematics, and hardware dynamics.
Heavy-Load Axis Engineering
Unlike standard side-hinged doors, architectural aluminum pivot doors redistribute leaf weight downwards into the structural floor slab via top and bottom pivot spindles. Modern China factories utilize 6063-T5/T6 alloy profiles engineered to handle panel weights exceeding 500 kg to 1,000 kg per leaf.
Polyamide Thermal Barriers
Thermally broken aluminum pivot profiles incorporate PA66-GF25 (25% glass fiber reinforced polyamide) insulation strips. This breaks the conductive thermal bridge, delivering low overall U-factors (Uw ≤ 1.2 W/m²K) suitable for extreme cold or hot climates.
Hermetic & Perimeter Sealing
To overcome traditional air infiltration challenges at the pivot rotational axis, top-tier Chinese manufacturers employ dynamic drop-down automatic floor seals, magnetic weatherstripping, and continuous EPDM multi-cavity gaskets achieving Class 4 Air Permeability.
Detailed Kinematic Breakdown of Offset vs. Center Pivot Axes
When specifying custom aluminum pivot entry doors for high-end luxury residential villas or commercial facades, selecting the proper rotational point geometry dictates both structural clearance and spatial ergonomics. Chinese manufacturing facilities fabricate two principal pivot hinge configurations:
- Offset Pivot Axis (100mm - 250mm Offset): Positions the rotation point near the jamb. This maximizes clear opening width while preserving a striking modern aesthetic. Highly recommended for entryways where maximum clear pass-through width is required.
- Center Pivot Axis (50/50 Balance): Places the pivot pin in the center or one-third point of the door leaf width. This creates a balanced aerodynamic panel floating effect, ideal for grand oversized entrances measuring up to 3 meters in width and 6 meters in height.
| Performance Parameter | Standard Commercial Grade | Meric Premium Thermal Pivot Standard | Testing Standard Compliance |
|---|---|---|---|
| Profile Alloy Structure | 1.4mm - 1.8mm 6063-T5 Aluminum | 2.0mm - 3.0mm Structural 6063-T5 / T6 | GB 5237 / EN 755 |
| Max Leaf Load Capacity | 150 kg - 250 kg | 500 kg - 1000+ kg Hydraulic Floor Spring | EN 1154 / ANSI A156.4 |
| Thermal Insulation (U-Value) | 2.8 - 3.5 W/m²K (Non-Thermal) | 1.0 - 1.4 W/m²K (PA66 GF25 Strip) | NFRC 100/200 / ISO 10077 |
| Wind Pressure Resistance | Class 3 (2.5 kPa) | Class 8+ (≥ 5.0 kPa Hurricane Impact) | ASTM E330 / AS2047 / EN 12211 |
| Water Tightness | 300 Pa | 600 Pa - 900 Pa Cascaded Drainage | ASTM E331 / EN 12208 |
| Surface Finish & Durability | Standard Powder Coating (60μ) | PVDF Fluorocarbon 3-Coat / Anodized 25μ | AAMA 2605 / Qualicoat Class 3 |
Sourcing Trends: China Aluminium Pivot Door Industry (2025–2030)
Key market evolution insights for international project developers, general contractors, architectural specifiers, and window importers.
1. Smart Biometric & Motorized Access Integration
Global architectural demand is rapidly shifting towards concealed electric motorization. Modern Chinese factories lead in embedding hidden electromagnetic multi-point locks, 3D facial recognition, motorized hold-open actuators, and smart home automation integration directly into aluminum door stiles.
2. Ultra-Narrow Sightlines with Heavy Structural Glass
The contemporary aesthetic demands maximum glass surface area with minimal visible framing (≤ 25mm visible stile width). Factories leverage structural silicone glazing (SSG) techniques where the double or triple-glazed IGUs act as structural load-bearing elements in tandem with slim extruded aluminum frames.
3. Sustainable Low-Carbon Aluminum & EPD Compliance
Environmental Product Declarations (EPD) are becoming mandatory for European and North American procurement. China’s leading aluminum extruders utilize recycled primary aluminum billets powered by hydropower, cutting carbon footprint values below 4.0 kg CO²/kg Al.
Meric Window Systems Co., Ltd. Structural Manufacturing Excellence
As a premier specialized manufacturer of ultra-narrow aluminum windows, panoramic sliding systems, thermal break folding doors, and high-load pivot doors, Meric Window Systems delivers complete architectural envelope solutions tailored to international building codes.
Our automated production lines utilize 5-axis CNC machining centers, precision corner crimping technology, and strict quality control protocols verified through pre-shipment structural testing and glass deflection measurement.
Why Oversea Buyers Partner With Our Factory
- Custom Engineering Shop Drawings: Full CAD & 3D BIM support matching your project window schedule.
- Hardware Certification: Germany Dormakaba, Geze, or Italian Savio heavy-duty hydraulic floor springs tested to 500,000 cycles.
- Export Crate Protection: Fumigated wooden crates with protective films, corner buffers, and ocean-ready steel rack containers.
- Global Compliance: Pre-tested profile solutions compliant with NFRC, AS2047, CE Mark, and Florida Building Code hurricane specs.
China Factory Procurement Checklist for Aluminium Pivot Doors
A buyer’s standard operating procedure (SOP) for auditing Chinese manufacturing plants and verifying quality prior to placing mass production purchase orders.
Phase 1: Raw Material Verification
Ensure the manufacturer uses primary aluminum ingot (AL99.7 grade) extrusions rather than scrap remelt. Request mill test certificates verifying chemical composition for 6063-T5 or 6060-T6 aluminum alloy.
Phase 2: Thermal Break Strip Inspection
Verify that thermal insulation strips are genuine Technoform or equivalent PA66-GF25 nylon strips rather than cheap PVC substitutes, which degrade under UV exposure and thermal expansion.
Phase 3: Hardware & Cycle Endurance Audit
Inspect top pivot pins and bottom floor spring assemblies. Pivot hardware must possess built-in 3D adjustability (±5mm lateral, vertical, and depth adjustment) for precise on-site alignment.
Frequently Asked Questions (FAQ) - Aluminium Pivot Doors Sourcing
Technical answers to common engineering, ordering, logistics, and installation inquiries from commercial buyers.
Oversized aluminum pivot doors rely on transferring panel weight directly to the subfloor slab via heavy-duty bottom floor springs or recessed pivot bearings. The top header profile acts primarily as a guide track to absorb lateral wind loads. Therefore, the structural engineer must ensure the floor substrate has adequate compressive strength, and the top lintel is rigid enough to prevent deflection under high wind pressure.
Leading Chinese factories utilize a multi-tier weatherproofing strategy: 1) Concealed drop-down automatic dynamic floor seals that deploy when the door closes; 2) Dual-stage perimeter EPDM gasket loops around the frame stiles; 3) Sub-floor stainless steel drainage channels integrated into flush threshold designs to manage driving rain water shedding.
For seaside or high-salinity coastal environments, we recommend PVDF (Polyvinylidene Fluoride) 3-coat fluorocarbon liquid spraying compliant with AAMA 2605 standards, or Anodized oxide coatings with a thickness of ≥ 25 microns (Qualanod certified). These finishes resist salt spray corrosion for over 3,000 hours without chalking or peeling.
Our aluminum pivot door systems accommodate double-glazed or triple-glazed insulated glass units (IGU) ranging from 28mm to 52mm in total thickness. Typical configurations include: 6mm Low-E Tempered + 12Ar + 6mm Tempered, or Laminated Acoustic Impact Glass (6mm + 1.52PVB/SGP + 6mm) for extreme hurricane zones and sound reduction (up to STC 42 dB).
Standard fabrication lead time is 25 to 35 working days following final shop drawing approval and deposit receipt. For export shipping, finished doors are fully wrapped with PE protective surface films, encased in high-density foam edge guards, and packed inside fully enclosed fumigated plywood crates reinforced with interior steel frames for container transport.
Ready to Request Engineering Quotations & Shop Drawings?
Send your architectural elevation drawings, window schedule, or project specifications to our senior technical team for detailed structural calculation, system selection, and factory direct pricing.