Factory Catalogue
High-Performance Architectural Glazing Systems
Directly engineered and exported by Meric Window Systems Co., Ltd. Select a precision structural system below to request customized shop drawings and engineering estimates.
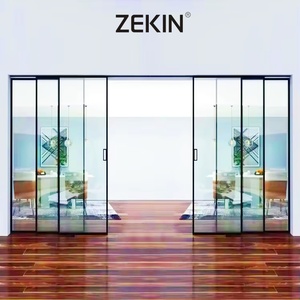
Interior Sliding Doors Aluminum Profiles windproof heat insulation Double Tempered Glass Door with fly screen for exterior villa
Send an Inquiry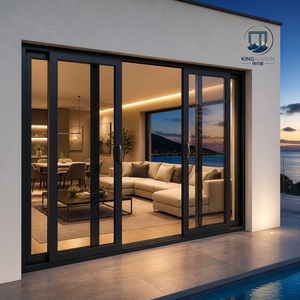
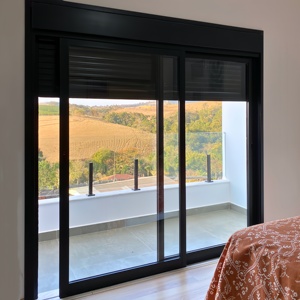
Customized Aluminum Double Tempered Glass Sliding Door AS2047 Balcony Courtyard Avoid Hurricane Impact Sliding Door
Send an Inquiry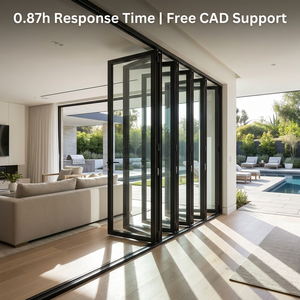
Hurricane Proof Coastal Aluminum Glass Folding Doors Free Drawing Support
Send an Inquiry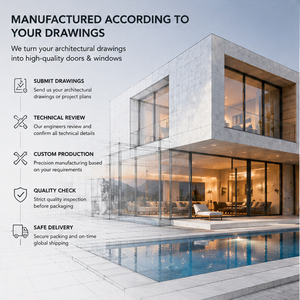
Custom Aluminum Storefront Doors and Windows for Retail Shops, Restaurants, Hotels, Shopping Centers and Commercial Entrances
Send an Inquiry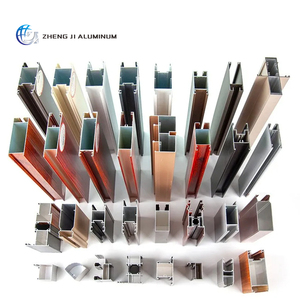
Custom Size Aluminum Window Door Extruded Profiles Slim Glass Door & Partition Aluminum Extrusion Profile Manufacturer
Send an Inquiry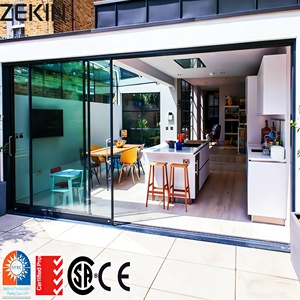
Noiseless Aluminum Custom Made Aluminum Sliding Flyscreen Doors Windproof Anti-theft Interior Safety Door
Send an Inquiry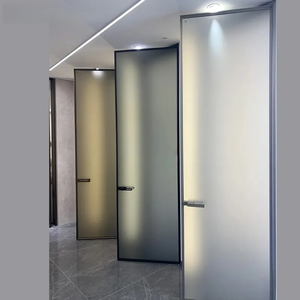
Breathable Modern Manual Aluminum Bathroom Door Half-Glass Ventilation Grille for Natural Light Waterproof/Heat Insulation
Send an Inquiry
Manufacturing Excellence
Why Meric Window Systems Represents China's Premier Exporter Capability
Meric Window Systems Co., Ltd. operates at the intersection of architectural aesthetics and mechanical rigor. We specialize in custom-extruded thermal break profiles, ultra-narrow sightline stacker doors, and unitized curtain wall assemblies engineered specifically for high-end residential and commercial developments globally.
Structural Wind & Hurricane Engineering
Our sliding doors and window facades are subjected to rigorous finite element analysis (FEA). Reinforced interlocking mullions accommodate high wind pressures exceeding 4500 Pa, satisfying stringent coastal hurricane standards including AS2047 and ASTM impact specs.
Advanced Thermal Break (PA66 GF25)
We utilize precision-extruded Polyamide PA66 GF25 insulation strips combined with multi-chamber profile designs. This eliminates thermal bridging, achieves U-factors as low as 1.2 W/m²K, and dramatically lowers HVAC energy consumption in hot or frigid climates.
Ultra-Narrow Sightline Aesthetics
Engineered for maximum natural illumination and panoramic views, our slim profile series reduces visible vertical interlocks to as narrow as 20mm. Structural load is safely transferred through heavy-duty rollers and insulated glass integration.
Industry White Paper: Technical Standards in Aluminium Door & Window Procurement
In modern commercial and high-end residential architecture, the building envelope accounts for over 40% of a structure's total energy transfer and aesthetic impact. As a leading manufacturer and exporter from China, Meric Window Systems Co., Ltd. provides global buyers—architects, facade engineers, general contractors, and real estate developers—with clear technical insights necessary for specifying and procuring high-performance aluminium sliding doors and window systems.
Core Procurement Metric: When sourcing structural glazing solutions from China, specifications must balance three key variables: Structural Deflection (wind load rating), Thermal Transmittance (U-Value / SHGC), and Hardware Mechanical Longevity (cycle testing). Meric Window systems are verified across all three parameters prior to export shipping.
1. Extrusion Alloy Metallurgy & Surface Finish Durability
Not all aluminium profiles are created equal. High-spec exterior sliding doors require high-grade 6063-T5 structural aluminium alloy. The T5 heat treatment ensures optimal tensile strength (yielding a minimum tensile strength of 180 MPa) while maintaining the flexibility necessary for precision CNC milling and corner crimping.
For surface protection, coastal and tropical installations require specialized coatings to withstand salt-spray corrosion and high solar radiation:
- Fluorocarbon PVDF Coating (Kynar 500): Ideal for extreme UV exposure and marine environments; compliant with AAMA 2605 specifications with a 20+ year color retention guarantee.
- Architectural Anodizing (Class I - 25 microns): Provides an electrochemical oxide layer offering exceptional scratch resistance and metallic luster.
- Qualicoat Certified Powder Coating: Environmental-friendly micro-textured finishes designed for impact resistance and color consistency across massive facade surfaces.
2. Glazing Assemblies & Solar Heat Gain Optimization
A sliding door's frame provides the skeleton, but the insulated glass unit (IGU) dictates acoustic comfort and solar thermal performance. Procurement schedules should align glass specifications with project orientation and regional climate profiles:
| Glazing Configuration | Target U-Value (W/m²K) | Acoustic STC Rating | Optimal Application |
|---|---|---|---|
| Double Tempered Low-E (6+12Ar+6) | 1.6 - 1.8 | 35 - 38 dB | Standard Luxury Villas & Urban Residential |
| Triple Insulated Low-E (5+9Ar+5+9Ar+5) | 1.1 - 1.3 | 40 - 42 dB | Cold Climate Buildings & High Energy Efficiency Ratings |
| SentryGlas® Laminated Impact Glass | 1.8 - 2.0 | 42 - 45 dB | Coastal Hurricane Zones (Florida Code / AS2047) |
| Acoustic PVB Double Glazed (6+1.52PVB+6) | 2.1 - 2.3 | 45+ dB | Urban Commercial Entrances, Hotels & Retail Outlets |
Technology Development Trends in Aluminium Sliding Doors & Windows
As international energy codes tighten (such as ASHRAE 90.1, Australia's NCC Section J, and Europe's EPBD), the technical evolution of aluminium glazing systems focuses on several key trends:
A. Concealed Motorized Automation & Smart Building Integration
Modern luxury developments demand motorized large-span sliding panels weighing upwards of 400 kg. Next-generation systems integrate micro-brushless DC motors hidden within the top head profile. These systems sync seamlessly with automated smart home networks (KNX, Zigbee, Crestron), featuring obstacle-detection sensors, soft-close magnetic dampening, and manual overrides in power outages.
B. Ultra-Flush Sill Profiles & Water-Draining Barrier Systems
Historically, low-profile barrier-free thresholds sacrificed water tightness. Meric's latest JW157 Panoramic Sliding Door utilizes a subterranean continuous drainage channel. Hidden stainless steel drainage trays beneath the finished flooring allow zero-step transitions between interior living space and outdoor patios while successfully managing up to 700 Pa of differential water pressure during heavy rainfall.
C. Modular Unitized Shop Drawing & Rapid Assembly Protocols
To reduce expensive site labor costs in North America, Australia, and Europe, top Chinese exporters are shifting from knock-down (KD) kits to pre-gasketed, semi-unitized modules. Precision CNC corner keys and EPDM gasket collars are installed in factory-controlled clean environments, reducing on-site installation time by up to 60%.
Future B2B Procurement Trends for Overseas Buyers
For international buyers sourcing from China, procurement is no longer just about finding the lowest FOB price per square meter. The global supply chain has evolved toward direct engineering partnerships:
- Digital Twin & BIM Co-Engineering: Specifiers expect Revit families, CAD shop drawings, and wind load calculations directly from the factory's engineering desk prior to extrusion production.
- Third-Party Quality Verification & Traceability: Leading exporters provide full batch traceability for raw 6063-T5 billet logs, hardware mechanical test reports (100,000+ opening cycles), and glass safety compliance (SGCC, CE, AS/NZS 2208).
- Containerized Steel-Rack Logistics: Traditional wooden crates are being replaced by heavy-duty customized A-frame steel racks lined with shock-absorbing EPDM pads. This prevents transit damage, allows crane offloading at building sites, and reduces packing waste.
Factory Capabilities
End-to-End Export Infrastructure at Meric Window
Our structured manufacturing workflow ensures absolute consistency across multi-unit commercial orders and bespoke architectural projects.
In-House Tooling & Extrusion Customization
We maintain an extensive library of proprietary aluminum dies and offer rapid tooling development for custom architectural profiles within 15 business days, ensuring exact visual match to architect specifications.
Stringent Pre-Shipment Quality Control (QC)
Every single frame, sash, roller track, and locking mechanism undergoes rigorous dimensional check, corner crimping pull tests, and weather-seal inspection before loading into export containers.
Technical FAQ
Frequently Asked Questions for B2B Procurement
Essential answers regarding testing standards, custom specs, and international shipping logistics.
What is an ultra-narrow sightline aluminium system?
An ultra-narrow sightline system minimizes the visible vertical frame at the interlocks to typically 20mm–30mm. Structural loads are absorbed by reinforced internal steel or composite mullions and high-modulus structural silicone bonding with the glass unit, offering uninterrupted view angles.
Can Meric Window systems be certified for local building codes?
Yes. We regularly supply systems tested and verified according to AS2047 (Australia), NFRC / AAMA (North America), and CE EN standards (Europe). Factory test certificates and project-specific shop drawings are provided during technical evaluation.
Which aluminum alloys and thermal break strips are standard?
Profiles are extruded using architectural 6063-T5 aluminum alloy. Thermal break systems feature German-standard Polyamide PA66 GF25 (25% fiberglass reinforced) strips to maintain structural integrity under extreme heat and pressure.
What information is needed to obtain a formal project quotation?
To receive an accurate engineering quotation, please provide architectural elevations/drawings, window schedules detailing opening dimensions, preferred opening mechanism (sliding, lift & slide, stacker), glass specifications (e.g., Low-E double glazed), and destination site wind load criteria.
How are large sliding glass doors packed for international ocean freight?
Finished units are wrapped in protective non-scratch film, fitted with heavy-duty corner guards, and fixed onto custom steel A-frame pallets or fully enclosed plywood crates. Each item is tagged with code labels corresponding to your site window schedule for streamlined unloading.
Partner with China's Premier Glazing Exporter
Ready to upgrade your next project with certified ultra-narrow sliding doors and high-performance window systems? Submit your architectural plans or schedule a technical consultation with our engineering team today.
Send an Inquiry