Featured Architectural Aluminum Door & Window Systems
Explore our certified commercial-grade fenestration systems. Engineered with extruded 6063-T5 aluminum alloys, structural polyamide thermal breaks, and high-performance Low-E insulated glazing units.
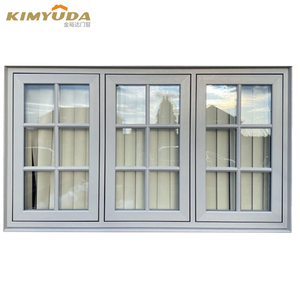
Hurricane Impact Australian Standard Large Glass Aluminum Door Windows With Built Blinds
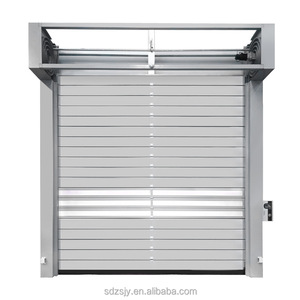
Custom-Made Intelligent Aluminium Alloy Turbo Roller Gate Industrial Doors For Factory Workshop Garage
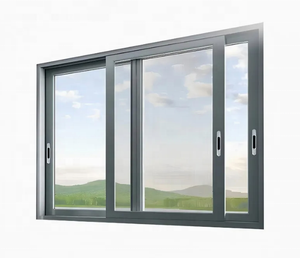
Custom Aluminum Sliding Windows Double Glazed Thermal Break Low-E Glass Durable Horizontal Slider Window
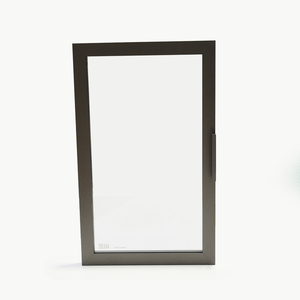
Made In Italy Air Smart 4mm Tempered Glass, Base Frame, Integrated Handle Kitchen Aluminium Glass Cabinet Door
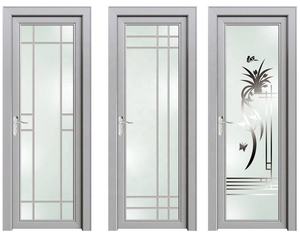
Aluminum Bathroom Door Bathroom Sliding Glass Door Interior Aluminum Fiber Bathroom Door
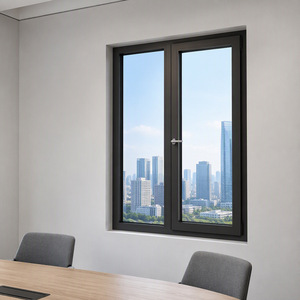
Double Glazed Aluminium Casement Windows with Thermal Break & Flyscreen Design, Builder Choice
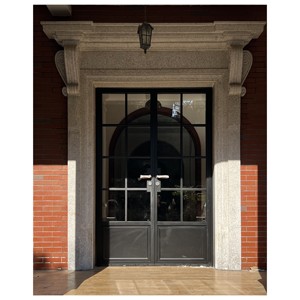
Graceful French Aluminum Door With Standard Frame Structure Delivers Elegant Look and Stable Performance
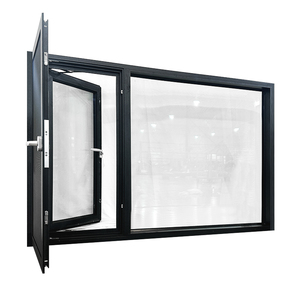
Custom Thick Home Noise Cancelling Corner Aluminum Glass Casement Window
The Strategic Evolution of Aluminum Clad Patio Door Manufacturing in China
Global architectural demand for modern, highly insulated, and durable envelope solutions has positioned Chinese fenestration manufacturers at the forefront of B2B door and window procurement. Combining heavy-gauge extrusion metallurgy with European-standard timber processing, aluminum clad patio doors represent the pinnacle of structural resilience and refined interior aesthetics.
Weather Barrier & Cladding
Exterior aluminum shielding engineered with snap-on clip mechanisms prevents wood decay, UV degradation, and water intrusion while accommodating seasonal thermal expansion.
Thermal Decoupling
Incorporating multi-cavity polyamide PA66-GF25 thermal breaks that virtually eliminate thermal bridging, preventing interior condensation across hostile climate zones.
Architectural Versatility
Seamless integration with North American and European structural rough openings, offering custom powder coatings (AkzoNobel), anodized textures, and solid interior hardwoods.
Key Technological Developments Shaping B2B Aluminum Clad Door Sourcing (2025–2030)
B2B buyers, real estate developers, and project engineers must evaluate suppliers based on emerging architectural trends, energy mandates, and smart system integration.
1. Ultra-Narrow Sightlines & Panoramic Glazing
Architectural preferences have shifted toward minimal frame profiles with interlock widths reduced to 20mm–30mm. Systems such as the JW157 panoramic sliding series utilize structural glass technology where the insulated glass unit (IGU) absorbs dynamic wind forces, allowing floor-to-ceiling glass expanses without compromising structural integrity.
2. Next-Gen Vacuum Insulated Glass (VIG) & Aerogel
To meet strict net-zero building regulations (Passive House standards), top-tier Chinese manufacturers are pairing aluminum-clad frames with triple-pane, Argon-filled Low-E glass units or hybrid Vacuum Insulated Glass (VIG). These units lower overall assembly U-factors to under 0.12 BTU/h·ft²·°F, outperforming traditional vinyl and aluminum doors.
3. Smart Motorization & Concealed Hardware
Commercial and luxury residential buyers increasingly specify motorized lift-and-slide patio doors equipped with soft-close dampening and hidden drive actuators. Multi-point automated locking mechanisms integrate directly with automated smart home systems (BMS) and smart lock access protocols.
B2B Specification Guide for Architectural Patio Door Systems
Compare technical parameters across primary door typologies manufactured by leading Chinese fenestration suppliers.
| System Type | Structural Alloy | Thermal Break Profile | Acoustic Performance | Max Panel Height | Target Application |
|---|---|---|---|---|---|
| Lift & Slide Aluminum Clad | 6063-T5 (2.0mm wall) | PA66-GF25 Polyamide Strip | STC 42 dB / OITC 36 | up to 3800 mm | Luxury Villas, Coastal Resorts |
| Ultra-Narrow Panoramic Slider | High-Tensile Aluminum | Structural Composite Break | STC 38 dB / OITC 32 | up to 4500 mm | Modern Penthouses, High-Rises |
| Thermal Break Bi-Fold (Bifold) | 6063-T6 Structural Profile | Multi-Cavity PA66 | STC 36 dB / OITC 30 | up to 3000 mm | Restaurants, Patio Enclosures |
| Hurricane Impact French Door | Heavy-Gauge 3.0mm Extrusion | Reinforced Thermal Core | STC 45 dB / OITC 38 | up to 2800 mm | Hurricane Zones, High-Wind Areas |
| Tilt & Turn Balcony Door | 6063-T5 System Profile | Polyamide Insulating Strut | STC 40 dB / OITC 34 | up to 2500 mm | Commercial Office, Residential |
Why Direct Sourcing from Tier-1 Chinese Factories Ensures Procurement Success
Meric Window Systems Co., Ltd. leads the fenestration export market by combining vertical profile extrusion control, robotic CNC machining, and comprehensive international testing compliance.
Robotic CNC Precision
Automated 5-axis CNC machining centers guarantee profile cutting tolerances within ±0.2mm, ensuring precise corner crimping and air-tight gasket seals.
Global Certification Compliance
Full system verification to AAMA/WDMA/CSA 101/I.S.2/A440 (North America), AS2047 (Australia), and EN 14351-1 (Europe) air, water, and wind structural standards.
Export Packaging SOP
Heavy-duty export packing: individual film protection, protective corner caps, multi-layer foam wrapping, and steel-reinforced IPPC fumigated wooden crates.
Architectural Engineering Support
Dedicated in-house structural engineers assist project teams with CAD/BIM shop drawings, wind load calculations, glass thickness choices, and installation advice.
Frequently Asked Questions for Sourcing Patio Doors from China
Detailed answers addressing engineering verification, quality control, shipping protocols, and custom OEM manufacturing.
Q: What is an ultra-narrow sightline aluminium patio door system?
It is an advanced architectural window or sliding door system where the visible aluminium frame at the interlock or mullion is reduced to a minimum—typically 20mm to 30mm. This design maximizes glass surface area and natural daylighting while structural wind loads are absorbed by heavy-duty reinforced profiles and structural silicon bonding.
Q: Can Chinese door suppliers certify systems to local overseas building codes?
Yes. Leading factories like Meric Window Systems regularly submit complete door assemblies to accredited third-party laboratories (such as Intertek, NAMI, or SAI Global) for physical testing to AS2047, ASTM E1886/E1996 (Impact Testing), AAMA 101, and European CE EN 14351-1 standards.
Q: What aluminium alloy grades and thermal breaks are specified for commercial projects?
Profiles are precision extruded using 6063-T5 or high-tensile 6063-T6 architectural aluminium alloy. Thermal bridging is decoupled using European Polyamide PA66-GF25 (25% fiberglass reinforced) insulating strips. This combination provides high structural rigidity alongside U-factors suitable for extreme weather climates.
Q: What technical data is required to receive a formal B2B project quotation?
To prepare an accurate engineering quotation, buyers should provide architectural elevation drawings, window/door schedules detailing opening dimensions, quantity, desired opening mechanism (e.g., Lift & Slide vs. Bifold), glass build-up specification, surface finish color (RAL/powder coat), and project wind loading specifications.
Q: How are heavy glass panels and aluminum frames packed for ocean shipping?
Finished units undergo multi-stage protective wrapping: protective peel-off film on profile surfaces, corner guards, plastic shrink wrapping, and high-density EPDM foam cushion layers. Units are then anchored within custom-built, fully enclosed IPPC-certified wooden crates or steel shipping racks to eliminate movement during ocean transport.
Q: What brand hardware systems are integrated into modern clad patio doors?
Standard configurations feature premium German fenestration hardware including Siegenia, Hoppe, Sobinco, or GU (Grenzebach-Unicorn), alongside high-grade custom stainless steel rollers and multi-point shoot-bolt locking mechanisms designed for over 100,000 smooth operational cycles.
Accelerate Your Architectural Project Procurement
Request a comprehensive technical evaluation, custom shop drawings, and factory-direct pricing for your commercial or residential project from our engineering team today.
Send an Inquiry