Engineered Aluminum Window & Door Assemblies
Precision-manufactured thermal break and ultra-narrow aluminum window systems designed for high wind load resistance, thermal efficiency, and modern architectural elegance.
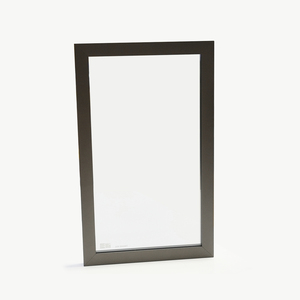
Air Smart 4mm Tempered Glass, Base Frame, Handle-Less Design Kitchen Aluminium Glass Cabinet Door
Inquire Now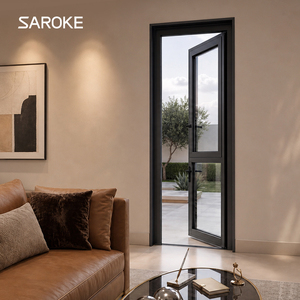
American Standard House Black Metal Patio Exterior Thermal Break Aluminum Doors And Windows
Inquire Now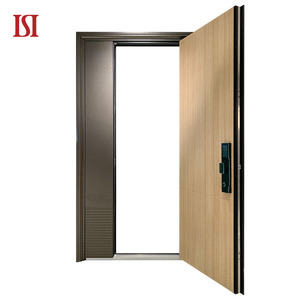
Top Brand Front Door Lock Apartment Wooden Fire Door Residential Aluminium Front Entrance Doors
Inquire Now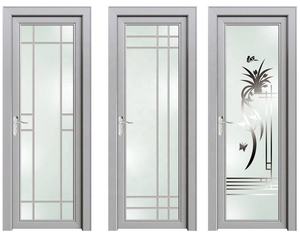
Aluminum Bathroom Door Bathroom Sliding Glass Door Interior Aluminum Fiber Bathroom Door
Inquire Now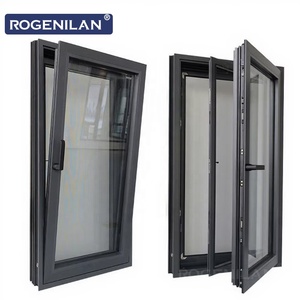
Rogenilan NO.1 Aluminum Double Glass Casement Window Triple Glaze Tilt Turn Or Awning Swing Windows For House With Screen
Inquire Now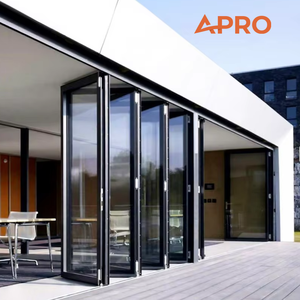
APRO Aluminium Folding Door Price Thermal Break Glass Bifold Door Exterior Patio Bifold Door
Inquire Now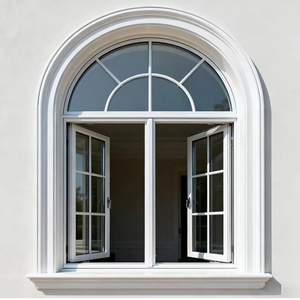
Retro Secure Arched Top Aluminum Casement Windows North American Style for Commercial Buildings
Inquire Now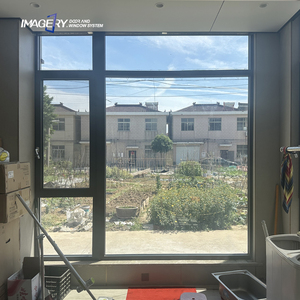
Imagery Durable Aluminium Casement Tempered Glass Windows Heat Insulation for School Hospital Building
Inquire Now1. Technical Whitepaper: Engineering Next-Generation Aluminum Sunroom & Structural Window Envelope Systems
Modern architectural design increasingly demands seamless visual continuity between interior living spaces and external environments. As China’s premier aluminum sunroom windows factory and exporter, Meric Window Systems integrates advanced mechanical engineering, materials science, and thermal dynamics into customized structural glazing systems. Sunroom enclosures present unique engineering challenges compared to standard fenestration; they must withstand simultaneous dead loads, live snow loads, multidirectional wind shear forces, and severe thermal expansion without compromising structural integrity or water tightness.
1.1 Metallurgical Excellence and Extrusion Metallurgy
The structural backbone of any high-performance sunroom framing system rests upon the chemical composition and artificial aging heat treatment of its aluminum profiles. We exclusively utilize primary billet 6063-T5 aluminum alloy. Compared to secondary recycled scrap aluminum, primary extrusions maintain tight grain boundaries, providing a minimum tensile strength of 185 MPa and yield strength of 110 MPa.
To eliminate thermal bridging—the key vector for thermal transmission and frame condensation in glazed structures—our profiles incorporate multi-cavity PA66 GF25 (25% Glass Fiber Reinforced Polyamide 66) thermal break strips. Polyamide 66 matches the thermal expansion coefficient of aluminum ($2.3 \times 10^{-5} / K$), ensuring that under extreme thermal cycling (ranging from $-30^\circ\text{C}$ winter nights to $+80^\circ\text{C}$ summer surface sun exposure), the structural bond between profile chambers experiences zero shear fatigue or mechanical separation.
| Material Parameter | Meric Standard (6063-T5 + PA66 GF25) | Generic Market Standard | Engineering Benefit |
|---|---|---|---|
| Aluminum Alloy Grade | Primary 6063-T5 Billet | Recycled / Secondary Alloy | Superior structural rigidity and structural powder coat adhesion |
| Thermal Break Material | PA66 GF25 Polyamide Strip | PVC / Low-Grade Plastic Injection | High heat deflection ($>250^\circ\text{C}$), zero structural creep |
| Profile Wall Thickness | 2.0mm – 3.0mm Structural Load Bearing | 1.2mm – 1.4mm Non-structural | Supports high-weight double & triple insulated glass units |
| Primary Gasket Compound | Continuous EPDM Dual-Durometer | Standard PVC / Rubber Gasket | 30-year elasticity, UV proof, zero shrinkage seal |
1.2 Glazing Systems, Solar Control & Thermal Dynamics
Glass accounts for over 85% of the exposed envelope area in a sunroom construction. Achieving optimal indoor comfort requires precise manipulation of the Solar Heat Gain Coefficient (SHGC) and U-value (thermal transmittance). Our structural sunroom window systems utilize double and triple-pane insulated glass units (IGU) equipped with soft-coat Off-Line Low-Emissivity (Low-E) coatings and argon gas fill (90%+ purity retention).
- Roof Systems: Tempered Laminated Safety Glass ($6\text{mm Low-E} + 12\text{Ar} + 5\text{mm} + 1.52\text{PVB} + 5\text{mm}$) prevents overhead impact breakage while holding shattered glass fragments intact.
- Perimeter Walls: Ultra-Narrow sightline casement and sliding units ($6\text{mm} + 18\text{Ar} + 6\text{mm}$) optimized for visible light transmittance (VLT $> 70\%$) while blocking up to 99% of damaging ultraviolet radiation.
System Classifications & Technical Capabilities
Tailored aluminum fenestration packages configured specifically for sunroom envelopes, luxury residential villas, and commercial exterior facades.
FW142 Ultra-Narrow Curtain Wall Windows
Engineered to deliver a continuous, structural glass facade aesthetics for multi-story sunrooms and atrium spaces. Features a visible mullion width of just 20mm, structural silicone glazing (SSG), and integrated drainage sub-channels that divert water away from primary seal lines.
JW157 Panoramic Lift & Sliding Doors
Heavy-duty sliding systems designed to accept individual sash weights up to 400kg. Equipped with stainless steel heavy-roller carriages, flush-mounted floor tracks for barrier-free transitions, and multi-point concealed locking mechanisms offering maximum burglar resistance.
Thermally Broken Tilt & Turn Windows
Dual-action European hardware configuration allowing inward tilt for draft-free micro-ventilation during rain, and full inward swing for effortless exterior cleaning. Multi-layer perimeter EPDM weatherstripping guarantees air tightness up to Class 4 (EN 12207).
2. Global Sourcing Trends & Future Outlook in Aluminum Sunroom Procurement (2025–2030)
The global market for architectural sunrooms and modern structural glazed extensions is undergoing a rapid technological evolution. B2B buyers, architectural firms, real estate developers, and commercial project importers are moving away from standardized single-glazed additions toward smart, low-carbon, highly engineered fenestration envelopes. As a leading manufacturer in China, Meric Window Systems is pioneering four key industry trends:
2.1 Integration of Building-Integrated Photovoltaics (BIPV)
Future sunroom roofs are transforming from passive solar collectors into active power-generating assets. Modern export-grade sunrooms incorporate semi-transparent BIPV overhead glass units. These units utilize thin-film cadmium telluride (CdTe) or monocrystalline silicon cells embedded within the laminated glass structure. They provide shading by adjusting visible light transmittance while capturing solar radiation to offset house energy consumption, heat pump operation, or automated ventilation louvers.
2.2 Smart Electrochromic & Dynamic Tinting Glazing
Traditional motorized fabric blinds introduce maintenance burdens, collect dust, and degrade interior sightlines. Sourcing trends favor low-voltage Electrochromic Glass (EC Glass) integrated directly into the aluminum window frame electronics. At the touch of a button or via smart home automated sensors, the glass shifts state from crystal clear to dark blue-tinted opacity, controlling solar heat gain dynamically without blocking views.
2.3 Ultra-Slim Interlocks and Zero-Threshold Living Space Integration
Modern architectural aesthetics demand the total dissolution of visual barriers between indoor sunroom lounges and outdoor patio decks. Sourcing requirements now mandate center interlocks under 25mm in width, coupled with fully recessed, thermally broken floor tracks that incorporate hidden linear drainage networks to manage heavy rainfall runoff efficiently.
2.4 Carbon Neutrality, Recycled Content & EPD Documentation
Commercial projects in Europe, North America, and Australia increasingly require verified Environmental Product Declarations (EPD) for green building certifications such as LEED, BREEAM, and WELL. Chinese factories leading the export market are transitioning toward low-carbon aluminum smelted via renewable hydro-power, reducing the embedded carbon footprint from 18 kg $\text{CO}_2/\text{kg Al}$ down to under 4 kg $\text{CO}_2/\text{kg Al}$.
3. Enterprise Strengths & Strict Quality Control Protocol
Meric Window Systems Co., Ltd. operates a fully integrated, ISO 9001 certified manufacturing plant specialized in high-end export fenestration. Our technical team works directly with your architectural drawings, window schedules, and local building codes to ensure full engineering compliance prior to extrusion cutting.
5-Step Quality Verification
- Raw Billet Audit: Spectrographic analysis of incoming 6063 aluminum billets to confirm exact elemental ratios.
- CNC Machining Precision: Milling, corner crimping, and lock slotting executed within a $\pm 0.2\text{mm}$ tolerance.
- Corner Joint Pull-Test: Structural corner keys injected with dual-component glue to guarantee 100% water seal.
- Glazing Chamber Assembly: Double-sealed IGUs assembled in dust-free cleanrooms with automated desiccant filling.
- Pre-Shipment Trial Fitting: Units fully assembled and operational-tested prior to export crating.
Export Logistics & Protection
Overseas container transit subjects architectural glass products to severe vibration, humidity fluctuations, and mechanical impact risks. Every finished unit manufactured at our factory undergoes an intensive multi-layer packing process:
- Peelable protective film applied to all exposed aluminum powder coat surfaces.
- Reinforced plastic corner guards preventing edge abrasion during handling.
- High-density EPDM foam wrapping combined with vacuum moisture-desiccant bags.
- Heavy-duty IPPC-certified fumigated wooden crates or custom steel transport racks.
- Individual crate labeling matching the architect's Window Schedule for easy site distribution.
Frequently Asked Sourcing & Technical Questions
Clear, engineering-focused answers regarding technical specifications, custom fabrication, export compliance, and structural performance.
What makes an ultra-narrow sightline aluminum sunroom structural system secure?
While visible frame profiles are reduced to as narrow as 20mm, structural integrity is maintained by increasing the internal profile wall thickness (up to 3.0mm) and utilizing heavy-duty internal structural steel or composite reinforcements. The structural silicone glazing (SSG) method chemically bonds the glass unit directly to the frame, distributing wind load forces across the entire glass surface.
How do your sunroom windows perform under high wind load and tropical storm conditions?
Our structural aluminum profiles are engineered and tested to withstand wind pressures up to 5.0 kPa (equivalent to Category 5 hurricane conditions). We incorporate pressure-equalized rain screen principle drainage, dual-durometer EPDM gaskets, and multi-point perimeter locking hardware to prevent water ingress during wind-driven rain events.
Can Meric Window custom manufacture to exact architectural drawings and local building codes?
Yes. Over 95% of our factory production is custom-engineered per project. Our technical engineering department reviews your BIM models, CAD shop drawings, and wind zone calculations to configure profile depths, glass specifications, thermal breaks, and hardware specifications to meet AS2047 (Australia), NFRC/AAMA (USA), or CE/EN standards.
What surface finishes are offered to prevent corrosion in harsh coastal climates?
We provide architectural-grade Qualicoat Class 2 / PVDF (Fluorocarbon) spray coatings and high-micron Anodized finishes (minimum 25 microns). These surface treatments pass rigorous 3,000-hour neutral salt spray (NSS) testing, protecting against coastal salt air corrosion, chalking, cracking, and fading under intense UV exposure.
Ready to Engineer Your Project's Fenestration Envelope?
Submit your window schedules, architectural elevations, or structural sunroom drawings to our engineering team for a comprehensive technical review, structural calculation, and factory-direct quotation within 24 hours.
Contact Us