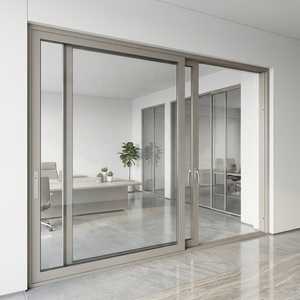
Single & Double Hung Aluminium Sliding Doors For Villa Patio
Modern waterproof sliding door with double-glazed low-E option, specifically engineered for luxury villa patio access.
Inquire SpecificationsFactory-direct OEM/ODM manufacturing certified under NFRC, AAMA, EN, and AS2047 international standards.
Modern waterproof sliding door with double-glazed low-E option, specifically engineered for luxury villa patio access.
Inquire Specifications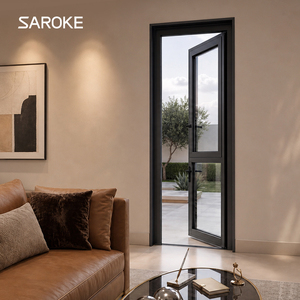
Heavy-duty structural aluminum profiles featuring thermal barrier insulation and corrosion-resistant anodized finishes.
Inquire Specifications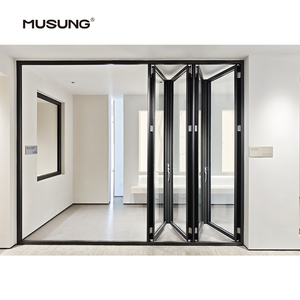
Space-saving bi-fold folding mechanism providing 95%+ net opening width with continuous weatherstrip gaskets.
Inquire Specifications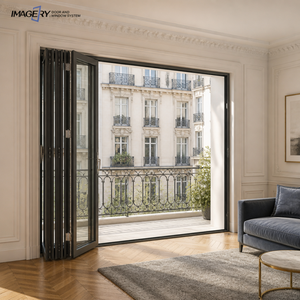
Designed for commercial storefronts and hotel terraces requiring seamless indoor-outdoor transition and high acoustic isolation.
Inquire Specifications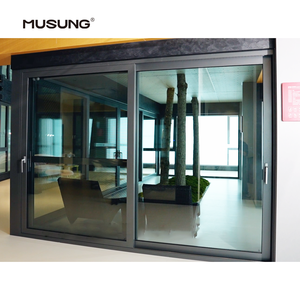
Ultra-narrow interlock profile with heavy-duty stainless steel tandem rollers for effortless panel operation.
Inquire Specifications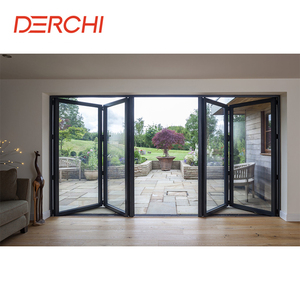
Impact-resistant architectural glass unit combined with multi-point stainless steel locking hardware for extreme weather protection.
Inquire Specifications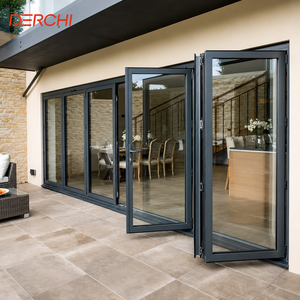
Laminated acoustic glazing combined with thermal break 6063-T5 aluminum extrusions yielding STC ratings above 40 dB.
Inquire Specifications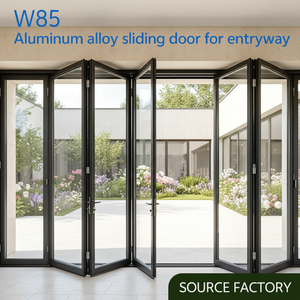
Strictly tested under NFRC & AAMA parameters, delivering low U-factors suitable for strict energy-code regions.
Inquire SpecificationsAn authoritative analysis of structural alloy tempers, polyamide thermal barriers, surface passivations, and fenestration ergonomics.
We extrude primary billet aluminum refined to 6063-T5 and T6 tempers. Yield strength exceeds 110 MPa, offering exceptional structural rigidity to support expansive floor-to-ceiling double-glazed panels without deflection under severe structural wind loading.
Engineered with 24mm to 34mm Technoform Polyamide PA66 reinforced with 25% fiberglass. This thermal break construction eliminates heat bridging across interior and exterior profile chambers, drastically lowering whole-window U-factors.
Utilizing PPG and AkzoNobel fluorocarbon (PVDF) electrostatic coatings certified to AAMA 2605 specifications. Guarantees 25+ years of resistance against salt-spray corrosion, UV degradation, chalking, and color fading in harsh coastal environments.
| System Specification Parameter | Standard Commercial Grade | Meric High-Performance Terrace Door | International Standard Benchmark |
|---|---|---|---|
| Thermal Transmittance (U-Factor) | 2.8 – 3.5 W/m²K | 1.1 – 1.6 W/m²K | NFRC 100 / EN ISO 10077-2 Compliant |
| Air Infiltration Sealing | Level 4 (GB/T 7106) | Class A4 / Level 8 (<0.5 m³/m·h) | ASTM E283 / AS2047 Sealing Standard |
| Water Penetration Resistance | 300 Pa | 700 Pa – 1000 Pa (Static/Dynamic) | ASTM E331 / EN 12208 Class 9A |
| Structural Wind Load Capacity | 2500 Pa | 5000 Pa – 6500 Pa (Design Pressure) | ASTM E330 / AAMA 101 Serviceability |
| Acoustic Isolation Rating (STC) | 28 – 32 dB | 40 – 46 dB (Triple Glazed Double Low-E) | ISO 717-1 / ASTM E413 Acoustic Standard |
| Hardware Cycle Test Durability | 20,000 Cycles | 100,000+ Operational Cycles | EN 13126-1 / EN 1191 Operational Lifetime |
Key technological and regulatory shifts dictating international fenestration procurement through 2030.
Architects worldwide are demanding minimized visible aluminum profiles. Modern terrace door designs are shifting toward vertical interlock sightlines as narrow as 18mm to 25mm, maximizing daylight transmittance while transferring structural dead-loads directly into heavy-duty track frames and structural silicone bonds.
Barrier-free living trends prioritize ADA-compliant, flush-floor transitions between indoor living rooms and outdoor terraces. Automated motorized drive units integrated with home management systems (Zigbee/KNX) allow heavy multi-panel sliding doors (up to 400kg per sash) to operate effortlessly at the push of a button.
With international building energy codes tightening (such as EU Passivhaus and US IECC 2024), terrace door procurement increasingly mandates vacuum insulated glass (VIG) or warm-edge triple glazing with argon fill, lowering total U-factors below 0.8 W/m²K for carbon-neutral envelope compliance.
Increasing climate volatility has accelerated global demand for hurricane-impact rated bi-fold and sliding terrace doors. Importers in coastal zones (Florida, Caribbean, Australia, Pacific Rim) now require SGP (Kuraray SentryGlas) laminated interlayers engineered to withstand TAS 201/202/203 missile impact tests.
End-to-end quality control, advanced German CNC automation, and verified structural engineering compliance.
All extrusion cutting, milling, lock pocket routing, and drainage slot processing are executed on automated 5-axis Elumatec machining centers. Dimensional tolerances are strictly contained within ±0.1mm, ensuring zero air leakage across corner assembly miters.
We combine co-extruded EPDM triple-sealing gaskets with structural Dow Corning silicone sealant back-bedding. This prevents gasket shrinkage under extreme thermal fluctuations, preserving water tightness and air infiltration values over decades.
Prior to crating, 100% of finished terrace door frames undergo trial factory assembly. We verify squareness tolerances, hardware locking engagement force, glass gap uniformity, and roller smooth-glide resistance under simulated load.
A streamlined workflow designed to give architects, general contractors, and importers complete technical certainty.
Submit your door schedules, CAD elevation drawings, wind pressure targets, and U-value requirements. Our structural engineers review elevation spans and calculate profile inertia (Ix, Iy requirements).
We generate 2D/3D BIM shop drawings detailing frame cross-sections, anchor fixing points, thermal breaks, glass build-up, and threshold flashing details for formal architect approval.
Extrusions are CNC machined, corner-crimped with cast aluminum corner cleats, and powder coated. Double or triple insulated glass units (IGU) are integrated with automated sealant application.
Doors are wrapped with protective film, corner guarded, and packed in fumigated plywood crates or customized steel A-frame racks designed for safe container transport and site offloading.
We manage EXW, FOB, CIF, or DDP delivery to your project site. Comprehensive installation manuals, CAD anchor guidance, and video support are provided to local field installation teams.
Direct answers from our engineering director regarding technical specs, international certifications, and logistics.
Our aluminum terrace door profiles are strictly extruded from prime 6063-T5 or T6 grade aluminum alloy with wall thicknesses between 2.0mm and 3.0mm, exceeding ASTM structural requirements. For thermal insulation, we integrate imported Technoform Polyamide PA66GF25 (25% glass fiber reinforced) thermal break strips, ensuring superior thermal resistance and structural integrity across wide temperature differentials.
We design custom structural mullion reinforcements and specify SentryGlas (SGP) laminated safety glass capable of withstanding design wind pressures up to 6000 Pa (equivalent to Category 5 hurricane force winds). Our systems undergo rigorous air tightness, water penetration, and cyclic wind load testing compliant with ASTM E1886/E1996, TAS 201/202/203, and Australian AS2047 standards.
Yes. We offer complete custom surface finishing including PPG/AkzoNobel PVDF fluorocarbon coatings, Qualicoat-certified powder coatings in all standard RAL colors, anodized metallic finishes (up to 25 microns), and natural wood grain heat-transfer finishes. All coatings pass 3,000+ hour salt-spray testing for long-term coastal durability.
We provide double and triple-glazed insulated glass units (IGU) equipped with Low-E coatings (Single, Double, or Triple Low-E), argon gas filling (90%+ concentration), and warm-edge spacer bars (Technoform/Swisspacer). For enhanced sound insulation up to 45 dB STC, we offer asymmetric laminated glass combinations (e.g., 6mm Low-E + 12Ar + 6.38mm Laminated Acoustic PVB).
To receive an accurate engineering calculation and price quotation, please provide your window/door schedule or architectural elevation drawings specifying opening dimensions, sash configurations (sliding, bifold, lift-and-slide), target glazing specification, finish preference, and the installation project location (to determine wind load requirements).
All door frames are disassembled into KD (Knocked Down) or semi-assembled units protected by 5mm protective PE foam, corner protectors, and shrink wrapping. Heavy glass panels and aluminum frames are secured in fully enclosed, IPPC-fumigated plywood crates or reinforced steel A-frame pallets equipped with lifting hooks for container loading and crane handling on site.
Request a complete engineering review, profile sample kit, or project quotation today. Our technical facade team responds within 24 hours with structural calculations and CAD shop drawings.
Contact Us