Featured Wood-Aluminium & Architectural Windows
Engineered for extreme structural loads, passive house thermal efficiency ($U_w \le 0.8 \text{ W/m}^2\text{K}$), and architectural elegance.
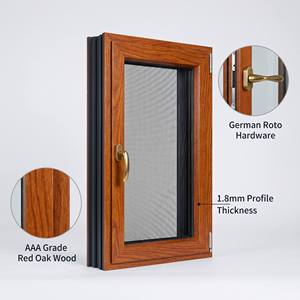
HUACAI Russian Larch Grade Aluminum Wood Composite Window
- Timber: Imported Russian Larch
- Acoustic Rating: Up to 45 dB
- Sealing: Triple EPDM Gaskets
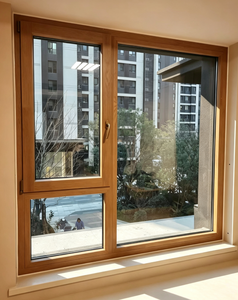
European Energy Saving Triple Tempered Low-E Aluminum Wood Tilt Turn Windows
- Glazing: Triple Tempered Low-E
- System: Dual-Tilt Turn Hardware
- Water Tightness: Class 9A
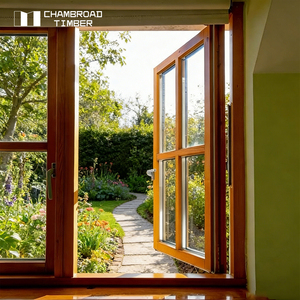
Custom Made Solid Modern Wood Casement Window Premium Frame
- Ideal For: Villa & Luxury Projects
- Wood Finish: German Remmers Water Coat
- Profile: Clad Outer Aluminium
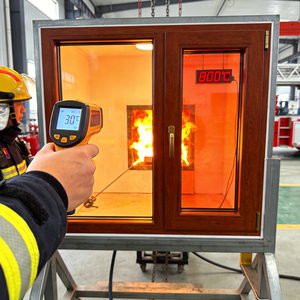
High-Security Fireproof Aluminum Wood Folding Horizontal Windows
- Screen: High-Tensile 304 Mesh
- Fire Rating: Integrity Tested
- Lock: Multi-Point Security
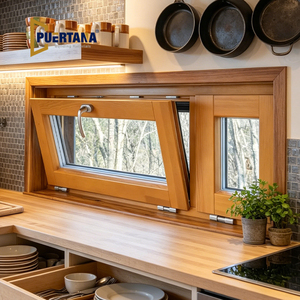
Wood Aluminum Passive House Windows and Doors Clad Hopper Window
- Uw Standard: ≤ 0.79 W/(m²·K)
- Break: Polyamide PA66 GF25
- Design: Concealed Hinge System
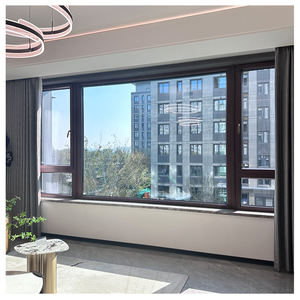
Aluminum-Clad Timber Window PHI EnerPHit Ready Uw≤0.8 ROTO Hardware
- Certification: CE EN14351-1
- Hardware: German ROTO Frank
- Style: Heritage & Modern Options
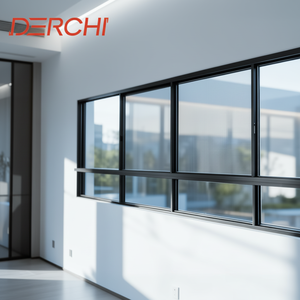
DERCHI European Standard CE Certified Aluminum Horizontal Sliding Window
- Interlock: 22mm Ultra-Narrow
- Track: Stainless Steel Silent Rollers
- Alloy: 6063-T5 High Density

Modern Interior Aluminium Glass Arched French Doors NFRC Casement
- Certification: NFRC Rated
- Craft: Precision Bending Radius
- Surface: Fluorocarbon Coating
Engineering Synthesis: The Evolution of Aluminum-Clad Wood Fenestration Systems
In modern architectural design, the building envelope represents the critical intersection between aesthetic vision, structural integrity, and thermal efficiency. As international building codes push aggressively toward net-zero targets and Passive House (PHI) performance levels, the specification of window systems has shifted from mere aperture filling to complex thermal engineering. China has emerged as the global epicenter for advanced fenestration manufacturing, combining massive scale with cutting-edge German and Italian structural engineering methodologies.
Aluminum-clad wood windows (also recognized as timber-aluminum composite systems) represent the zenith of hybrid window design. By pairing the natural interior aesthetic, low embodied carbon, and organic thermal resistance of solid timber with the weather resistance, structural rigidity, and low maintenance of exterior aluminum cladding, these systems resolve the classic tension between design warmth and physical durability.
1. Material Science & Material Engineering Standards
A major differentiator among top-tier Chinese manufacturers is the rigorous raw material selection process. High-performance aluminum profiles are extruded exclusively from primary 6063-T5 aluminum alloys with wall thicknesses ranging from 1.8mm to 3.0mm, exceeding international architectural standards. Exterior surfaces undergo advanced surface treatments, including PVDF (fluorocarbon) spraying, powder coating, and anodizing to withstand severe UV exposure and coastal salt spray environments.
On the interior timber side, timber selection dictates both structural longevity and aesthetic prestige. Primary wood species include:
- Russian Larch (Larix gmelinii): High resin content and tight grain density offer natural resistance to moisture and fungal decay.
- American White Oak (Quercus alba): Premium hardwood providing high mechanical strength and rich, luxurious grain texture for high-end luxury interiors.
- European Pine (Pinus sylvestris): Dimensional stability achieved through finger-jointed, multi-layer laminated timber profiles that prevent warping or twisting over decades.
Prior to processing, timber undergoes a four-stage treatment: computer-controlled kiln drying to an equilibrium moisture content of 8%–12%, anti-fungal impregnation, vacuum pressure preservation, and application of eco-friendly, water-based coatings (such as German Remmers or Sikkens finishes). This ensures total breathability while completely sealing wood fibers against moisture penetration.
Laminated Timber Core
3-ply or 4-ply reverse-grained timber lamination eliminates internal tension, guaranteeing zero frame deflection even under extreme climate variations.
PA66 Thermal Break
24mm to 39mm Polyamide PA66 GF25 (25% fiberglass reinforced) thermal barrier strips minimize conductive heat transfer across aluminum frames.
Triple EPDM Weather Sealing
Continuous automotive-grade EPDM gaskets with vulcanized seamless corners deliver exceptional air tightness and hurricane-grade water protection.
2. Structural Performance Comparison: Hybrid vs. Conventional Systems
When evaluating structural suitability for high-rise commercial structures or luxury coastal villas, architects and B2B buyers must compare thermal, acoustic, and physical structural parameters. Below is a engineering baseline comparison:
| Performance Indicator | Standard Thermal Break Aluminium | Solid Timber Window | Aluminum-Clad Wood Composite |
|---|---|---|---|
| Thermal Conductivity ($U_w$) | 1.6 – 2.2 W/(m²·K) | 1.0 – 1.3 W/(m²·K) | 0.75 – 1.1 W/(m²·K) (Passive Ready) |
| Acoustic Attenuation ($R_w$) | 32 – 38 dB | 35 – 42 dB | 40 – 48 dB (Triple Glazed) |
| Exterior Maintenance Interval | 15 – 20 Years | 3 – 5 Years (Re-staining required) | 30+ Years (Zero exterior maintenance) |
| Air Infiltration Rating | Class 4 (EN 12207) | Class 3 (EN 12207) | Class 4 / NFRC Air Tight |
| Wind Load Resistance ($P_3$) | High (Up to 5.0 kPa) | Moderate (3.0 kPa) | Extreme (Up to 6.5 kPa) |
3. Global Procurement Trends in Architectural Fenestration (2025–2030)
Analyzing strategic purchasing data from international contractors, developers, and facade consultants reveals clear multi-year trends governing global window procurement from Chinese manufacturing hubs:
- Demand for Ultra-Narrow Sightlines & Flush Profiles: Modern minimalist architecture prioritizes maximum glass-to-frame ratios. Manufacturers are redesigning interlocking meeting stiles down to 22mm while concealing sash frames within outer tracks to achieve seamless indoor-outdoor transitions.
- Rise of Integrated Smart Automation: High-end residential projects increasingly specify concealed motorized chain actuators, integrated wind/rain sensors, and automated micro-ventilation systems interfaced with home automation protocols (KNX, BACnet, Zigbee).
- Embodied Carbon Transparency & EPD Declarations: European and North American buyers require Environmental Product Declarations (EPDs) covering raw material extraction, manufacturing energy intensity, and product recyclability at end-of-life. Timber clad systems excel due to timber's natural carbon-sequestration properties.
- Direct Factory-to-Site Logistics & BIM Collaboration: Leading Chinese manufacturers provide complete Building Information Modeling (BIM) LOD 350/400 objects, shop drawing verification, and custom steel-racked container packing labeled by room/opening numbers, slashing site installation labor costs by up to 35%.
4. Structural Manufacturing Process & Quality Control Standards
Top China factories utilize advanced CNC machining centers imported from Germany and Italy (e.g., Elumatec, Emmegi) to perform multi-axis milling, drilling, and corner crimping with sub-millimeter tolerances. The production workflow adheres to strict ISO 9001 and EN 14351-1 standards:
Digital CAD/BIM Review
Structural load calculations, U-value simulation (THERM), and wind-pressure analysis based on project climate zones.
Precision CNC Fabrication
Automated profile cutting, corner crimping with structural glue injection, and multi-point hardware notch milling.
Glass Assembly & IGUs
Dual-seal automated insulating glass lines inserting warm-edge spacers, 95%+ Argon gas fill, and Low-E glass combinations.
Pre-Shipment QA Testing
100% operational testing, sash alignment, laser dimensional checks, and heavy-duty export crate packing.
Frequently Asked Questions (FAQ) for Global Buyers
Essential technical and operational answers for architects, general contractors, importers, and real estate developers.
Aluminum-clad wood windows combine the superior structural rigidity, UV resistance, and weatherproofing of heavy-duty exterior aluminum profiles with the natural thermal insulation, carbon storage, and interior luxury of solid hardwood. The interior timber layer eliminates thermal bridging naturally, while the exterior aluminum cladding protects the timber from rain, snow, and solar degradation, effectively eliminating exterior maintenance (such as painting or re-staining) for decades.
Rot and warping are completely eliminated through a rigorous material preparation process. Timber is engineered into multi-layer laminated boards (glulam) with opposing grain directions to cancel out internal mechanical tension. The timber undergoes computer-controlled kiln drying to achieve a precise moisture content of 8%–12%. Furthermore, profiles are treated with vacuum pressure impregnation against fungi/insects and sealed with micro-porous, water-based German finishes (such as Remmers) that allow wood to breathe while blocking liquid water ingress.
Our premium aluminum-clad wood series engineered with triple-pane Low-E glass, warm-edge composite spacers, 95% Argon gas filling, and Polyamide (PA66 GF25) thermal breaks can achieve overall window thermal transmittance values ($U_w$) as low as 0.75 W/(m²·K) to 0.80 W/(m²·K). This easily meets certified Passive House Institute (PHI EnerPHit) standards and modern European NZEB (Nearly Zero-Energy Building) regulations.
Yes. Systems are tested and certified to key international performance standards: CE EN 14351-1 for the European Union, NFRC (National Fenestration Rating Council) and AAMA standards for North America, and AS2047 / AS1288 for Australia. Test reports cover air infiltration, water tightness under pressure, structural wind load capacity, and thermal insulation metrics.
We standardize on premium European multi-point locking hardware systems to guarantee smooth long-term operation, air tightness, and burglary protection (RC2/RC3 security ratings). Primary hardware suppliers include German ROTO Frank, Siegenia-Aubi, GU (Gretsch-Unitas), and HOPPE handles. Custom heavy-duty concealed hinges supporting sashes up to 300kg are also available for large architectural panels.
Export packaging is engineered specifically for transoceanic transit. Finished window units are wrapped in protective scratch-resistant film, fitted with impact-absorbing corner protectors, enclosed in thick foam padding, and secured inside custom-built fumigated plywood crates or heavy-duty steel A-frames. Every crate features desiccants to absorb moisture and is tagged with barcode labels corresponding to the client's BIM window schedule for seamless site identification.
Standard manufacturing lead time is 25 to 35 business days following final approval of shop drawings and hardware specifications. To provide an accurate engineering quote, buyers should submit CAD elevation drawings, window schedules detailing opening dimensions, glass performance requirements (Low-E, tinting, acoustic laminates), timber species preference, and destination climate/wind load parameters.
Partner with China's Leading Window Engineering Factory
Whether you are designing a high-end luxury residential villa, a boutique hotel, or a commercial development requiring Passive House performance, our engineering team provides complete shop drawing support, structural calculations, and direct factory pricing.