Engineering Product Series & System Portfolio
Precision-engineered aluminium window and door systems designed for structural integrity, extreme wind pressure resistance, and high thermal performance in global architectural projects.
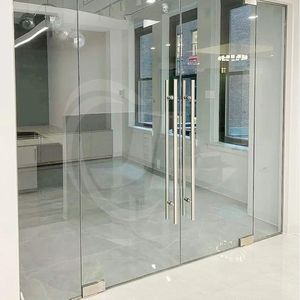
Modern Minimalist Design Exterior Aluminum Casement Door Impact Proof Glass Door
Send an Inquiry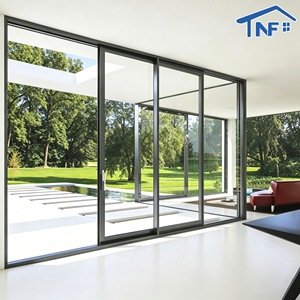
Sliding Door Modern House Aluminum Windows And Doors Design Triple Double Glass Sliding Doors For Outdoor & Interior Use
Send an Inquiry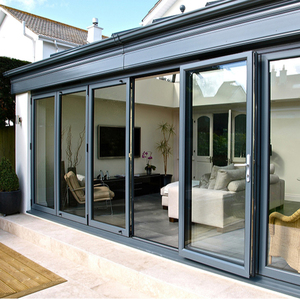
Custom Thermal Break Heavy Duty Aluminum Sliding Door Windproof Tempered Double Glazed Glass Sliding Doors For Houses
Send an Inquiry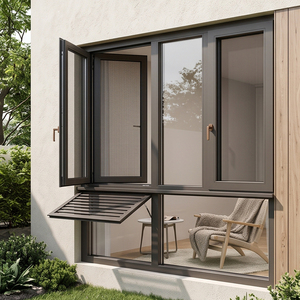
Architectural Aluminum Casement Windows Custom Dimensions Insulated Glazing Thermal Break Frames For Residential Projects
Send an Inquiry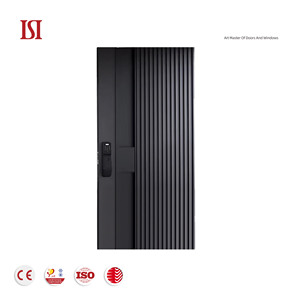
European Luxury Entrance Doors With Anti-Theft Security Modern Residential Exterior For Luxury Villas Manual Opening
Send an Inquiry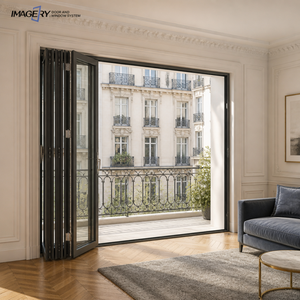
Luxury Bi-Fold Aluminum Folding Door Space Saving Wide Opening for Restaurant Storefront Terrace
Send an Inquiry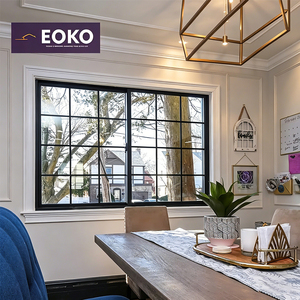
EOKO French Style Sliding Windows NFRC Certified Heat Insulation Sliding Glass Windows for Residential Hotel Balcony
Send an Inquiry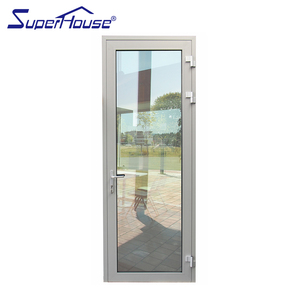
Modern Aluminum Alloy Swing Door Soundproof Waterproof Hinged Door for Bathroom Bedroom Balcony Hinged Door
Send an InquiryEnterprise Strengths & Technical Superiority
As a leading Chinese manufacturer and global exporter of high-end architectural glazing systems, Meric Window Systems Co., Ltd. combines advanced extrusion physics, certified structural design, and rigorous international quality control.
6063-T5 Profile Metallurgical Precision
We utilize primary 6063-T5 high-tensile aluminium alloy profiles extruded under strict thermal controls. The profile wall thickness meets or exceeds NFRC and European structural guidelines, delivering exceptional tensile strength and wind load resistance ($P_3 \ge 5000\text{ Pa}$).
Advanced Polyamide Thermal Break Tech
Our insulated sliding window systems incorporate continuous Technoform Polyamide (PA66GF25) thermal barrier strips. This structural design isolates the exterior and interior aluminum extrusions, drastically lowering overall system U-values to achieving passive house criteria.
Comprehensive Global Certification
Every fenestration batch undergoes strict structural, water tightness, and acoustic testing. Systems are engineered for compliance with ASTM/AAMA, EN, and AS2047 international standards, allowing seamless compliance for overseas developers and general contractors.
Aluminium Sliding Window Manufacturing: Sourcing Trends, Technical Innovations & Global Market Dynamics
The global demand for architectural fenestration has undergone a structural paradigm shift. Modern high-rise residential projects, commercial towers, and coastal luxury villas no longer treat sliding windows merely as enclosure elements. Today, sliding windows are engineered environmental barriers that must optimize daylight penetration, structural air-water tightness, acoustic isolation, and thermal efficiency. As China maintains its status as the world’s foremost hub for high-precision aluminium fabrication, understanding the nuances of supplier capabilities, structural engineering standards, and procurement criteria is essential for global buyers.
1. The Evolution of Structural Sightlines: Ultra-Narrow & Interlock Engineering
One of the primary driving forces in architectural window design is the minimization of visible aluminium framing. Minimalist sightline designs—where the central vertical interlock profile is reduced to visible widths of just 20mm to 28mm—have transitioned from niche luxury requests to mainstream commercial specifications.
Achieving structural stability with minimal sightlines requires sophisticated engineering. When the visible profile width is decreased, the structural moment of inertia ($I_x$) must be preserved. Leading Chinese manufacturers achieve this by expanding the depth of the structural interlock fin into the cavity or by utilizing steel-reinforced internal core profiles. This engineering allows large-panel sliding glass doors to withstand positive and negative wind pressure loads exceeding 4.5 kPa without glass dislodgement or frame deflection beyond the permissible $L/175$ threshold.
2. Thermal Break Innovation: Polyamide vs. Traditional Isolators
Building energy codes worldwide (such as Title 24 in California, the EU Energy Performance of Buildings Directive, and Australian NCC standards) mandate strict limits on Solar Heat Gain Coefficients (SHGC) and overall thermal transmittance ($U_w$). Traditional non-thermal break aluminium frames serve as thermal bridges, resulting in rapid heat gain in tropical zones and severe energy loss combined with interior condensation in cold climates.
Top-tier exporters in China utilize multi-cavity polyamide (PA66GF25) insulating strips reinforced with 25% fiberglass. Unlike cheap PVC alternatives, PA66GF25 expands and contracts at the exact same coefficient of thermal expansion as aluminium ($2.3 \times 10^{-5} /\text{K}$). This prevents structural delamination during extreme temperature fluctuations ranging from -30°C to +80°C. Furthermore, filling the internal thermal chambers with expanded Polypropylene (EPP) or Aerogel insulation foam further reduces radiant heat transfer across the frame cavity.
System Selector & Structural Performance Matrix
To assist architects, structural engineers, and procurement directors in selecting the optimal system configuration, the following matrix outlines technical specifications across key product categories:
| System Configuration | Frame Depth / Interlock Width | Thermal Transmittance ($U_w$) | Max Wind Pressure ($P_3$) | Water Tightness Class | Optimal Architectural Application |
|---|---|---|---|---|---|
| JW157 Ultra-Narrow Panoramic Sliding | 157mm Depth / 22mm Interlock | 1.1 – 1.4 W/m²K | 4,500 Pa (Class 9) | 700 Pa (Class 8A) | Luxury Villas, Penthouse Terraces, Panoramic Resorts |
| Heavy-Duty Lift & Slide System | 160mm Depth / 45mm Interlock | 0.9 – 1.2 W/m²K | 5,000 Pa (Class 9+) | 900 Pa (Class 9A) | High-Rise Coastal Residences, High Wind Exposure Zones |
| Slim Line Double Track Sliding | 110mm Depth / 30mm Interlock | 1.4 – 1.8 W/m²K | 3,500 Pa (Class 7) | 450 Pa (Class 5A) | Urban Apartment Balconies, Mid-Rise Residential |
| FW142 Curtain Wall Window Integration | 142mm System Depth | 0.8 – 1.1 W/m²K | 6,000 Pa (Structural Wall) | 1,000 Pa (Highest Rating) | Commercial Office Facades, Double-Height Living Areas |
| Bi-Fold Heavy Duty Stacking Door | 75mm Frame Depth | 1.3 – 1.6 W/m²K | 3,000 Pa (Class 6) | 500 Pa (Class 6A) | Restaurant Storefronts, Covered Terraces, Hospitality |
3. Future Sourcing Trends: Smart Automation, BIPV, and Carbon Footprint Audits
As global supply chains evolve, the strategic roadmap for sourcing aluminium sliding windows from China is shifting toward three core technology drivers:
- Integrated Motorized Actuators & Smart Automation: Heavy-duty oversized panels weighing over 400kg require effortless operation. Modern sliding systems now feature concealed, ultra-quiet DC brushless motors, magnetic levitation drive tracks, and smart home integration (Zigbee/KNX) with rain sensors and automatic safety pinch-stop mechanisms.
- Building Integrated Photovoltaics (BIPV): Forward-thinking architects are specifying semi-transparent BIPV insulated glass units within fixed sliding window transoms. This allows the building envelope to generate solar electricity while maintaining daylight ingress.
- Decarbonization & Recycled Aluminium Content: Environmental Product Declarations (EPD) are becoming mandatory in European and North American project tenders. Sourcing certified low-carbon recycled aluminium extrusions (produced via hydro-electric powered smelters) allows developers to earn LEED and BREEAM sustainability credits.
Precision Fabrication & Factory Quality Assurance
From initial shop drawing review to export crate loading, our structured 5-stage quality management system guarantees error-free installation on overseas job sites.
1. Automated CNC Precision Cutting
Extrusions are processed using 5-axis German CNC machining centers. Angle cutting tolerances are controlled within ±0.1mm, ensuring flawless 45-degree miter joints, pin-crimping alignments, and integrated drainage channel positions.
2. Triple EPDM Sealing & Glazing
We implement continuous vulcanized EPDM gaskets paired with neutral structural silicone sealant. Double and triple insulated tempered glass units (IGUs) feature warm-edge spacers and argon gas filling to eliminate seal failures and thermal bridge paths.
3. Heavy-Duty Sea Freight Cratage
Finished window frames and glass panels are wrapped in protective non-stain film, fitted with impact-resistant foam corner guards, and fully enclosed within ISPM-15 certified fumigated wooden crates or custom steel transport racks designed for container unloading.
Frequently Asked Sourcing & Procurement Questions (FAQ)
Comprehensive answers regarding technical specifications, customization options, engineering verification, and overseas shipping logistics.
What is an ultra-narrow sightline aluminium sliding window system?
An ultra-narrow sightline system is an advanced fenestration design where the visible frame profile—particularly at the vertical interlocking mullions—is minimized to as narrow as 20mm to 30mm. The structural load is transferred to hidden frame elements and structurally bonded glass panels. This design delivers maximum glass surface area, uninterrupted panoramic views, and high daylight factor values while maintaining complete structural integrity under severe wind pressures.
Can your aluminium window systems be customized and tested to local project standards?
Yes. Every project is unique. Our engineering team converts your architectural floor plans and window schedules into detailed shop drawings (CAD/BIM). We customize frame profiles, glass build-ups, powder coating finishes (Qualicoat certified), and hardware configurations. Project-specific testing for air infiltration, water penetration resistance, and structural performance can be performed in accordance with ASTM E283/E330/E331, EN 12207/12208, or AS2047 standard requirements.
What aluminium alloy grades and thermal break materials are utilized?
We strictly utilize primary extruded 6063-T5 aluminium alloy, which offers superior surface finish, mechanical strength, and corrosion resistance. For thermal insulation, we insert high-grade Polyamide PA66GF25 (25% glass fiber reinforced) thermal break strips. Unlike cheaper PVC strips, Polyamide strips withstand structural stress, resist UV degradation, and match the linear thermal expansion of aluminium extrusions.
What technical details are required to obtain an accurate project quotation?
To provide a precise engineering calculation and cost estimate, please provide: 1) Architectural drawings or window schedule indicating opening dimensions and quantities; 2) Desired opening types (e.g., sliding, lift & slide, fixed curtain wall, casement); 3) Glass configuration requirements (e.g., double/triple glazing, Low-E, acoustic laminated, tinted); 4) Project geographic location (to evaluate local wind load and climate requirements); and 5) Frame surface finish and color preference (powder coating, anodizing, or fluorocarbon PVDF coating).
How are finished window units packed to prevent damage during ocean container transport?
We utilize a multi-layer export packaging protocol. Individual components and glazed panels are wrapped in protective PE anti-scratch film and sealed with corner edge protectors. Packed units are secured inside heavy-duty, fully enclosed plywood crates (ISPM-15 compliant) or heavy steel transport racks with rubber isolation strips. Crates are loaded using forklifts and strapped inside ocean containers with industrial dunnage bags to eliminate movement during transit.
What hardware brands are integrated into your sliding window systems?
Hardware failure is the leading cause of door and window performance decline. We supply top-tier international hardware options including German Siegenia, Hoppe, GU, and Sobinco, alongside premium custom-engineered concealed multi-point locking hardware. Rollers are manufactured with heavy-duty stainless steel needle bearings tested for over 100,000 continuous opening/closing cycles under heavy sash weight conditions.
Ready to Elevate Your Building Project?
Consult with our senior window design engineers. Send us your project drawings or window schedule today to receive a comprehensive technical proposal and competitive factory-direct quote.
Send an Inquiry