Featured Aluminium & Fibre Door Systems
Explore our export-ready architectural windows, storm-impact entry doors, and automated sliding glass systems engineered to meet international building standards (CE, NFRC, AS2047, ASTM).
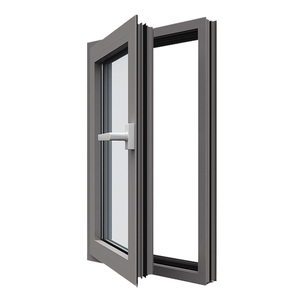
Double Glazed Thermal Insulated Aluminium Casement Windows Storm Impact Resistant Glass Window
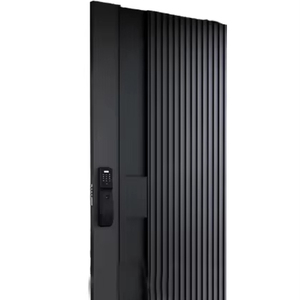
BST Ex-01 Modern Aluminium Anti-Theft Security Exterior Entry Door With 5 Year Warranty For Residential & Hotel Use
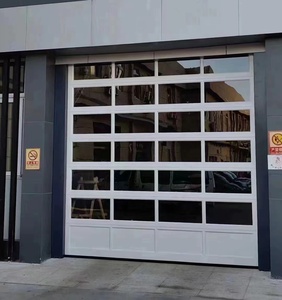
Modern Glass Aluminum Garage Door Automatic Roll up Rolling Shutter Motorized Residential Exterior Commercial Doors Price
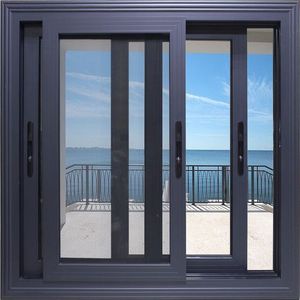
NFRC Certified Aluminum Sliding Window Double Glazed Custom Horizontal Sliding Windows for Residential Projects
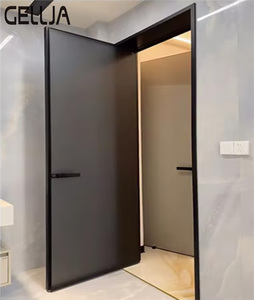
Metal Door Frame Doors Modern Indoor Contemporary Style Aluminium Alloy Showerroom Casement Glass Door Suitable For Hotels
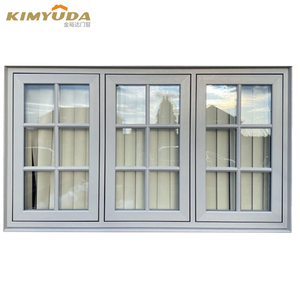
Hurricane Impact Australian Standard Large Glass Aluminum Door Windows With Built Blinds
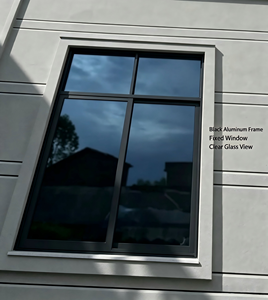
Heavy Duty Aluminium Sliding Window Storm Proof Cyclone Resistant High Water Tightness Coastal Villa Resort Project Wholesale
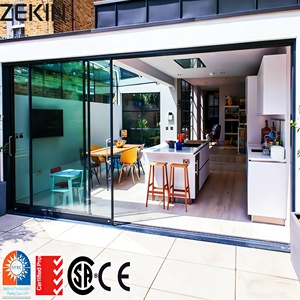
Noiseless Aluminum Custom Made Aluminum Sliding Flyscreen Doors Windproof Anti-theft Interior Safety Door
State of China’s Aluminium & Fibre Door Manufacturing Ecosystem
An in-depth technical analysis for global procurement directors, facade engineers, real estate developers, and architectural specifiers.
The global demand for high-performance architectural envelope systems has undergone a fundamental structural shift. Modern commercial developments, luxury residential villas, and coastal resort complexes no longer view doors and windows merely as static spatial dividers. Instead, contemporary fenestration systems serve as high-tech thermal barriers, acoustic isolators, structural wind-deflectors, and aesthetic sightline highlights. Within this global evolution, China’s leading aluminium and composite fibre door factories have positioned themselves as primary innovators, transitioning from high-volume manufacturers to advanced engineering partners offering integrated OEM/ODM design, extrusion precision, thermal break insertion, and international structural code compliance.
Information Gain Insights: What Distinguishes Top Chinese Exporters in 2025?
Unlike standard generic door suppliers, top-tier Chinese manufacturers (exemplified by industry leaders like Meric Window Systems Co., Ltd.) integrate end-to-end metallurgical quality control, utilizing virgin 6063-T5/T6 structural aluminium alloys, high-density PA66-GF25 polyamide thermal break strips, and carbon/glass-fibre composite reinforcements to achieve thermal transmittance U-values down to 0.8 W/m²K while satisfying stringent hurricane impact criteria (ASTM E1886/E1996 & Australian AS2047 Standards).
1. The Metallurgical & Composite Material Edge
In high-end door fabrication, material integrity dictates lifespan and structural resistance under extreme thermal cycling and seismic stress. Premier Chinese factories utilize primary billet aluminium extruded under strict ISO9001 quality frameworks. By alloying pure aluminium with magnesium and silicon, 6063-T5 profiles maintain ideal tensile strength (exceeding 180 MPa) and yield strength (exceeding 110 MPa), allowing for ultra-slim interlocks (20mm to 30mm visible sightlines) without structural bowing or air leakage under high wind pressure (exceeding 4500 Pa).
Simultaneously, the integration of fiber-reinforced polymer (FRP) core layers and glass-fibre composite skins in exterior entry systems (such as the BST Ex-01 series) provides unmatched anti-theft security, zero moisture absorption, dimensional stability across -40°C to +80°C environments, and superior impact resistance compared to traditional timber or unreinforced hollow steel frames.
2. Thermal Isolation & Environmental Sustainability Frameworks
Energy efficiency regulations across Europe, North America, and Australia have raised thermal performance thresholds. Top export-oriented factories implement multi-cavity thermal break extrusions separated by 24mm to 34mm PA66-GF25 (25% Glass-Fiber Reinforced Polyamide) insulating bars. This structural barrier decouples exterior ambient temperatures from interior climate zones, eliminating cold bridges and internal condensation.
Combined with low-emissivity (Low-E) double or triple insulated glass units (IGUs) filled with 90%+ pure argon gas and warm-edge spacer technology, Chinese exporter systems achieve remarkable U-factors, significantly reducing HVAC operational energy loads in commercial and high-density residential towers.
Engineering Strengths & Production Capabilities
How state-of-the-art Chinese fenestration plants ensure precision execution from shop drawings to job site container delivery.
Precision CNC Machining
Automated multi-axis CNC milling machines execute bracket slotting, lock-body mortising, hinge drilling, and concealed drainage channels with sub-millimeter tolerance (<0.1mm), eliminating site adjustment delays.
Corner Crimping & Glue Injection
Hydraulic corner crimping coupled with dual-component structural adhesive injection creates seamless frame joints that withstand severe wind loading and prevent water penetration at extreme pressure differentials.
Advanced Surface Finishing
In-house vertical anodizing lines and static powder coating stations apply AkzoNobel or PPG Fluorocarbon (PVDF) finishes, delivering C5-M marine-grade corrosion protection guaranteed for 15 to 25 years in coastal salt-spray environments.
Rigorous Pre-Shipment Inspection
100% of finished window and door sashes undergo pre-assembly, hardware torque verification, sliding smooth-motion testing, sash alignment checks, and water tightness trials before protective packaging.
Export Reinforced Steel Crate Packing
Heavy glass doors and oversized window frames are isolated with corner guards, protective PE film, expanded foam blocks, and locked into heavy-duty fumigated wooden crates or custom steel transport racks designed for forklift loading.
Shop Drawing & Engineering Calculations
Experienced technical teams analyze architectural CAD/BIM drawings, perform wind load deflection simulations (ANSYS), and generate detailed shop drawings matching window schedules prior to production authorization.
Future Development Trends in Aluminium & Composite Door Systems
Anticipating structural material shifts, smart integration, and global supply chain demands over the next decade.
1. Smart Automation & Concealed Motorization
The modern luxury sector is rapidly moving toward integrated electric actuators and concealed magnetic drive systems for large-span panoramic sliding doors (e.g., JW157 series). Touchless sensors, smartphone app integration, smart home automation protocols (Zigbee, KNX, Matter), and motorized multi-point locking mechanisms are becoming standard specs.
2. Ultra-Narrow Sightlines with Reinforced Structural Glass
Architectural aesthetics demand maximum glass visual clarity and minimal visible metal frame exposure. Future systems transfer structural loads directly to structural glass units bonded with high-modulus silicone sealants, allowing 20mm interlocks to support panel heights exceeding 4.5 meters while maintaining wind pressure integrity.
3. Low-Carbon Circular Manufacturing & EPD Certification
International buyers are prioritizing environmental product declarations (EPDs) and low-carbon extruded aluminium derived from hydro-powered smelters and recycled content billets. Top Chinese factories are adopting closed-loop powder coating lines and bio-based polyamide thermal breaks to align with global ESG requirements.
System Performance & Technical Matrix
Comprehensive engineering metrics to assist architectural specifiers and procurement managers in system selection.
| System Type | Alloy & Frame Depth | Thermal Break | Glazing Config | Air / Water Tightness | Acoustic Rating | Target Application |
|---|---|---|---|---|---|---|
| Thermal Casement Window | 6063-T5 / 65mm - 110mm | 24mm PA66-GF25 | 5mm+12Ar+5mm Low-E | Class 4 / 600 Pa | STC 38 - 42 dB | High-Rise Residential, Villas |
| Anti-Theft Security Entry Door | Alu-Fibre Hybrid / 80mm | Multi-cavity FRP Core | Solid Composite / Impact Glass | Class 4 / 750 Pa | STC 40 - 45 dB | Luxury Hotel Suite, Villa Main Entry |
| Panoramic Sliding Door (JW157) | 6063-T5 / 157mm Depth | Polyamide Interlock Strip | 8mm+12Ar+8mm Toughened | Class 3 / 450 Pa | STC 36 - 40 dB | Living Terraces, Coastal Resorts |
| Cyclone Impact Sliding Door | Heavy-Duty 6063-T6 / 150mm | Structural Thermal Break | 6mm+1.52PVB+6mm Laminated | Class 4 / 1000 Pa | STC 42 - 46 dB | Tropical Wind Zones, Coastal Facades |
| Automated Glass Garage Door | Anodized Alu Profile / 50mm | EPDM Dual Joint Gasket | 5mm Tempered Glass / Acrylic | Class 2 / 300 Pa | STC 28 - 32 dB | Commercial Showrooms, Modern Garages |
| Concealed Frame Shower Door | Slim Aluminum Alloy / 35mm | N/A (Interior Moisture Seal) | 8mm - 10mm Easy-Clean Glass | Water Tightness Graded | N/A | Hotel Bathrooms, Luxury Apartments |
Frequently Asked Questions (FAQ)
In-depth answers addressing structural engineering, local building code compliance, shipping safety, and custom extrusion workflows.
An ultra-narrow sightline system reduces the visible frame at vertical interlocks or mullions down to 20mm–30mm, maximizing natural daylight and unobstructed architectural views. Structural stability is maintained by transferring wind pressure loads to deep reinforced mullions, internal heavy-duty stainless steel stiffness ribs, and structural silicone bonding that utilizes double-glazed insulated units as load-bearing structural elements.
Leading exporters partner with accredited international third-party testing laboratories (such as Intertek, SGS, and TUV). Complete door and window assemblies undergo physical chamber testing for Air Infiltration (ASTM E283), Water Penetration Resistance (ASTM E331 / AS4420.4), Structural Performance under Static Pressure (ASTM E330), and Thermal Transmittance rating (NFRC 100/200). Factory engineering teams issue comprehensive test reports and shop drawings for local building authority sign-off.
For marine or salt-spray coastal environments, 6063-T5 or 6060-T6 extrusions treated with Fluorocarbon PVDF coating (minimum 3-coat system containing 70% Kynar 500 / Hylar 5000 resin) or 25-micron anodized architectural finishes are recommended. PVDF coatings prevent surface chalking, salt pitting, and UV degradation, retaining color fidelity for over 20 years.
To provide a precise technical proposal and cost estimation, buyers should supply: (1) Architectural elevation drawings or window schedules showing opening dimensions and quantities; (2) Preferred opening mechanisms (e.g., lift & slide, casement, bi-fold, tilt-turn); (3) Glass configuration requirements (e.g., double low-E, laminated impact, acoustic glass); (4) Surface finish type and RAL color code; and (5) Project location wind zone parameters.
Export door and window assemblies are wrapped in scratch-resistant protective polyethylene film, fitted with heavy-duty rubber corner protectors, interlaid with protective EPE foam sheets, and encased in fully enclosed fumigated plywood crates or customized steel A-frames. Each crate features internal strapping and shock-absorbing rubber bases, allowing safe container loading and forklift offloading at job sites.
For custom profile extrusions requiring dedicated die tooling, matrix creation and sample extrusion take approximately 12–15 days. Once shop drawings and golden samples receive buyer approval, mass production, surface treatment, glass fabrication, and hardware assembly take 25–35 days depending on total project order volume.
Ready to Engineer Your Project’s Fenestration Package?
Partner with China’s leading aluminium fibre door and window engineering factory. Submit your project schedules or architectural plans for immediate technical review, structural wind load calculation, and factory-direct pricing.
Inquire Now