Engineered Door & Window Systems
Pre-tested, thermally insulated, and precision-manufactured structural glass configurations for commercial, high-end residential, and hospitality developments.
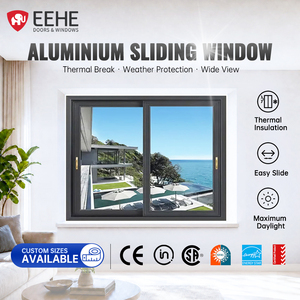
EEHE Aluminum Alloy Panoramic Sliding Window Drying Rod Grille Design Glass Sliding Window With Mosquito Net For Villas
Get Catalog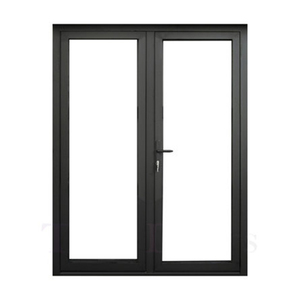
House Main Door Aluminium Security Door with Mesh System Doors and windows Catalogue
Get Catalog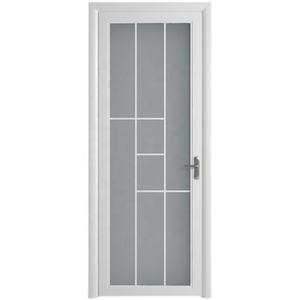
Modern Slim Frame Aluminum Glass Swing Door For Bathroom Waterproof Anti-rust Internal Door With Frosted Fluted Tempered Glass
Get Catalog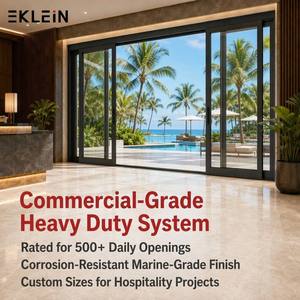
French Style Aluminum Sliding Doors with Grid Design Patio Door
Get Catalog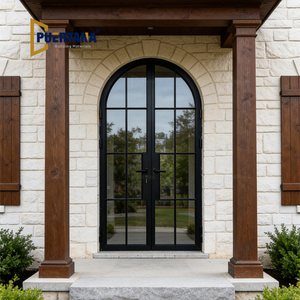
Thermally Broken Black Framed Steel Look Aluminum Glass French Door Crittall Style Heritage Doors
Get Catalog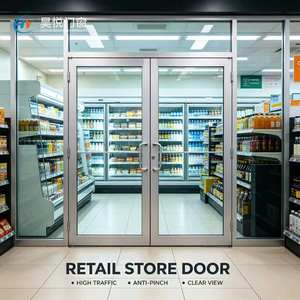
High Traffic Modern Aluminum Glass Swing Door with Sound Insulation for Retail Store Supermarket Convenience Shop Commercial Use
Get Catalog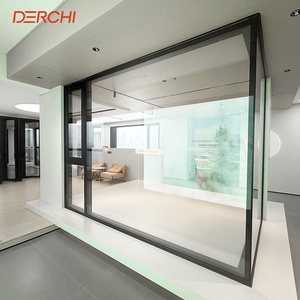
DERCHI NFRC Certified European Style High Security Aluminum Casement Window Tinted Double Glazed For Villa And Apartment
Get Catalog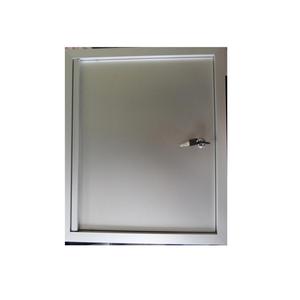
Small Alu-door Water Proof Aluminum Locker Door Aluminum Door Hot Sale in Europe
Get CatalogThe Engineering Evolution of Architectural Aluminium Folding Doors
In modern architectural design, the boundary between interior living spaces and external environments has evolved from a structural barrier into a fluid visual transition. As a premier **China top aluminium folding glass door supplier and exporter**, Meric Window Systems has spearheaded structural innovations that resolve the historical trade-off between minimal sightlines and extreme structural resistance.
Future Procurement Trends in Global B2B Fenestration (2025–2030)
Architects, facade engineers, and bulk procurement officers are shifting their technical criteria when sourcing exterior glazing systems from Chinese manufacturers. The dominant procurement vectors include:
1. Decarbonized Alloy Supply Chains
Procurement specifications increasingly require primary aluminium extruded using renewable energy (hydro-powered smelting), verifying lower embodied carbon per ton of 6063-T5 aluminum extrusions.
2. Deep System Integration & BIM
Importers demand native Autodesk Revit BIM models with parametric dimensions, integrated drainage details, and precise thermal transfer parameters for localized energy modeling compliance.
3. Extreme Thermal & Acoustic Isolation
Transition from double-pane glazing to argon-filled triple-glazed units featuring Warm-Edge spacers, achieving passive house performance standards even in extreme desert or arctic zones.
Structural Engineering & Material Science Developments
The development of modern folding glass doors relies on advanced alloy treatment and kinetic hardware physics. Historical bi-fold systems suffered from vertical sag and seal degradation due to thermal expansion. Modern export-grade systems utilize:
- Technoform PA66 GF25 Thermal Strips: 24mm to 34mm polyamide insulation barriers reinforced with 25% fiberglass, matching the thermal expansion coefficient of aluminum to prevent profile warping under intense solar radiation.
- Heavy-Duty Stainless Steel Roller Assemblies: Bottom-loaded carriage systems engineered with quad-wheeled sealed bearings capable of supporting panel weights exceeding 300 kg per panel with operational lifespans rated for >50,000 cycles.
- Multi-Point Concealed Locking Rods: Top-and-bottom shoot bolts integrated into the profile frame, driven by ergonomic zinc-alloy handles providing multi-point compression against EPDM weather gaskets.
| System Type | Visible Sightline | Profile Alloy | Thermal U-Factor | Max Panel Height | Ideal Application |
|---|---|---|---|---|---|
| Ultra-Narrow Bi-Fold | 28 mm interlock | 6063-T5 Aluminum | 1.3 - 1.6 W/m²K | 3,500 mm | Luxury Residential Patio / Resort Balconies |
| Heavy-Duty Commercial Lift & Slide | 45 mm interlock | 6063-T6 Aluminum | 1.1 - 1.4 W/m²K | 4,200 mm | High-Rise Penthouse / Hotel Oceanfronts |
| Crittall-Style Heritage French Door | 35 mm frame | 6063-T5 Thermal Break | 1.5 - 1.8 W/m²K | 3,000 mm | Urban Loft Renovations / Internal Partitions |
| Unitized Curtain Wall Window (FW142) | 50 mm overall | 6063-T6 Structural | 0.9 - 1.3 W/m²K | 5,000 mm | Commercial Office Facades / Villa Atriums |
Why Meric Window Systems Leads China Export Engineering
Combining German CNC precision fabrication with rigorous quality verification standards to deliver project-ready window and door shipments globally.
Precision CNC Machining
Automated 5-axis CNC processing centers cut profile miters, drill hardware lock-cases, and mill drainage slots with dynamic tolerances within ±0.1mm.
Surface Finishing Integrity
AkzoNobel powder coating and Qualicoat-certified anodizing processes ensure 25+ years of resistance against coastal salt spray, corrosion, and UV discoloration.
Export Packing Standards
Every unit is encased in protective peel-off film, reinforced with high-density EPE foam corner caps, and secured within ocean-worthy fumigated plywood crates or A-frame steel racks.
100% Mock-Up Trial Assembly
Before container loading, custom project orders undergo full factory mock-up assembly to verify glass clearance, gasket compression, smooth hardware motion, and squareness.
Frequently Asked Questions for Global Importers
Essential engineering and logistical answers for architects, developers, and trade buyers sourcing aluminium door systems from China.
What defines an architectural-grade thermal break folding door system?
An architectural-grade thermal break bi-fold door utilizes extruded 6063-T5 or 6063-T6 aluminium profiles separated by a structural polyamide insulating strip (PA66 GF25). This barrier prevents heat conduction through the metal frame, drastically reducing overall U-values. Combined with double or triple insulated glass units (IGUs) incorporating Low-E coatings, these systems effectively isolate interior thermal environments from outdoor extreme heat or cold while minimizing acoustic transfer.
Can Meric Window systems be certified for local building codes (e.g., NFRC, CE, AS2047, ASTM)?
Yes. Meric Window systems are engineered to pass rigorous international standards including European CE standards (EN 14351-1), Australian AS2047/AS1288 requirements, and North American NFRC/AAMA testing protocols. Project-specific physical testing documentation for air infiltration, water penetration resistance, and wind load deflection can be prepared during the shop-drawing approval phase.
What essential project details are required to obtain a structural engineering quotation?
To provide an accurate engineering quote and shop drawings, our technical team requires: (1) Architectural drawings or window opening schedules indicating dimensions; (2) Required glass specification (e.g., 6mm+12Ar+6mm Low-E Tempered); (3) Wind load requirements based on building height and geographical location; (4) Frame surface finish choice (powder coat RAL color or anodized finish); and (5) Hardware preference (German Siegeina/HOPO vs. In-house heavy-duty systems).
How does Meric protect pre-glazed systems during long-distance ocean transit?
All finished window and door units undergo multi-layer export packaging: frames are wrapped in protective anti-scratch film, corners are fitted with shock-absorbing foam guards, and units are placed into reinforced fumigated wooden crates or steel transport racks. Each crate is labeled according to the contractor’s floor plan schedule for streamlined unloading and installation on the job site.
What is the typical manufacturing lead time for custom project orders?
Standard production cycles range between 25 to 35 business days following final shop drawing sign-off and color sample confirmation. For large-scale commercial developments requiring custom profile extrusion dies, add 10 to 15 days for die matrix fabrication and structural testing.
Accelerate Your Project Procurement Schedule
Connect with our structural sales engineering team today to receive CAD shop drawings, dynamic thermal calculations, and factory-direct pricing for your upcoming project.